






Address
118 Hazeldeen Place, Simpsonville, SC
Price
$ 440,000
Property Attributes
- MLS#1604418
- TypeSingle Family
- Listing Status Active
- CountyGreenville
- CitySimpsonville
- Area041
- NeighborhoodCrossgate at Remington
- Zip29680
- StyleTraditional
- Year Built2013
- Taxes$ 1949
- Price$ 440,000
- Bedrooms4
- Full Bathrooms3
- Half Bathrooms0
- Lot Size0.25 Acres
Data Source:
Greater Greenville MLS (GGMLS)
Property Description
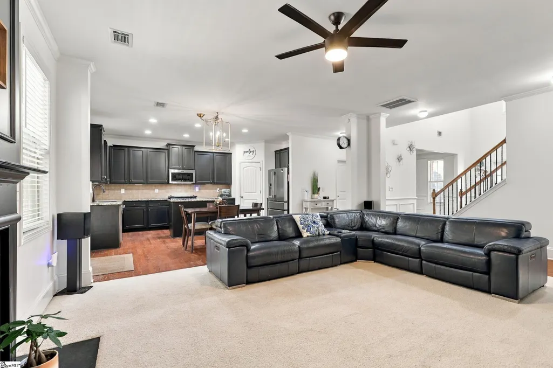
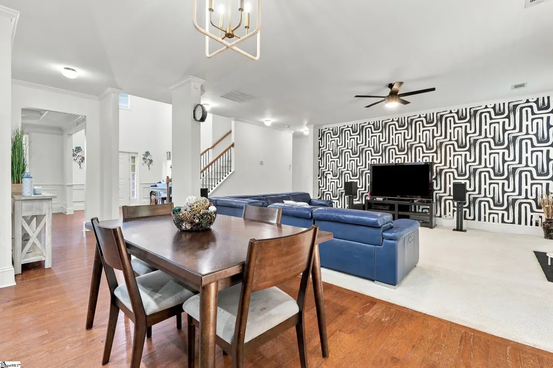
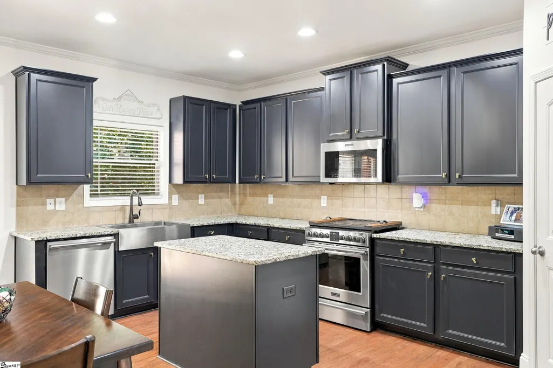
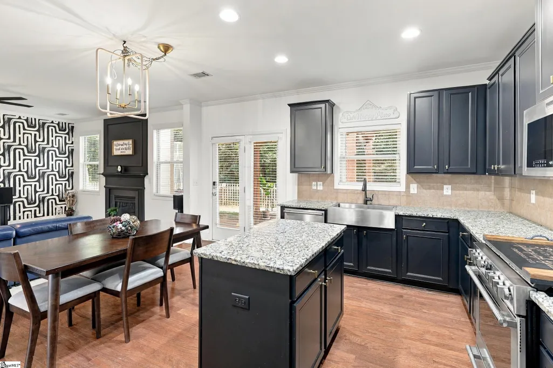
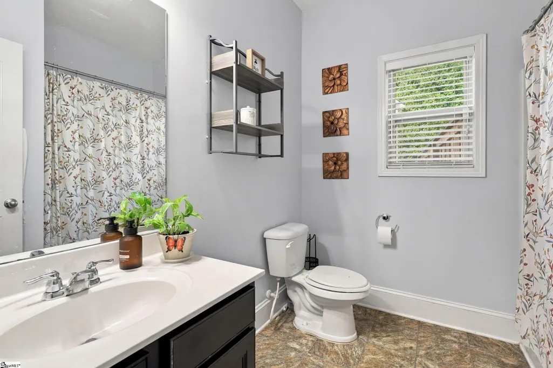
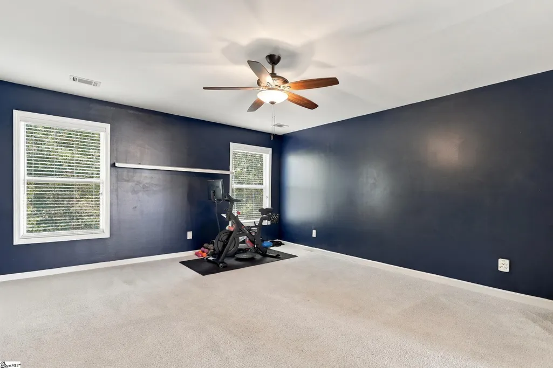
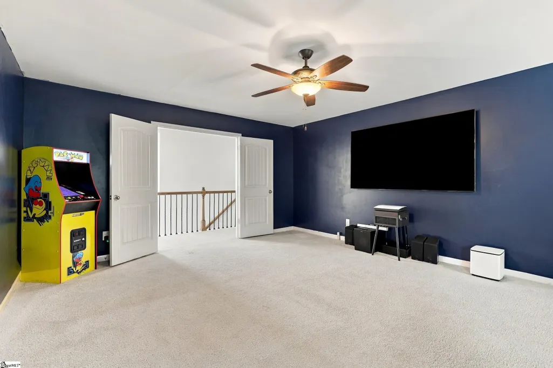
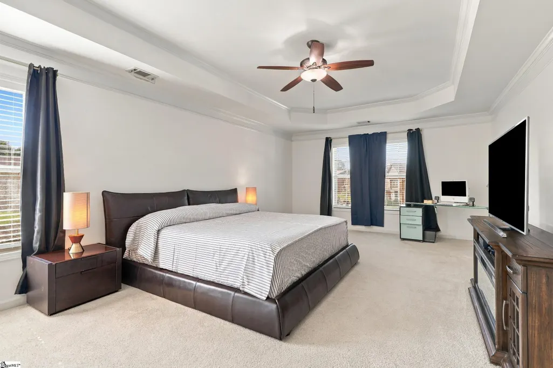
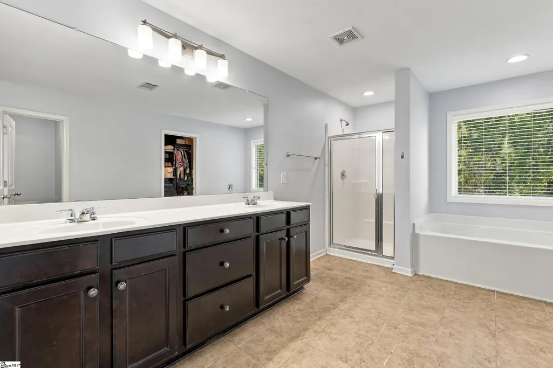
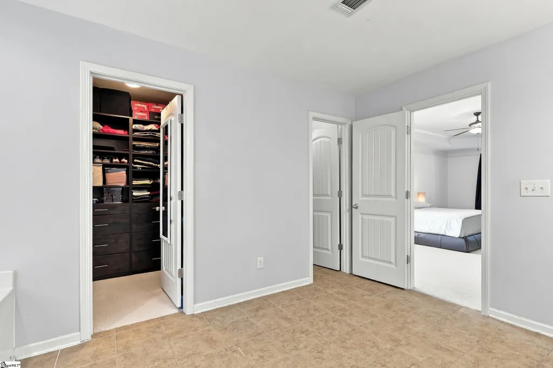
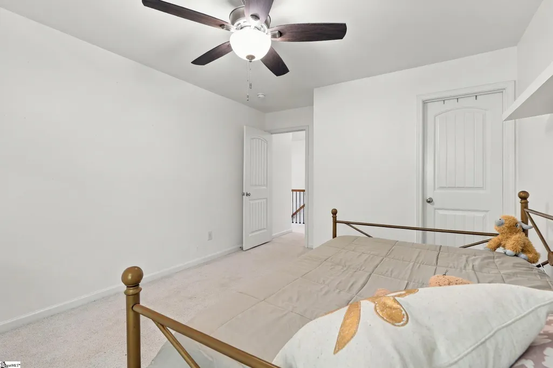
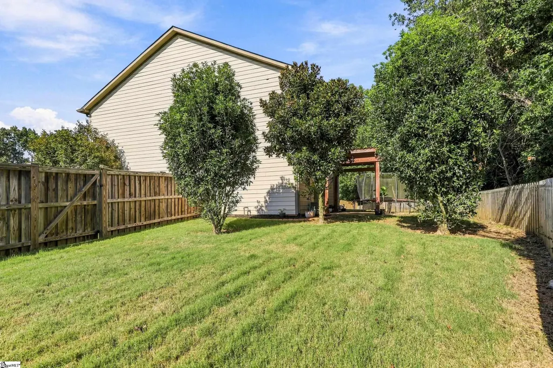
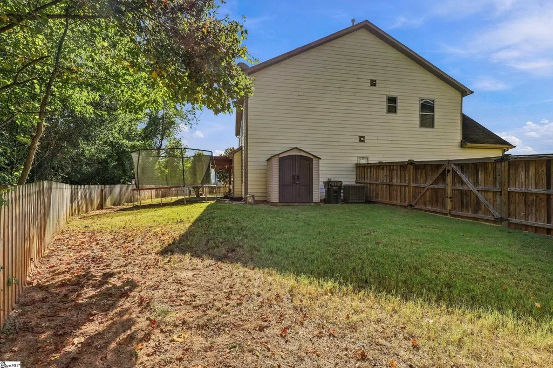
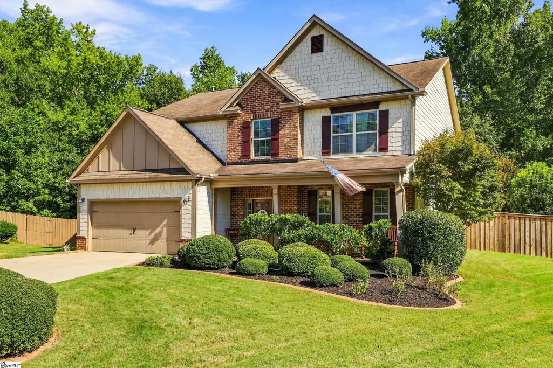
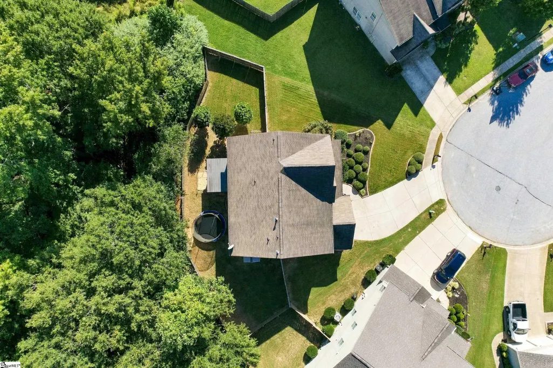
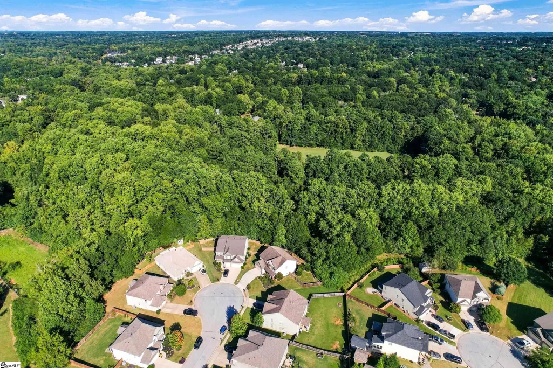
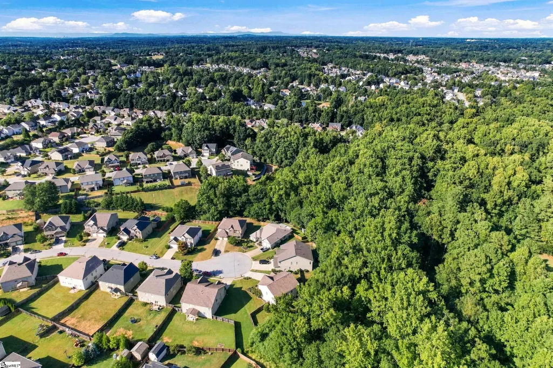
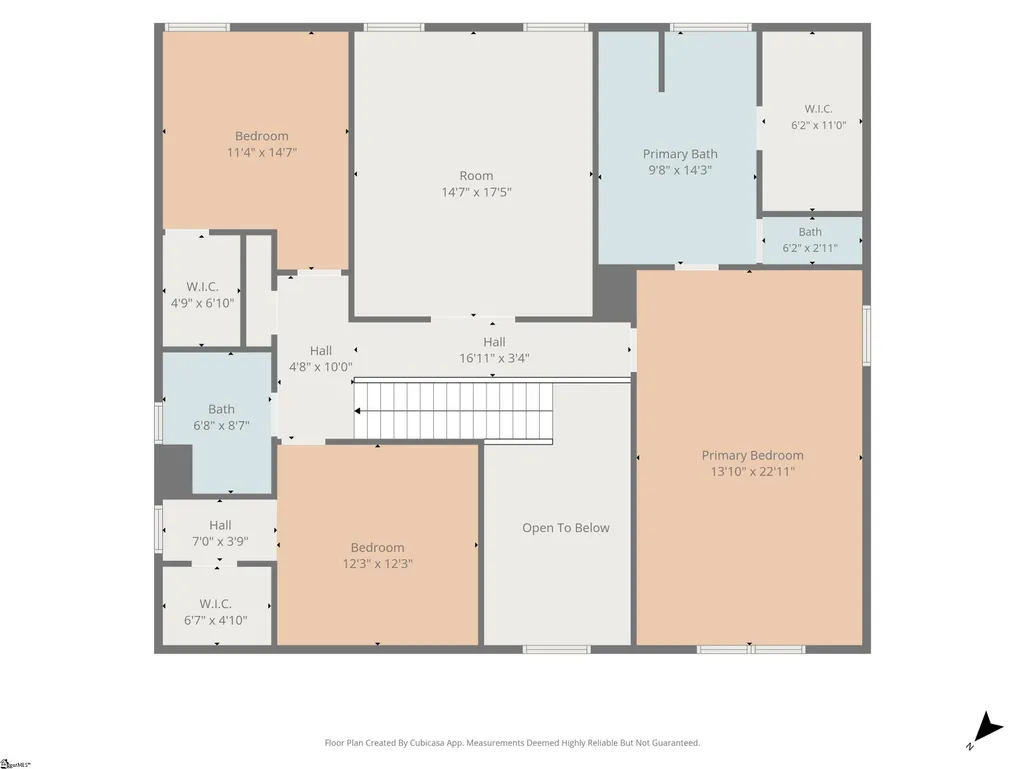
Welcome to this spacious 4-bedroom, 3-full-bath home perfectly situated on a quiet cul-de-sac in a prime Upstate South Carolina location. A charming front porch welcomes you into an inviting main level that boasts a large, light-filled living room, an elegant formal dining room, and a well-appointed kitchen featuring a gas range. The kitchen opens effortlessly to a private covered back patio, creating a seamless flow for outdoor dining and entertaining. The main floor also offers the highly desirable feature of a private guest bedroom with a full bath, ideal for visitors, multi-generational living, or a quiet home office, alongside direct access to an attached 2-car garage. Upstairs, the layout continues to impress with two additional guest bedrooms and a versatile media/flex room that easily adapts into a home theater, playroom, or secondary lounge. The oversized primary suite serves as a true private retreat, showcasing a large custom walk-in closet and a spa-like ensuite bathroom complete with a double vanity, a glass-enclosed shower, and a deep garden tub. Conveniently located close to all major highways, this home provides quick commutes and easy access to the charming dining, shopping, and entertainment centers of Downtown Simpsonville, Fountain Inn, and Greenville.
| Price History | |
|---|---|
| 9/22/2026 | Listed $440,000 |
General Features
| Sewer | Public Sewer |
|---|---|
| Heating | Forced Air,Natural Gas |
| Cooling | Central Air,Electric |
| Utilities | Underground Utilities,Cable Available |
| Roof | Composition |
| Appliances | Dishwasher,Disposal,Dryer,Free-Standing Gas Range,Self Cleaning Oven,Refrigerator,Washer,Gas Oven,Microwave,Gas Water Heater |
| HOA Fee | 400 |
| Garage Spaces | 2 |
| Gas Y/N | PNG |
| Association Fee Includes | Pool,Restrictive Covenants |
| Patio/Porch Features | Patio,Front Porch |
| Architectural Style | Traditional |
| Security Features | Smoke Detector(s) |
| Construction Materials | Brick Veneer,Vinyl Siding |
| Year Built | 2013 |
| Stories Count | 2 |
| Topography | Level |
| Levels | Two |
| Property Subtype | Single Family Residence |
| Tax Year | 2023 |
| Community Features | Clubhouse,Fitness Center,Street Lights,Playground,Pool |
| Accessibility | Attic Stairs Disappearing |
| Assoc Fee Paid Per | Annually |
| County | Greenville |
| Property Type | Residential |
| HOA | true |
| Attached Garage | true |
| Subdivision Name | Crossgate at Remington |
| Garage Y/N | true |
| Full Baths | 3 |
| Status | Active |
| Directions | From Greenville: Take 385 South to the West Georgia Road exit. Turn Right on W. Georgia Rd, Left onto Rocky Creek Rd, Left ontoRemington, go 1/2 round-circle, Right onto Kings Heath, Left onto Hazelde |
| High School | Woodmont |
| City | Simpsonville |
| Disclosures | Seller Disclosure |
| MLS Area | 041 |
| Lot Size Units | Square Feet |
| Lot Size Square Feet | 10890 |
| Elementary School | Ellen Woodside |
| Tax Annual Amount | 1949 |
| Middle/Junior High School | Woodmont |
| Property Condition | 11-20 |
| Building Area Units | Square Feet |
| Living Area Units | Square Feet |
| Standard Status | Active |
| Tax Lot | 427 |
Interior Features
| Interior Amenities | 2 Story Foyer,High Ceilings,Ceiling Fan(s),Ceiling Smooth,Tray Ceiling(s),Granite Counters,Open Floorplan,Soaking Tub,Walk-In Closet(s),Coffered Ceiling(s),Pantry |
|---|---|
| Basement | None |
| Flooring | Carpet,Ceramic Tile,Wood,Vinyl |
| Total Fireplaces | 1 |
| Fireplace Features | Gas Log |
| Air Conditioning Y/N | true |
| Heating Y/N | true |
| Window Features | Window Treatments,Tilt Out Windows,Insulated Windows |
| Fireplace Y/N | true |
| Laundry Features | 1st Floor,Walk-in,Laundry Room |
| Total Bedrooms | 4 |
| Main Level Bedrooms | 1 |
| Main Level Bathrooms | 1 |
| Below Grade Finished Area Unit Type | Square Feet |
| Total Baths | 3 |
| Kitchen Area | 272 |
| Kitchen Length | 16 |
| Kitchen Width | 17 |
| Primary on Main | 144 |
| Second Bedroom Length | 12 |
| Second Bedroom Width | 12 |
| Bedroom 3 Area | 165 |
| Bedroom 3 Length | 11 |
| Bedroom 3 Width | 15 |
| Bedroom 4 Area | 154 |
| Bedroom 4 Length | 11 |
| Bedroom 4 Width | 14 |
| Dining Room Area | 14 |
| Dining Room Width | 13 |
| Living Room Area | 270 |
| Living Room Length | 15 |
| Living Room Width | 18 |
| Primary Bedroom Area | 322 |
| Primary Bedroom Length | 14 |
| Primary Bedroom Width | 23 |
| Dining Room Area | 182 |
| Bedroom 4 Level | Main |
| Bedroom 3 Level | Second |
| Second Bedroom Level | Second |
Exterior Features
| Parking Features | Attached,Paved,Garage Door Opener,Key Pad Entry,Driveway |
|---|---|
| Lot Features | 1/2 Acre or Less,Cul-De-Sac,Few Trees |
| Water Source | Public |
| Total Parking | 2 |
| Lot Size Area | 10890 |
| Foundation Details | Slab |
| Lot Size Acres | 0.25 |
| Covered Spaces | 2 |
Amenities
- Foreclosure
- Views
- Short Sale
- New Construction
- Adult 55+
- Lease To Own
- No HOA Fees
- Furnished
- Primary On Main
- Air Conditioning
- Seller Finance
- Green
- Fixer Upper
- Horse
- Golf
- Fireplace
- Deck
- Garage
- Basement
- Pool
Property vs Single Family Average in 29680
Price
Taxes
Year Built
 Information deemed reliable but not guaranteed.
Property information provided courtesy of the Internet Exchange Program of the Greenville Association of Realtors.
The information being provided is for consumers personal, non-commercial use and may not be used for any purpose other than to identify prospective properties consumers may be interested in purchasing.
Data is updated as of September 20, 2026 6:50 PM UTC
Information deemed reliable but not guaranteed.
Property information provided courtesy of the Internet Exchange Program of the Greenville Association of Realtors.
The information being provided is for consumers personal, non-commercial use and may not be used for any purpose other than to identify prospective properties consumers may be interested in purchasing.
Data is updated as of September 20, 2026 6:50 PM UTC
