



Address
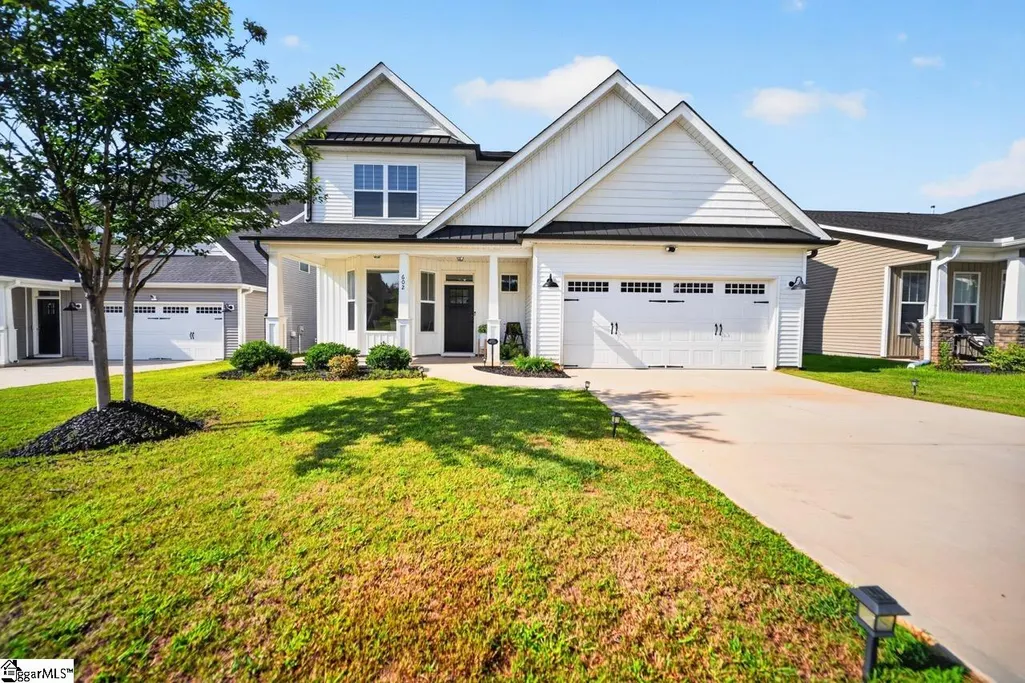
602 Trace Loop, Simpsonville, SC
Price
$ 329,900
Property Attributes
- MLS#1604511
- TypeSingle Family
- Listing Status Active
- CountyGreenville
- CitySimpsonville
- Area041
- NeighborhoodRiver Trace
- Zip29680
- StyleTraditional
- Taxes$ 1865
- Price$ 329,900
- Bedrooms4
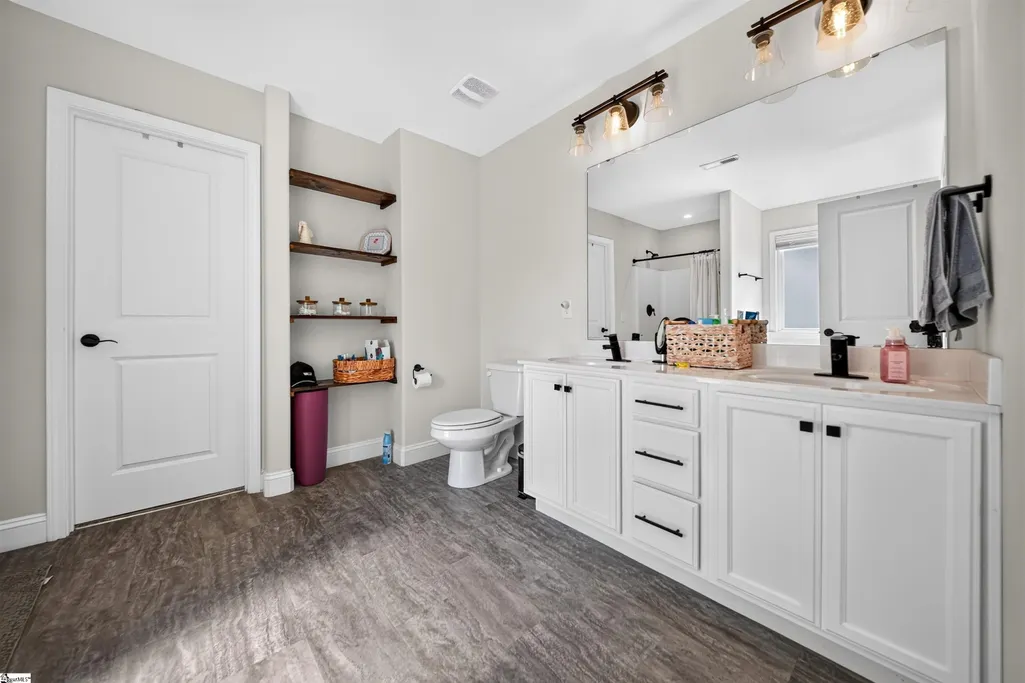
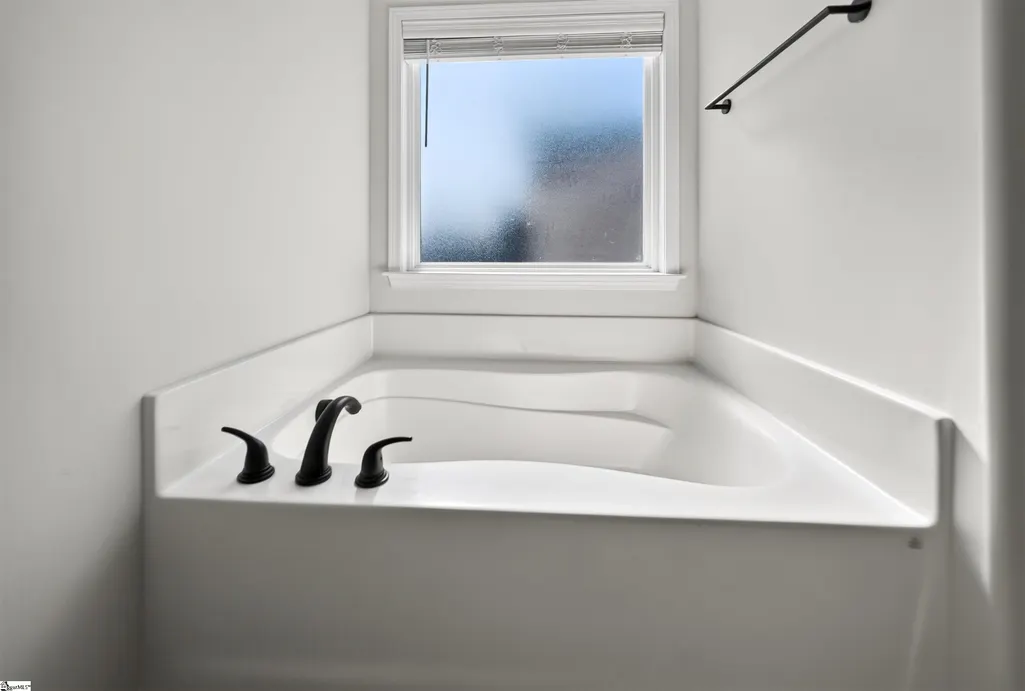
- Full Bathrooms2
- Half Bathrooms1
- Lot Size0.15 Acres
Data Source:
Greater Greenville MLS (GGMLS)
Property Description
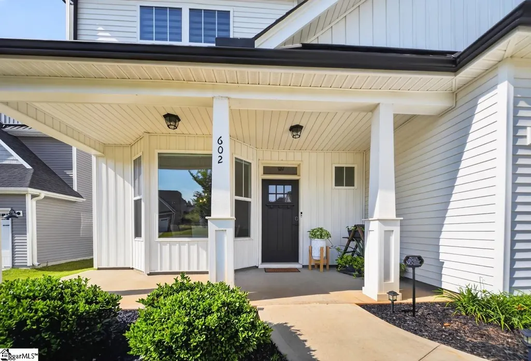
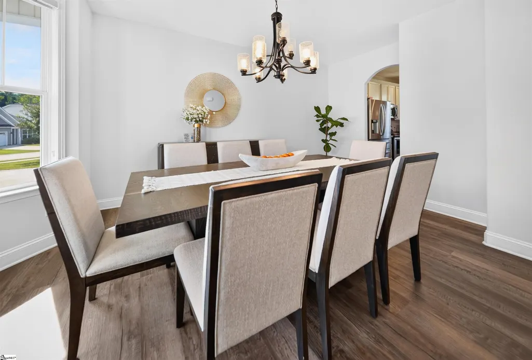
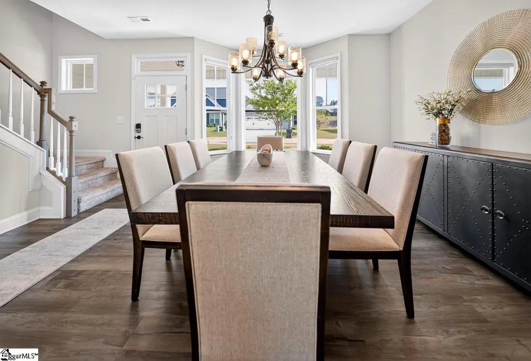
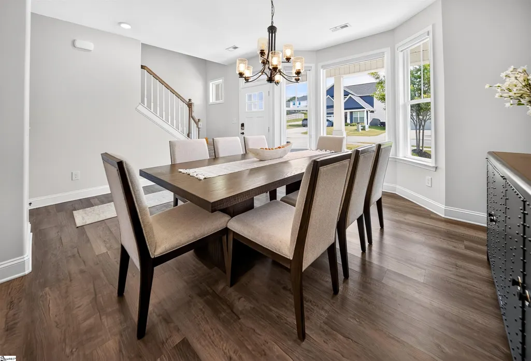
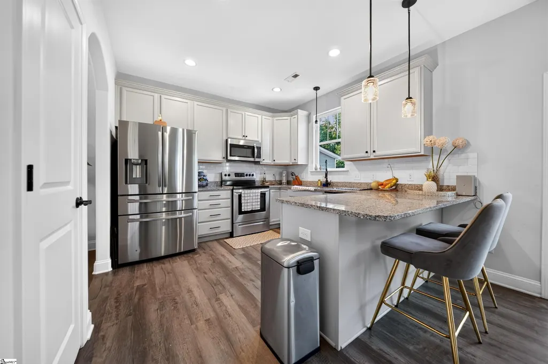
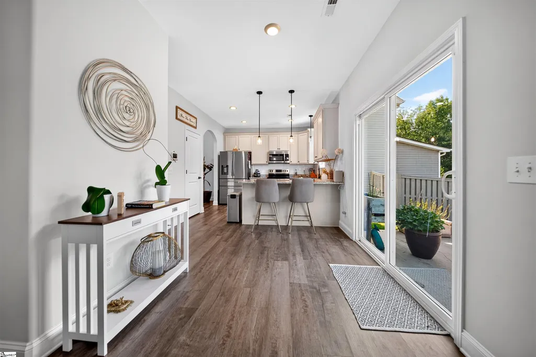
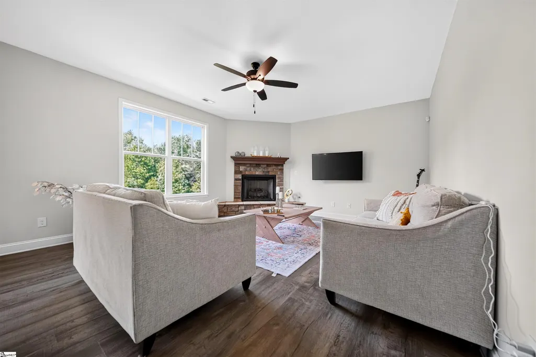
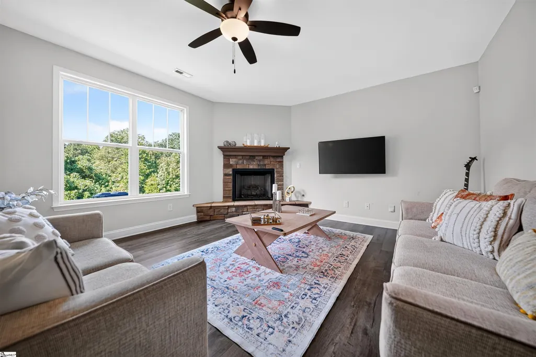
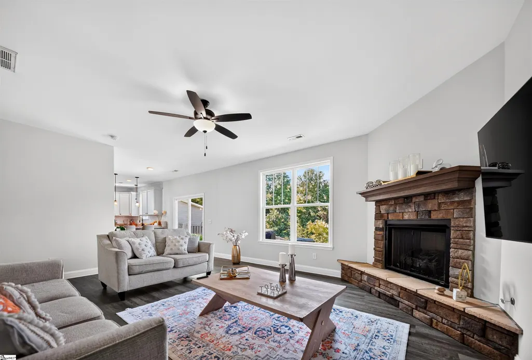
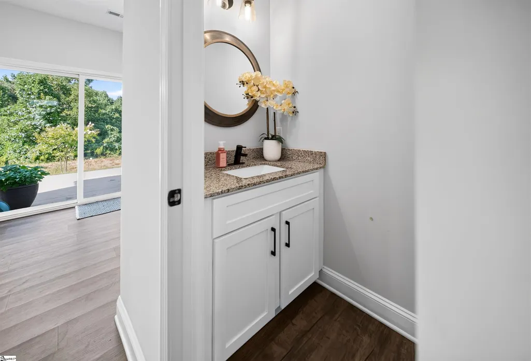
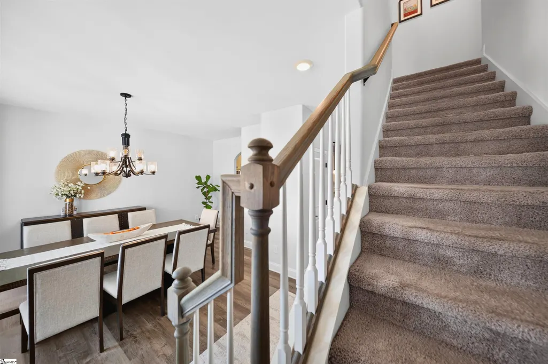
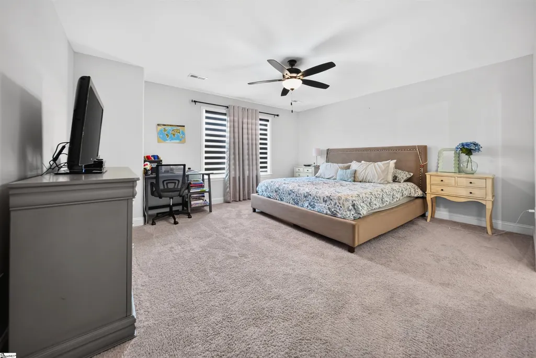
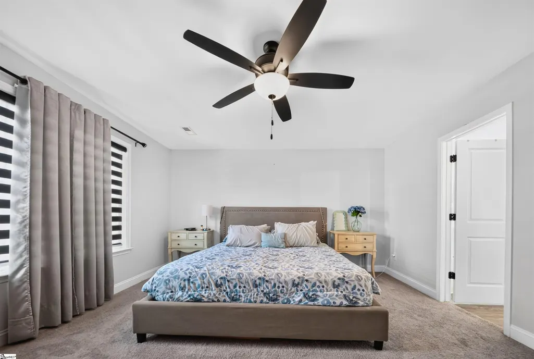
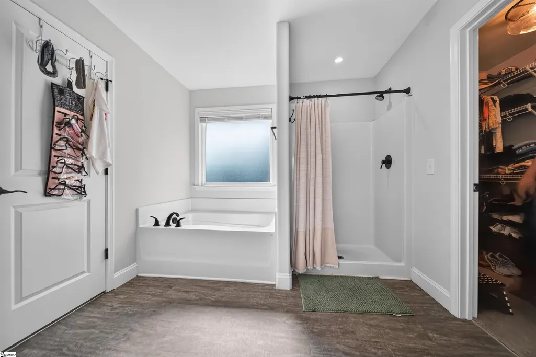
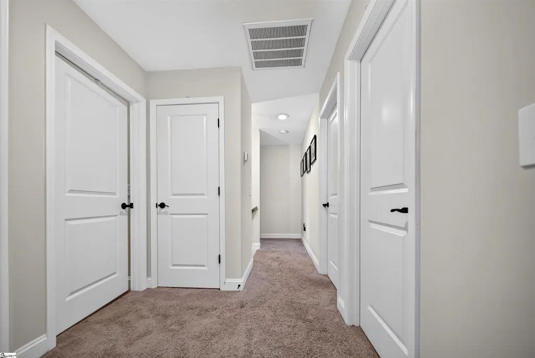
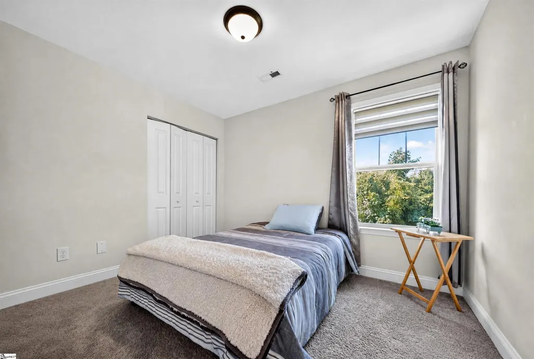
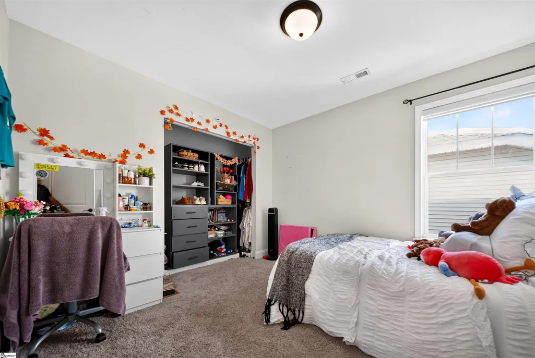
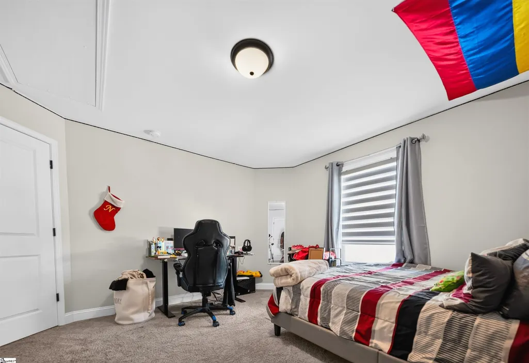
Welcome to 602 River Trace Loop, where space, comfort, and convenience come together in one of Simpsonville’s growing areas! This spacious 4-bedroom, 2.5-bath home offers 1,925 square feet of comfortable living space with plenty of room to live, work, entertain, and grow. The versatile floor plan provides multiple options for today’s lifestyle, whether you need additional bedrooms, a home office, guest space, or simply room to spread out. With four bedrooms and two-and-a-half bathrooms, this home delivers the space many buyers are searching for without giving up everyday convenience. Located in the growing Simpsonville area, you’ll enjoy being just minutes from shopping, restaurants, grocery stores, retail, entertainment, and everyday essentials, along with convenient access to major roadways and the surrounding Greenville area. Whether you’re purchasing your first home, need more space, or simply want to be close to everything Simpsonville has to offer, 602 River Trace Loop deserves a spot at the top of your list. More space. More convenience. More reasons to call Simpsonville home. Schedule your private showing today!
| Price History | |
|---|---|
| 9/23/2026 | Listed $329,900 |
General Features
| Sewer | Public Sewer |
|---|---|
| Heating | Baseboard,Natural Gas |
| Cooling | Central Air |
| Utilities | Underground Utilities |
| Roof | Architectural |
| Appliances | Dishwasher,Disposal,Free-Standing Electric Range,Microwave,Gas Water Heater |
| HOA Fee | 375 |
| Garage Spaces | 2 |
| Association Fee Includes | Electricity,Maintenance Grounds,Street Lights,By-Laws |
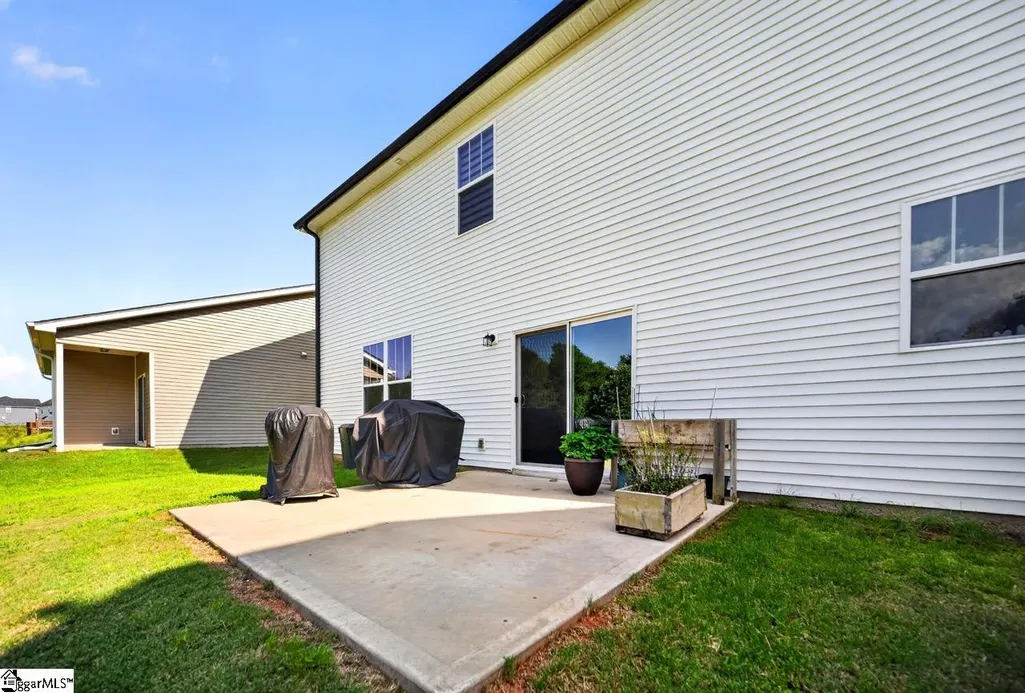
| Patio/Porch Features | Patio,Front Porch,Porch |
| Architectural Style | Traditional |
| Security Features | Smoke Detector(s) |
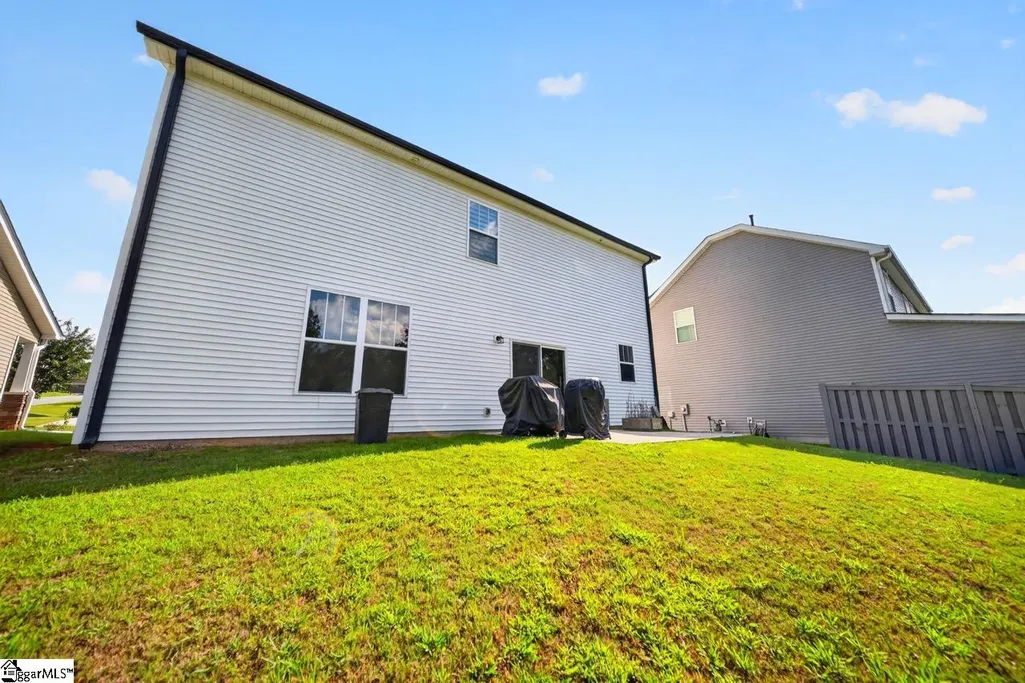
| Construction Materials | Vinyl Siding |
| Stories Count | 2 |
| Levels | Two |
| Property Subtype | Single Family Residence |
| Tax Year | 2025 |
| Community Features | Street Lights,Sidewalks |
| Accessibility | Attic Stairs Disappearing |
| Assoc Fee Paid Per | Annually |
| County | Greenville |
| New Construction | No |
| Property Type | Residential |
| HOA | true |
| Attached Garage | true |
| Subdivision Name | River Trace |
| Garage Y/N | true |
| Full Baths | 2 |
| Status | Active |
| Directions | Head Southwest on I-385 S. Take Exit 29 for Georgia Road toward Simpsonville. Turn right onto W. Georgia Road. Turn Left onto Sullivan Road. Subdivision will be on your right. |
| High School | Woodmont |
| City | Simpsonville |
| Disclosures | Seller Disclosure |
| Senior Community Y/N | No |
| MLS Area | 041 |
| Lot Size Units | Square Feet |
| Lot Size Square Feet | 6534 |
| Carport Y/N | No |
| Elementary School | Ellen Woodside |
| Tax Annual Amount | 1865.15 |
| Middle/Junior High School | Woodmont |
| Property Condition | 1-5 |
| Lease Considered Y/N | No |
| Building Area Units | Square Feet |
| Living Area Units | Square Feet |
| Standard Status | Active |
Interior Features
| Interior Amenities | High Ceilings,Ceiling Fan(s),Ceiling Smooth,Granite Counters,Pantry |
|---|---|
| Basement | None |
| Flooring | Carpet,Vinyl |
| Total Fireplaces | 1 |
| Fireplace Features | Gas Log,Ventless |
| Basement (Y/N) | No |
| Air Conditioning Y/N | true |
| Heating Y/N | true |
| Window Features | Tilt Out Windows,Vinyl/Aluminum Trim,Insulated Windows |
| Fireplace Y/N | true |
| Half Baths | 1 |
| Laundry Features | 2nd Floor,Walk-in,Electric Dryer Hookup,Washer Hookup,Laundry Room |
| Total Bedrooms | 4 |
| Below Grade Finished Area Unit Type | Square Feet |
| Total Baths | 3 |
| Kitchen Area | 110 |
| Kitchen Length | 10 |
| Kitchen Width | 11 |
| Primary on Main | 169 |
| Second Bedroom Length | 13 |
| Second Bedroom Width | 13 |
| Bedroom 3 Area | 110 |
| Bedroom 3 Length | 10 |
| Bedroom 3 Width | 11 |
| Bedroom 4 Area | 99 |
| Bedroom 4 Length | 9 |
| Bedroom 4 Width | 11 |
| Dining Room Area | 11 |
| Dining Room Width | 17 |
| Living Room Area | 300 |
| Living Room Length | 20 |
| Living Room Width | 15 |
| Primary Bedroom Area | 224 |
| Primary Bedroom Length | 16 |
| Primary Bedroom Width | 14 |
| Dining Room Area | 187 |
Exterior Features
| Parking Features | Attached,Paved |
|---|---|
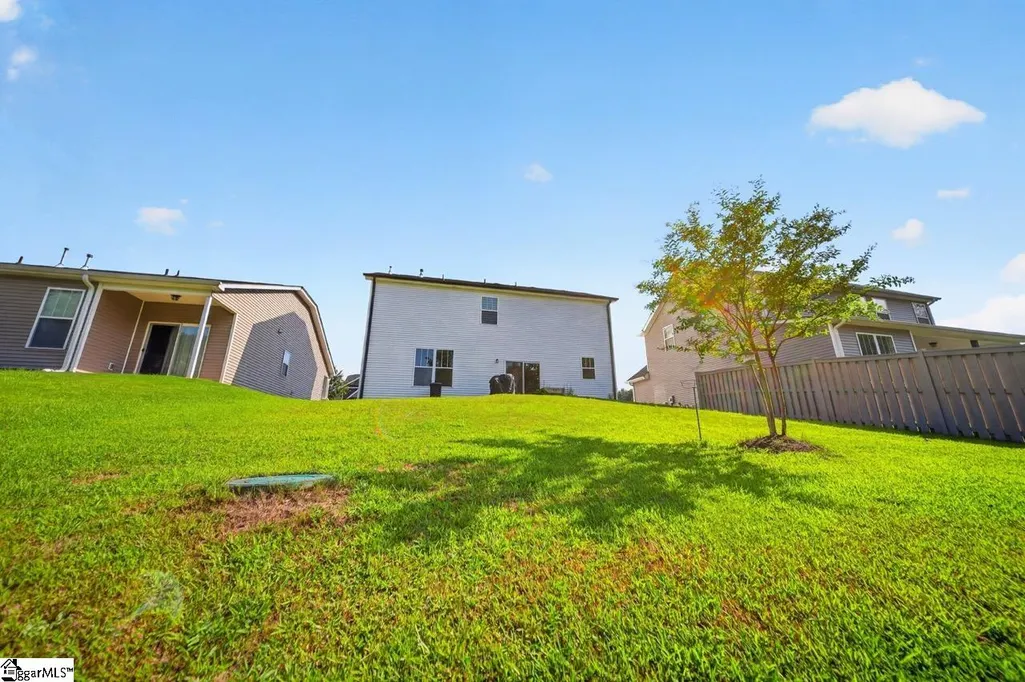
| Lot Features | 1/2 Acre or Less,Sprklr In Grnd-Partial Yd |
| Water Source | Public |
| Total Parking | 2 |
| Lot Size Area | 6534 |
| Foundation Details | Slab |
| Spa | No |
| Lot Dimensions | .15 |
| Lot Size Acres | 0.15 |
| Waterfront Y/N | No |
| Covered Spaces | 2 |
| Horse Y/N | No |
Amenities
- Foreclosure
- Views
- Short Sale
- New Construction
- Adult 55+
- Lease To Own
- No HOA Fees
- Furnished
- Primary On Main
- Air Conditioning
- Seller Finance
- Green
- Fixer Upper
- Horse
- Golf
- Fireplace
- Deck
- Garage
- Basement
- Pool
Property vs Single Family Average in 29680
Price
Taxes
 Information deemed reliable but not guaranteed.
Property information provided courtesy of the Internet Exchange Program of the Greenville Association of Realtors.
The information being provided is for consumers personal, non-commercial use and may not be used for any purpose other than to identify prospective properties consumers may be interested in purchasing.
Data is updated as of September 22, 2026 6:45 PM UTC
Information deemed reliable but not guaranteed.
Property information provided courtesy of the Internet Exchange Program of the Greenville Association of Realtors.
The information being provided is for consumers personal, non-commercial use and may not be used for any purpose other than to identify prospective properties consumers may be interested in purchasing.
Data is updated as of September 22, 2026 6:45 PM UTC
