




Address
808 Primrose Lane, Spartanburg, SC
Price
$ 249,900
Property Attributes
- MLS#1604557
- TypeSingle Family
- Listing Status Active
- CountySpartanburg
- CitySpartanburg
- Area033
- NeighborhoodOther
- Zip29303
- StyleRanch
- Year Built1968
- Taxes$ 670
- Price$ 249,900
- Bedrooms3
- Full Bathrooms2
- Half Bathrooms0
- Lot Size0.4 Acres
Data Source:
Greater Greenville MLS (GGMLS)
Property Description
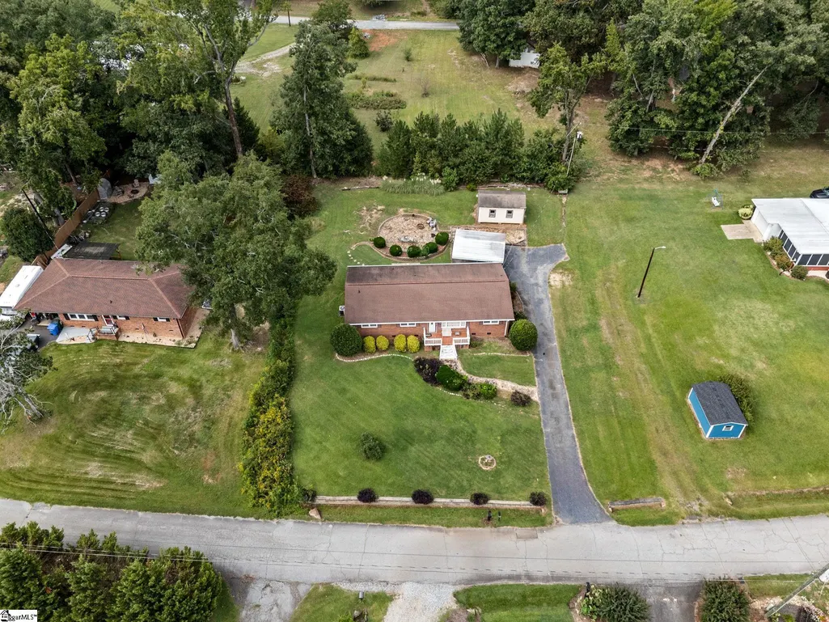
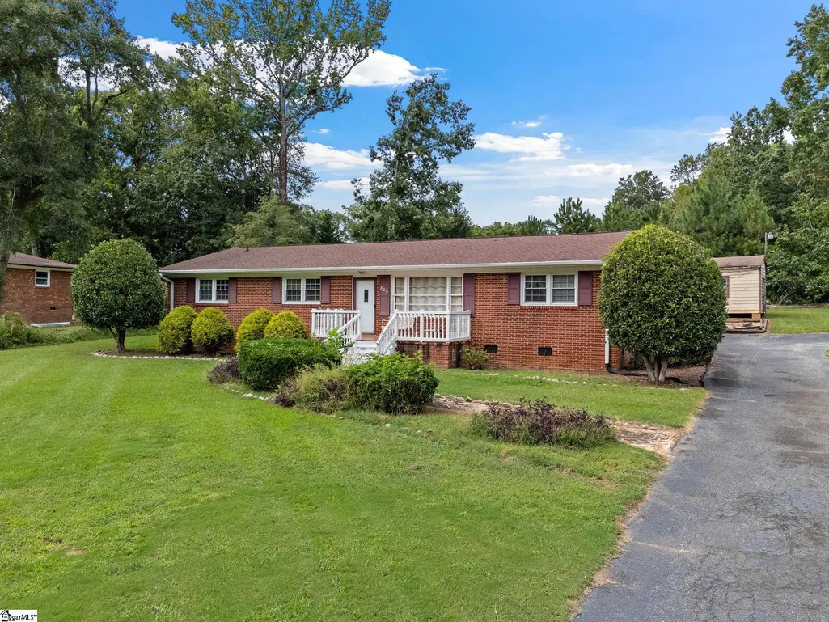
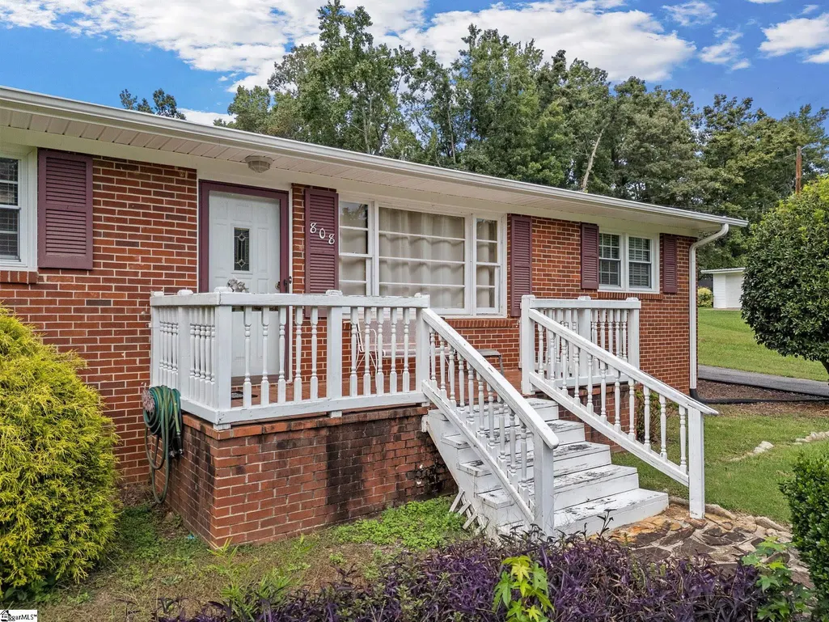
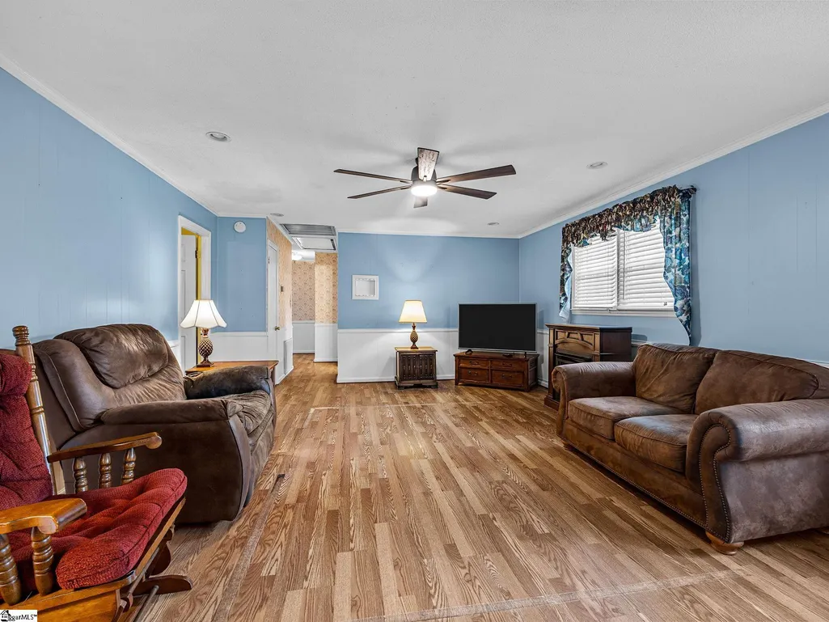
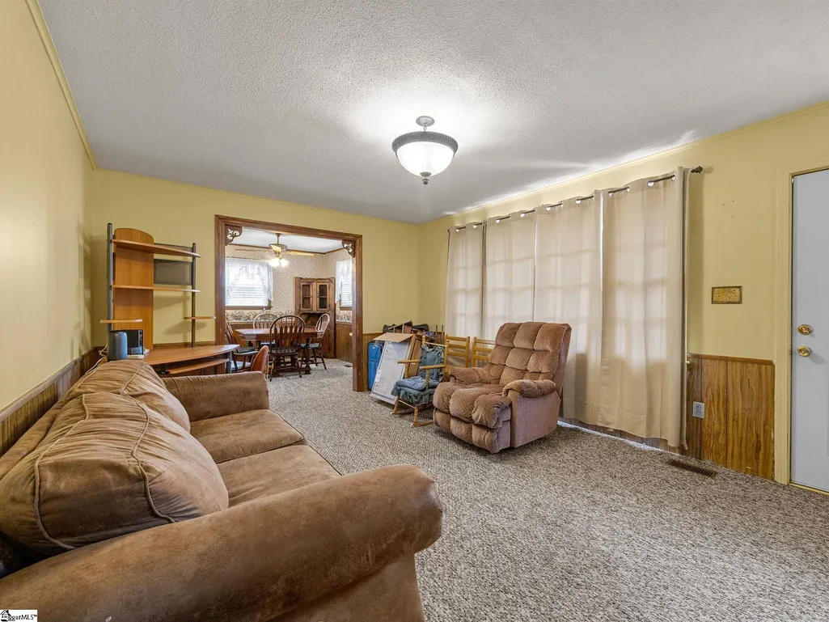
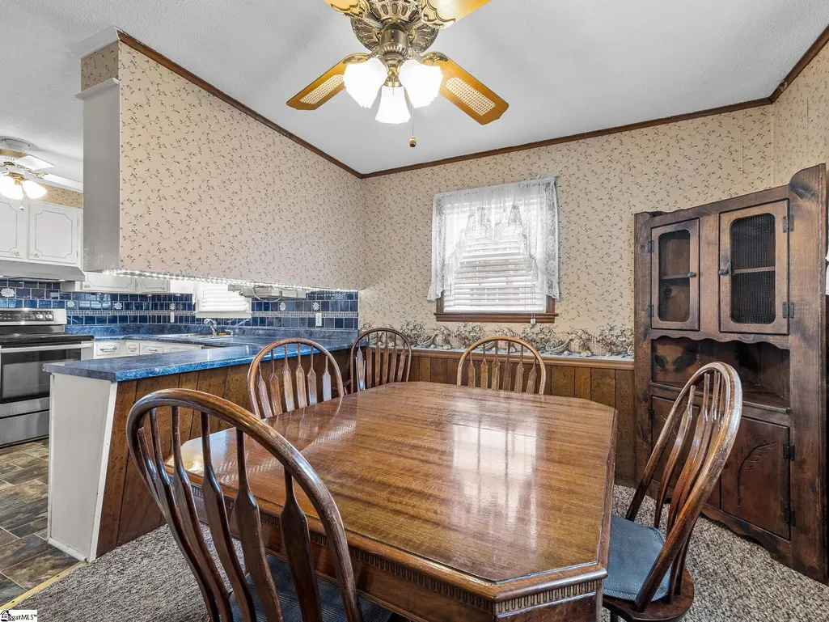
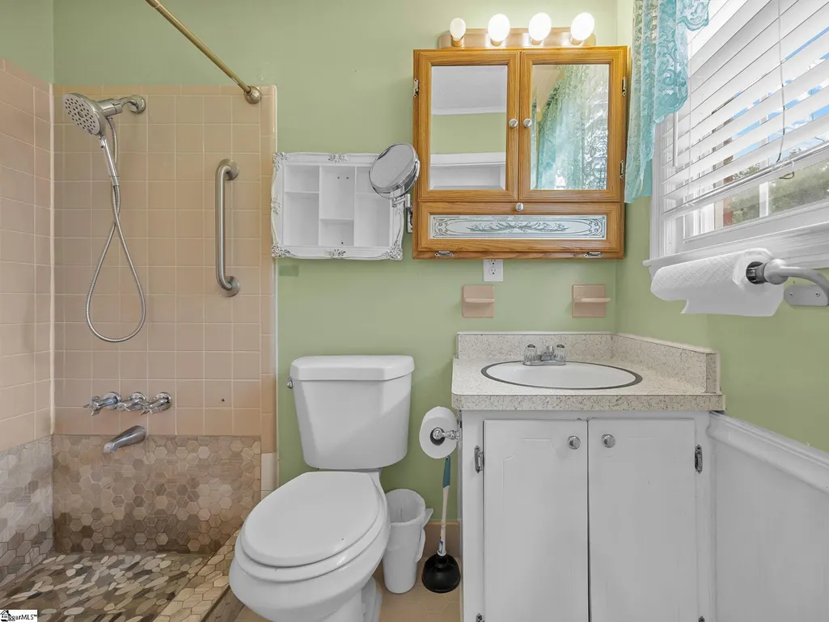
Tucked away from the constraints of an HOA, 808 Primrose Lane offers a refreshing combination of indoor comfort, outdoor flexibility, and no homeowners association. This Spartanburg home provides 1,626 square feet, three bedrooms, and two full bathrooms, creating a versatile setting for daily life, guests, hobbies, or remote work. The sizable lot gives you breathing room and the freedom to shape the property around your priorities. Host weekend meals on the large patio, establish garden beds, create a recreation area, or simply enjoy more open space outside. An outbuilding with electricity is already equipped for practical use, whether you need a workshop, project room, or organized storage for tools and seasonal gear. Double carport parking makes arrivals easy while protecting two vehicles from the elements. Without HOA dues or neighborhood rules, owners can enjoy greater independence and fewer recurring obligations—an appealing advantage for anyone seeking flexibility at home. Generous grounds, powered workspace, practical parking, and a convenient location come together in a property ready to support many lifestyles. Explore the possibilities at this well-positioned Spartanburg address and discover the benefits of owning without HOA restrictions.
| Price History | |
|---|---|
| 9/23/2026 | Listed $249,900 |
General Features
| Sewer | Septic Tank |
|---|---|
| Heating | Electric,Heat Pump |
| Cooling | Electric,Heat Pump |
| Utilities | Cable Available |
| Roof | Architectural |
| Appliances | Range,Electric Water Heater |
| Garage Spaces | 2 |
| Association Fee Includes | None |
| Patio/Porch Features | Patio,Front Porch |
| Architectural Style | Ranch |
| Construction Materials | Brick Veneer |
| Year Built | 1968 |
| Stories Count | 1 |
| Topography | Level |
| Levels | One |
| Property Subtype | Single Family Residence |
| Tax Year | 2025 |
| Community Features | None |
| Accessibility | Attic Stairs Disappearing |
| County | Spartanburg |
| Property Type | Residential |
| HOA | false |
| Subdivision Name | Other |
| Garage Y/N | true |
| Full Baths | 2 |
| Status | Active |
| Directions | John Dodd Rd. Take left on High Street to end and take right on Primrose Lane...house toward end of street on right. |
| High School | Boiling Springs |
| City | Spartanburg |
| MLS Area | 033 |
| Lot Size Units | Square Feet |
| Lot Size Square Feet | 17424 |
| Carport Y/N | true |
| Elementary School | Hendrix |
| Tax Annual Amount | 670 |
| Middle/Junior High School | Boiling Springs |
| Property Condition | 50+ |
| Virtual Tour | https://robbie-gregory-creative.aryeo.com/sites/rkpqwqzj/unbranded |
| Building Area Units | Square Feet |
| Living Area Units | Square Feet |
| Standard Status | Active |
| Tax Lot | 4 |
Interior Features
| Interior Amenities | Ceiling Blown,Laminate Counters |
|---|---|
| Basement | None |
| Flooring | Vinyl,Other |
| Fireplace Features | None |
| Air Conditioning Y/N | true |
| Heating Y/N | true |
| Window Features | Tilt Out Windows,Insulated Windows |
| Fireplace Y/N | false |
| Laundry Features | 1st Floor,Walk-in,Electric Dryer Hookup,Washer Hookup |
| Total Bedrooms | 3 |
| Main Level Bedrooms | 3 |
| Main Level Bathrooms | 2 |
| Below Grade Finished Area Unit Type | Square Feet |
| Total Baths | 2 |
| Kitchen Area | 120 |
| Kitchen Length | 12 |
| Kitchen Width | 10 |
| Primary on Main | 126 |
| Second Bedroom Length | 14 |
| Second Bedroom Width | 9 |
| Bedroom 3 Area | 143 |
| Bedroom 3 Length | 13 |
| Bedroom 3 Width | 11 |
| Dining Room Area | 12 |
| Dining Room Width | 9 |
| Family Room Area | 285 |
| Family Room Length | 19 |
| Living Room Area | 176 |
| Living Room Length | 16 |
| Living Room Width | 11 |
| Primary Bedroom Area | 165 |
| Primary Bedroom Length | 15 |
| Primary Bedroom Width | 11 |
| Family Room Width | 15 |
| Dining Room Area | 108 |
| Bedroom 3 Level | Main |
| Second Bedroom Level | Main |
Exterior Features
| Parking Features | Detached Carport,Asphalt,Workshop in Garage,Carport |
|---|---|
| Lot Features | 1/2 Acre or Less |
| Water Source | Public |
| Total Parking | 2 |
| Lot Size Area | 17424 |
| Foundation Details | Crawl Space |
| Lot Size Acres | 0.4 |
| Covered Spaces | 2 |
Amenities
- Foreclosure
- Views
- Short Sale
- New Construction
- Adult 55+
- Lease To Own
- No HOA Fees
- Furnished
- Primary On Main
- Air Conditioning
- Seller Finance
- Green
- Fixer Upper
- Horse
- Golf
- Fireplace
- Deck
- Garage
- Basement
- Pool
Property vs Single Family Average in 29303
Price
Taxes
Year Built
 Information deemed reliable but not guaranteed.
Property information provided courtesy of the Internet Exchange Program of the Greenville Association of Realtors.
The information being provided is for consumers personal, non-commercial use and may not be used for any purpose other than to identify prospective properties consumers may be interested in purchasing.
Data is updated as of September 22, 2026 6:45 PM UTC
Information deemed reliable but not guaranteed.
Property information provided courtesy of the Internet Exchange Program of the Greenville Association of Realtors.
The information being provided is for consumers personal, non-commercial use and may not be used for any purpose other than to identify prospective properties consumers may be interested in purchasing.
Data is updated as of September 22, 2026 6:45 PM UTC
