
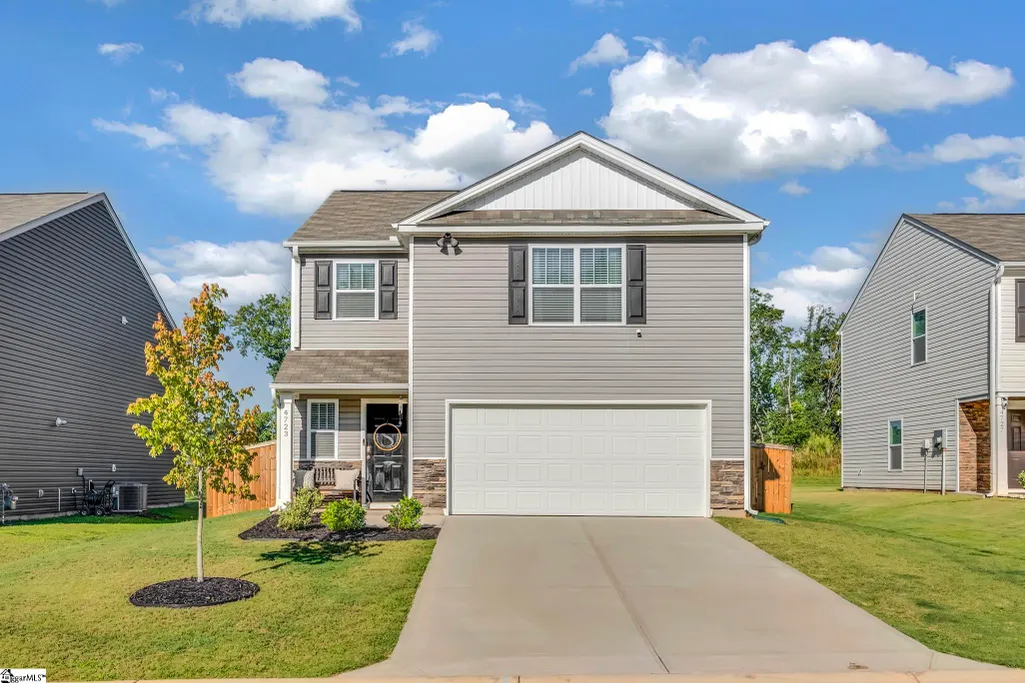
Address
4723 Masterson Lane, Boiling Springs, SC
Price
$ 295,000
Property Attributes
- MLS#1604773
- TypeSingle Family
- Listing Status Active
- CountySpartanburg
- CityBoiling Springs
- Area015
- NeighborhoodPine Valley
- Zip29316
- StyleCraftsman
- Year Built2024
- Taxes$ 2700
- Price$ 295,000
- Bedrooms3
- Full Bathrooms2
- Half Bathrooms1
- Lot Size0.14 Acres
Data Source:
Greater Greenville MLS (GGMLS)
Property Description
Welcome to 4723 Masterson Lane, a beautifully maintained home built in 2024 and located in the popular Pine Valley Subdivision. This home features 3 bedrooms and 2.5 bathrooms that combines modern comfort with an inviting, open-concept design that is perfect for everyday living and entertaining. Although Pine Valley is a lively and sought-after neighborhood, this particular homesite feels wonderfully private, with a peaceful wooded backdrop and no homes directly behind you. Step outside to enjoy the spacious, level, fully fenced backyard and extended patio. An ideal setting for creating your own outdoor oasis. All appliances will remain, including the refrigerator, washer, and dryer, making this home truly move-in ready. Pine Valley offers exceptional neighborhood amenities, including a community pool, playground, pickleball courts, and sidewalks perfect for walking or running. Conveniently located near area schools, shopping, dining, and I-85, this home offers comfort, privacy, and an unbeatable Boiling Springs location.
| Elementary School | Middle School | High School |
|---|---|---|
| Sugar Ridge Elementary Elementary School | Boiling Springs Middle School | Boiling Springs High School |
| Price History | |
|---|---|
| 9/24/2026 | Listed $295,000 |
General Features
| Sewer | Public Sewer |
|---|---|
| HOA Fee | 525 |
| Topography | Level |
| Property Subtype | Single Family Residence |
| Tax Year | 2025 |
| Community Features | Common Areas,Playground,Pool,Other |
| Assoc Fee Paid Per | Annually |
| County | Spartanburg |
| Property Type | Residential |
| HOA | true |
| Attached Garage | true |
| Subdivision Name | Pine Valley |
| Garage Y/N | true |
| Status | Active |
| Directions | From Hwy 9 , Left onto Double Bridge Road .Left onto Hanging Rock, Left onto Pratt Drive, Right onto Remington Ave, Left onto Masterson Lane. House will be on the left |
| High School | Boiling Springs |
| City | Boiling Springs |
| MLS Area | 015 |
| Lot Size Units | Square Feet |
| Lot Size Square Feet | 6098.4 |
| Elementary School | Sugar Ridge Elementary |
| Tax Annual Amount | 2700 |
| Middle/Junior High School | Boiling Springs |
| Building Area Units | Square Feet |
| Living Area Units | Square Feet |
| Standard Status | Active |
| Gas Y/N | Piedmont |
| Heating | Forced Air,Natural Gas |
| Cooling | Central Air,Electric |
| Roof | Composition |
| Construction Materials | Stone,Vinyl Siding |
| Property Condition | 1-5 |
| Security Features | Security System Leased,Smoke Detector(s) |
| Appliances | Cooktop,Dishwasher,Disposal,Dryer,Refrigerator,Washer,Electric Oven,Microwave,Gas Water Heater,Tankless Water Heater |
| Garage Spaces | 2 |
| Association Fee Includes | Common Area Ins.,Electricity,Pool,Street Lights |
| Patio/Porch Features | Patio,Front Porch |
| Architectural Style | Craftsman |
| Stories Count | 2 |
| Levels | Two |
| Full Baths | 2 |
| Year Built | 2024 |
| Disclosures | Seller Disclosure |
| Accessibility | Attic Stairs Disappearing |
Interior Features
| Air Conditioning Y/N | true |
|---|---|
| Heating Y/N | true |
| Fireplace Y/N | false |
| Below Grade Finished Area Unit Type | Square Feet |
| Flooring | Carpet,Vinyl,Luxury Vinyl |
| Total Baths | 3 |
| Interior Amenities | High Ceilings,Ceiling Fan(s),Ceiling Smooth,Granite Counters,Open Floorplan,Pantry,Radon System |
| Basement | None |
| Fireplace Features | None |
| Half Baths | 1 |
| Laundry Features | 2nd Floor,Walk-in,Electric Dryer Hookup,Washer Hookup |
| Total Bedrooms | 3 |
| Kitchen Area | 130 |
| Kitchen Length | 10 |
| Kitchen Width | 13 |
| Primary on Main | 110 |
| Second Bedroom Length | 10 |
| Second Bedroom Width | 11 |
| Bedroom 3 Area | 121 |
| Bedroom 3 Length | 11 |
| Bedroom 3 Width | 11 |
| Living Room Area | 225 |
| Living Room Length | 15 |
| Living Room Width | 15 |
| Primary Bedroom Area | 224 |
| Primary Bedroom Length | 14 |
| Primary Bedroom Width | 16 |
| Dining Room Area | 13 |
| Dining Room Width | 10 |
| Dining Room Area | 130 |
| Window Features | Window Treatments,Insulated Windows |
| Second Bedroom Level | Second |
Exterior Features
| Lot Features | 1/2 Acre or Less,Few Trees |
|---|---|
| Water Source | Public |
| Lot Size Area | 6098.4 |
| Lot Size Acres | 0.14 |
| Total Parking | 2 |
| Fencing | Fenced |
| Parking Features | Attached,Concrete |
| Foundation Details | Slab |
| Covered Spaces | 2 |
Amenities
- Foreclosure
- Views
- Short Sale
- New Construction
- Adult 55+
- Lease To Own
- No HOA Fees
- Furnished
- Primary On Main
- Air Conditioning
- Seller Finance
- Green
- Fixer Upper
- Horse
- Golf
- Fireplace
- Deck
- Garage
- Basement
- Pool
Property vs Single Family Average in 29316
Price
Taxes
Year Built
 Information deemed reliable but not guaranteed.
Property information provided courtesy of the Internet Exchange Program of the Greenville Association of Realtors.
The information being provided is for consumers personal, non-commercial use and may not be used for any purpose other than to identify prospective properties consumers may be interested in purchasing.
Data is updated as of September 24, 2026 6:49 PM UTC
Information deemed reliable but not guaranteed.
Property information provided courtesy of the Internet Exchange Program of the Greenville Association of Realtors.
The information being provided is for consumers personal, non-commercial use and may not be used for any purpose other than to identify prospective properties consumers may be interested in purchasing.
Data is updated as of September 24, 2026 6:49 PM UTC
