
Address
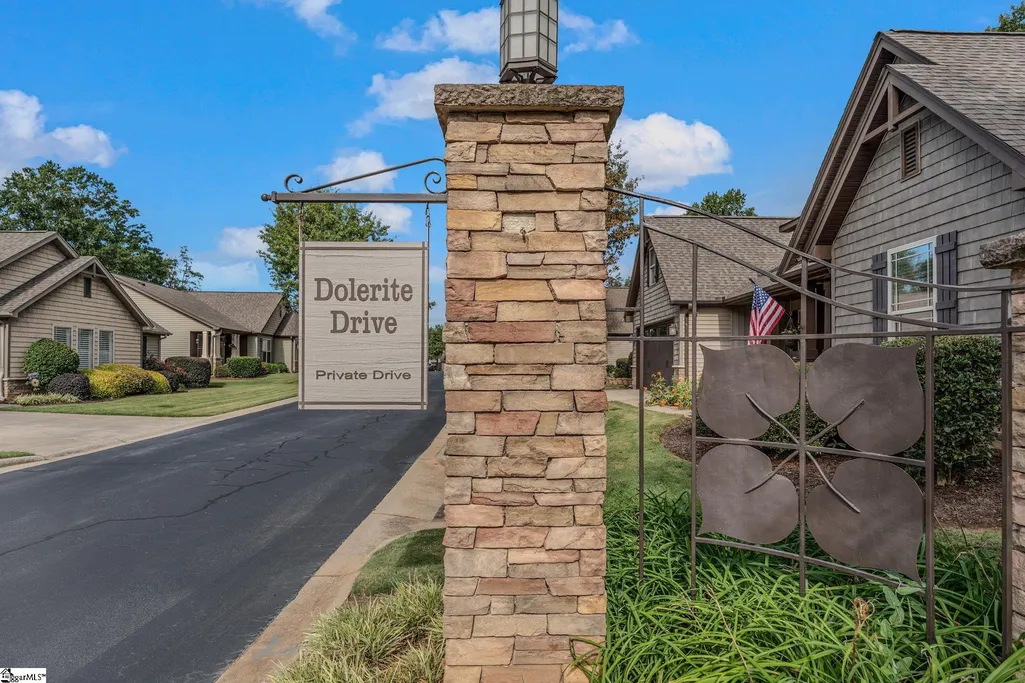
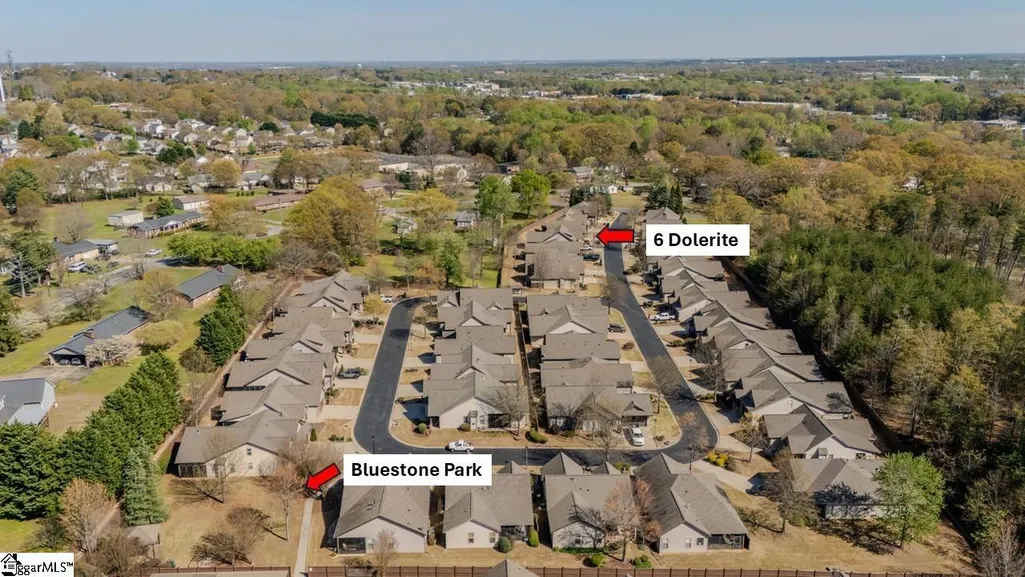
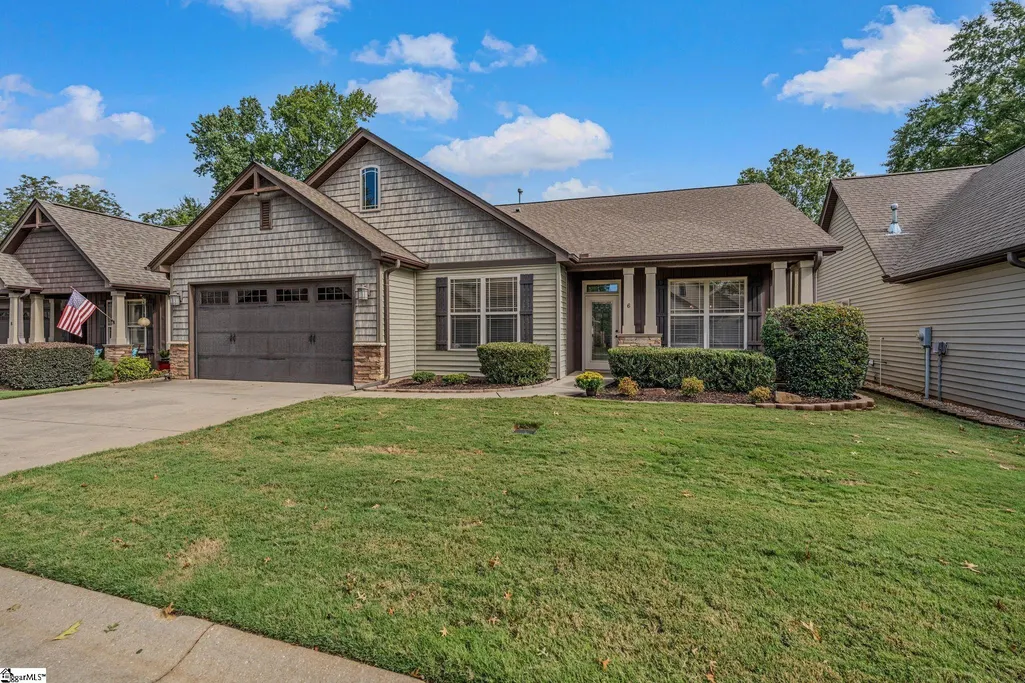
6 Dolerite Drive, Taylors, SC
Price
$ 347,250
Property Attributes
- MLS#1605085
- TypeSingle Family
- Listing Status Active
- CountyGreenville
- CityTaylors
- Area013
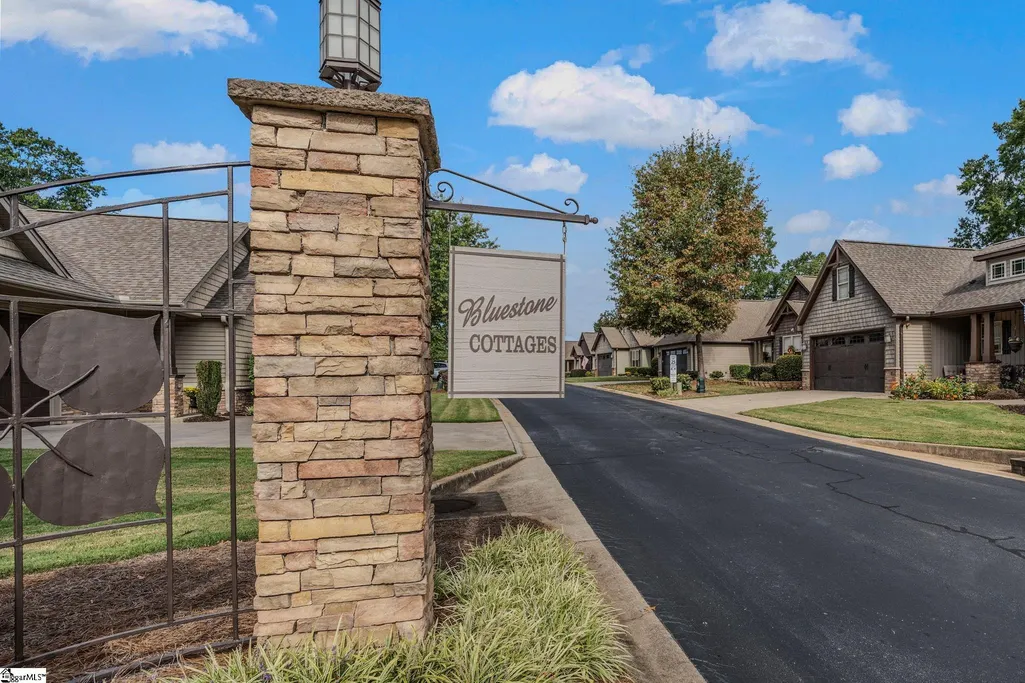
- NeighborhoodBluestone Cottages
- Zip29687
- StyleCraftsman
- Year Built2009
- Taxes$ 2023
- Price$ 347,250
- Bedrooms3
- Full Bathrooms2
- Half Bathrooms0
- Lot Size0.07 Acres
Data Source:
Greater Greenville MLS (GGMLS)
Property Description
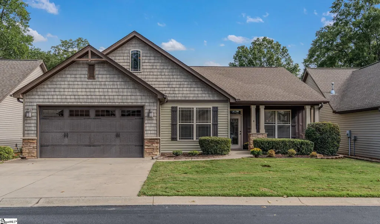
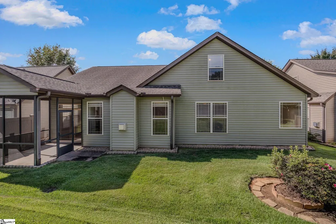
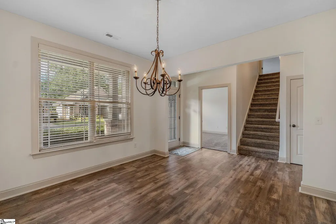
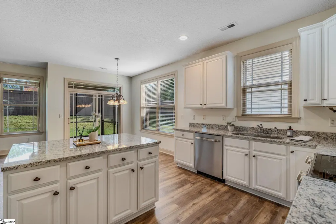
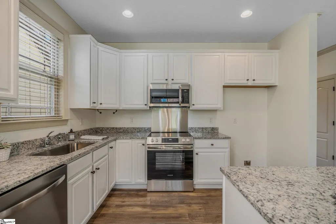
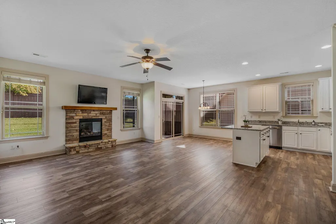
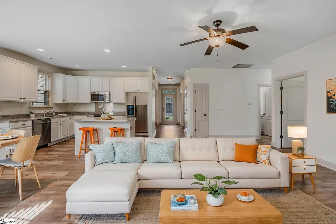
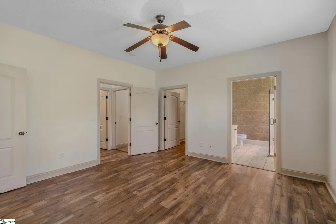
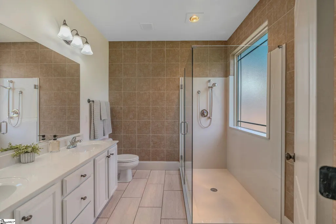
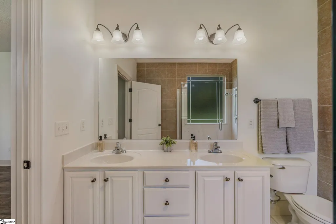
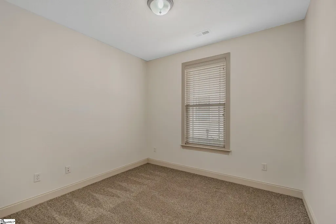
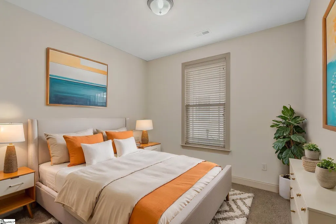
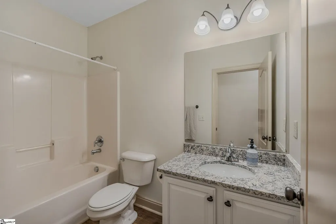
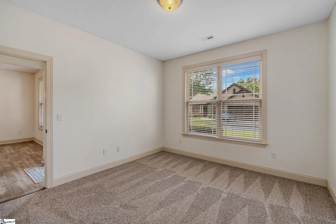
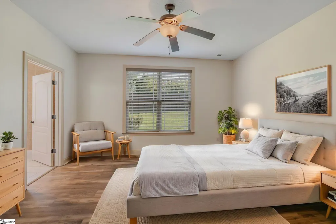
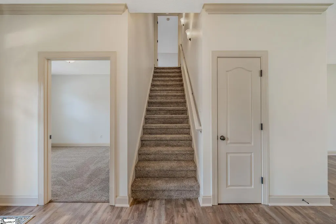
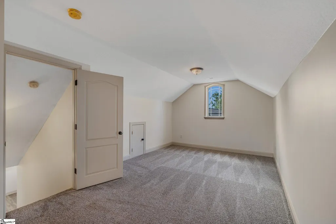
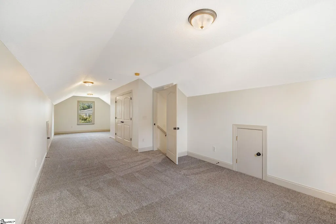
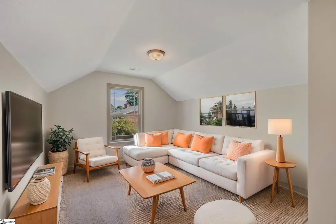
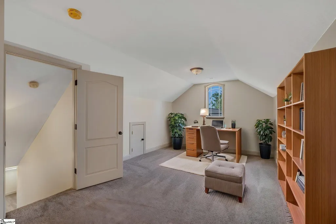
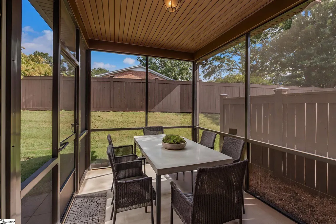
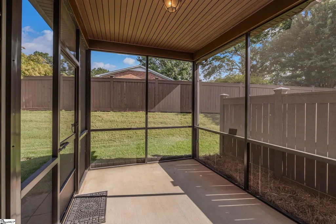
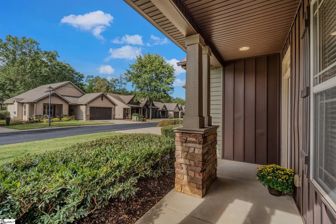
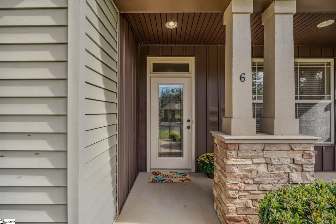
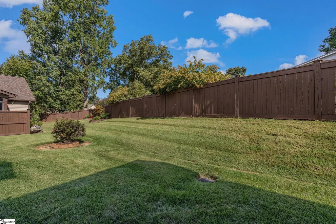
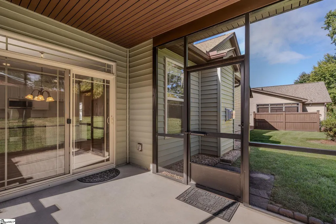
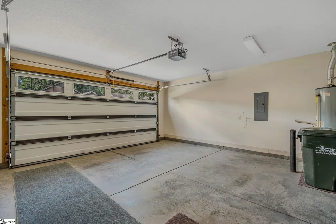
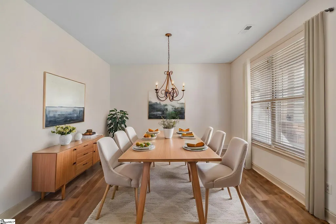
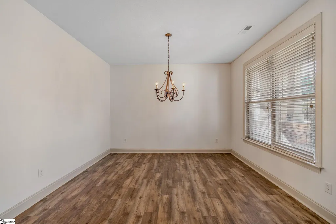
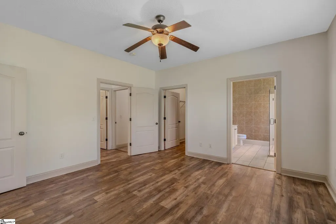
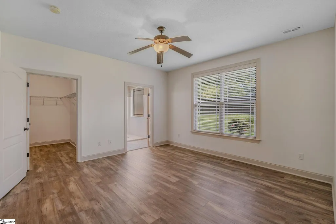
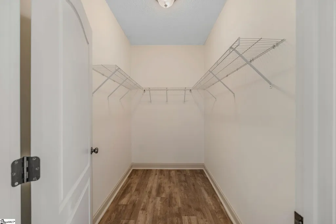
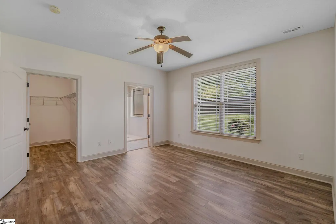
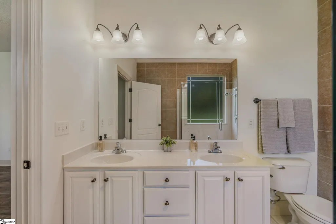
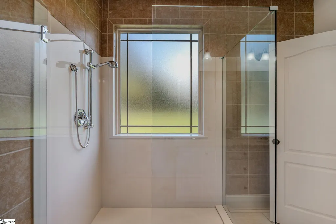
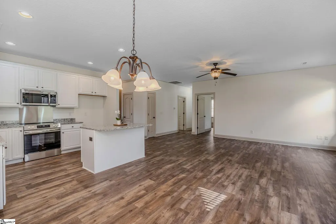
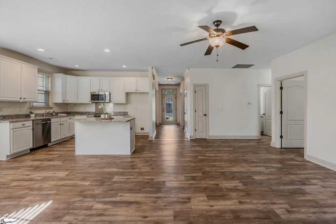
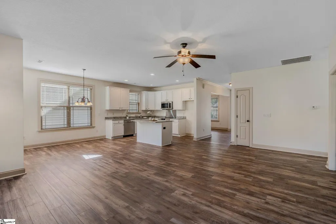
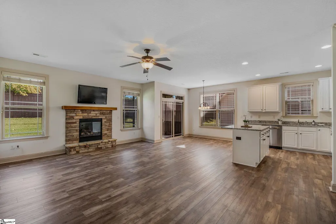
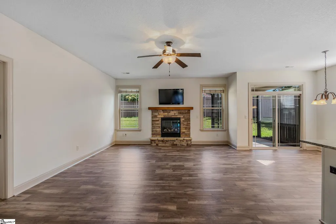
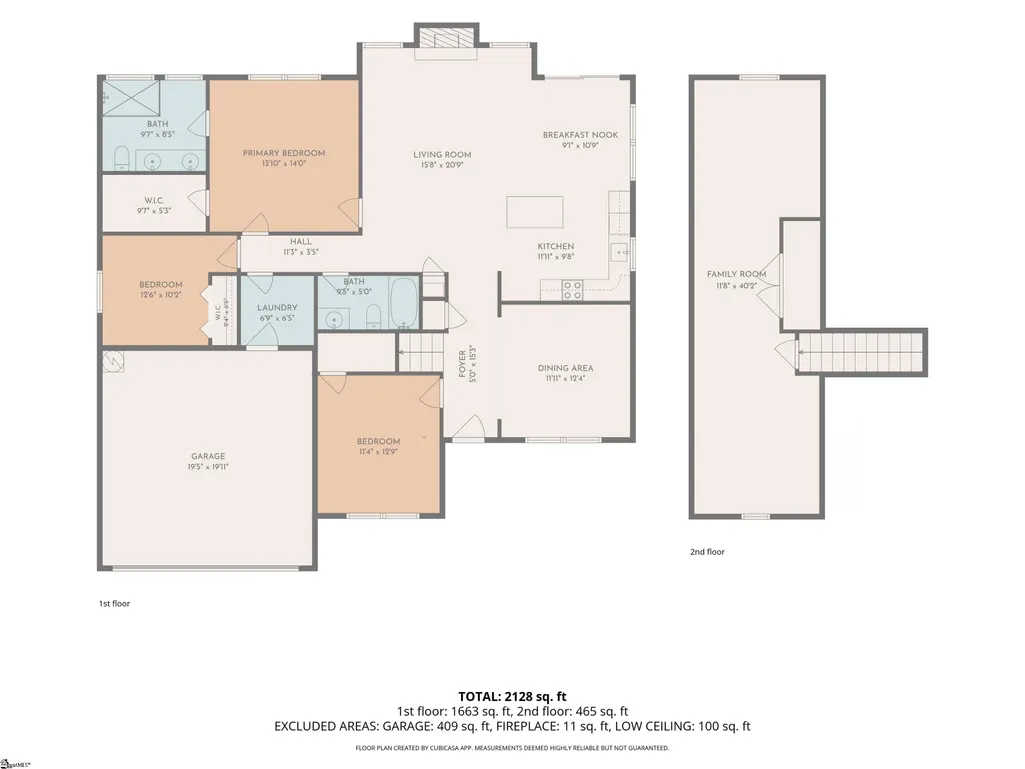
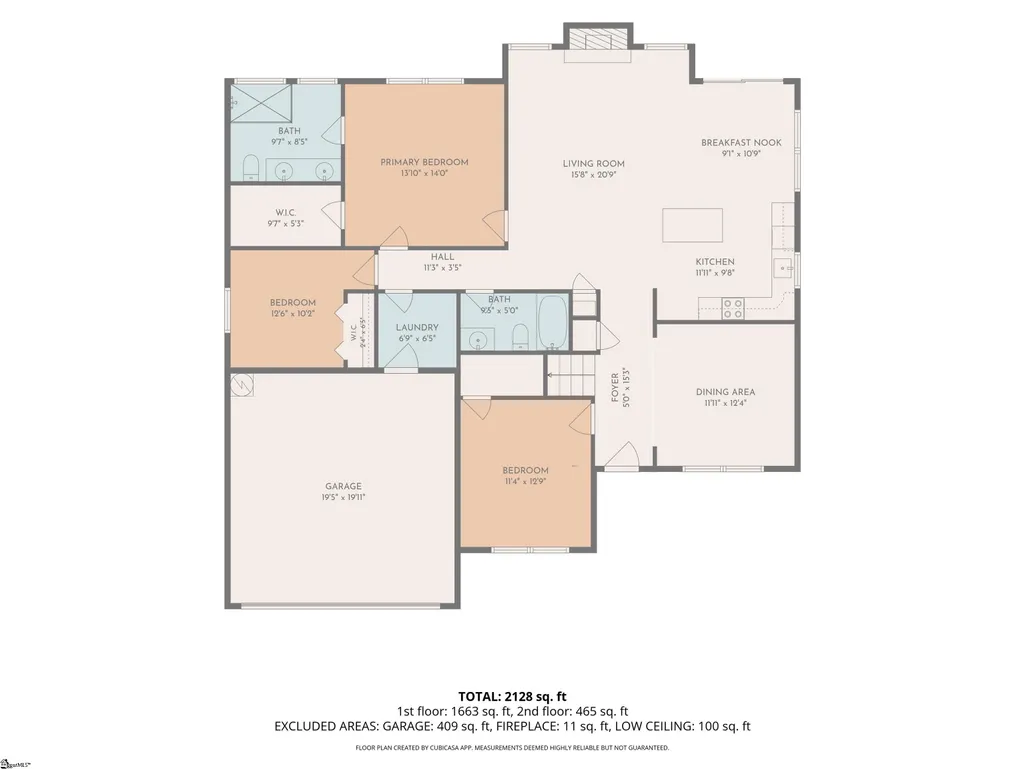
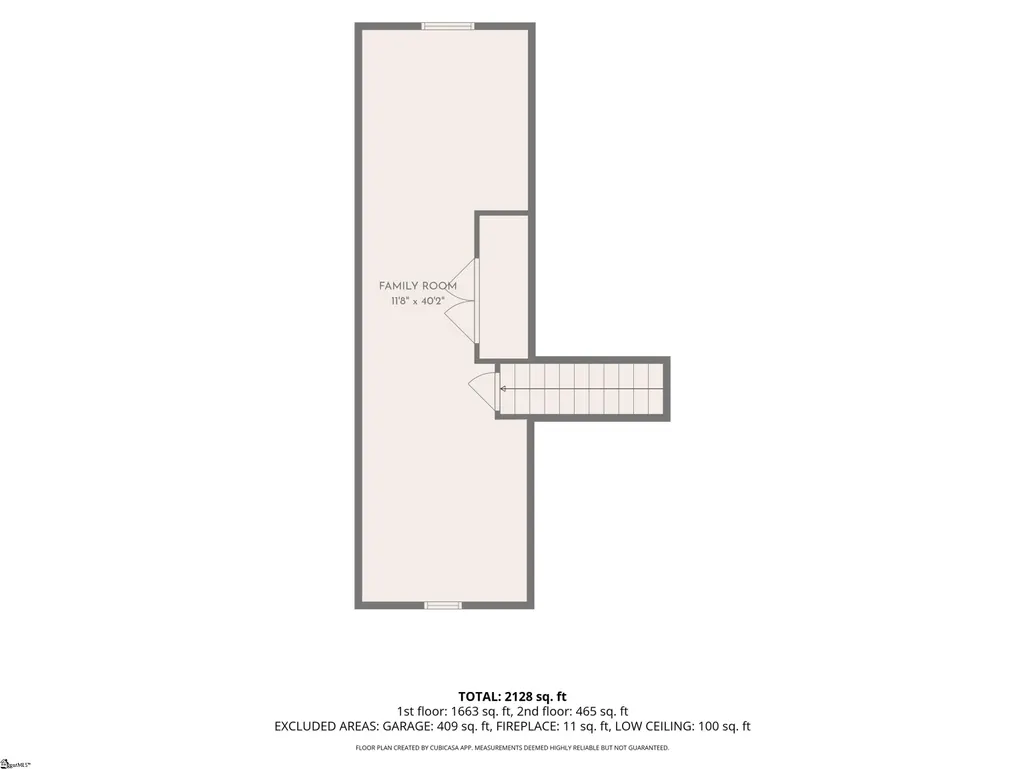
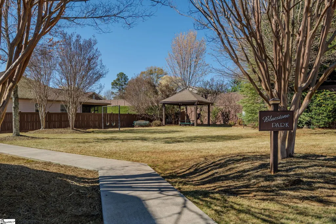
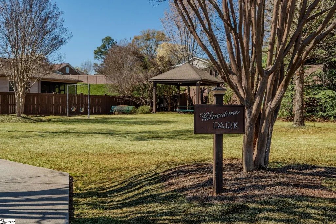
Welcome back to 6 Dolerite Drive in Bluestone Cottages — FRESHLY RENOVATED and better than ever! This thoughtfully designed 3-bedroom, 2-bath home has just been beautifully updated with new LVP flooring and carpet throughout, new granite countertops and stainless appliances in the kitchen, fresh interior paint (including newly painted kitchen cabinets), and a stunning new walk-in shower in the primary suite, among other upgrades. The result is a like-new, move-in-ready home offering even better value in an unbeatable, central location convenient to downtown Greer, Greenville, and Travelers Rest — close to everything you need. Step inside to 9-foot ceilings and a semi-open layout that flows effortlessly between relaxing and entertaining. Sip your morning coffee on the covered, rocking-chair front porch, or unwind on the private screened porch just off the updated eat-in kitchen, complete with a large island breakfast bar. The main-level owner's suite now boasts a spacious walk-in tile shower for a spa-like retreat, while a formal dining room adds flexibility for hosting. Upstairs, a spacious flex space is ready for a home office, media room, rec room, guest retreat, or all of the above. A 2-car garage rounds out the home's everyday functionality. Best of all, the low HOA fee covers all yard maintenance and trash pickup, freeing up your time to enjoy this peaceful, pedestrian-friendly community's wide streets, manicured landscaping, sidewalks, and shared greenspace/park with picnic shelter.
| Elementary School | Middle School | High School |
|---|---|---|
| Taylors Elementary School | Greer Middle School | Greer High School |
| Price History | |
|---|---|
| 9/28/2026 | Listed $347,250 |
General Features
| Sewer | Public Sewer |
|---|---|
| Utilities | Underground Utilities,Cable Available |
| HOA Fee | 180 |
| Topography | Level |
| Property Subtype | Single Family Residence |
| Tax Year | 2025 |
| Community Features | Common Areas,Street Lights,Playground,Sidewalks,Other,Lawn Maintenance |
| Assoc Fee Paid Per | Monthly |
| County | Greenville |
| Property Type | Residential |
| HOA | true |
| Attached Garage | true |
| Subdivision Name | Bluestone Cottages |
| Garage Y/N | true |
| Status | Active |
| Directions | From Wade Hampton Blvd Heading North: turn LFT onto Fairview Road, bear to the RT and stay on Fairview when the roasd curves to the RT. Lft onto Dolerite Drive. Home is on the RT.. |
| High School | Greer |
| City | Taylors |
| MLS Area | 013 |
| Lot Size Units | Square Feet |
| Lot Size Square Feet | 3049.2 |
| Elementary School | Taylors |
| Tax Annual Amount | 2023 |
| Middle/Junior High School | Greer |
| Building Area Units | Square Feet |
| Living Area Units | Square Feet |
| Standard Status | Active |
| Tax Lot | 3 |
| Gas Y/N | Greer CPW |
| Pets Allowed | Yes |
| Heating | Forced Air,Natural Gas |
| Cooling | Central Air,Electric |
| Roof | Architectural |
| Construction Materials | Stone,Vinyl Siding |
| Property Condition | 11-20 |
| Security Features | Smoke Detector(s) |
| Occupancy Type | Vacant |
| Appliances | Dishwasher,Disposal,Self Cleaning Oven,Electric Oven,Free-Standing Electric Range,Range,Microwave,Gas Water Heater |
| Garage Spaces | 2 |
| Association Fee Includes | Common Area Ins.,Maintenance Grounds,Street Lights,Trash,Other/See Remarks,Restrictive Covenants |
| Patio/Porch Features | Screened,Front Porch |
| Architectural Style | Craftsman |
| Stories Count | 1 |
| Levels | 1+Bonus |
| Full Baths | 2 |
| Year Built | 2009 |
| Disclosures | Seller Disclosure |
| Accessibility | Attic Stairs Disappearing,Disability Access |
| Builder Name | Rosewood |
Interior Features
| Air Conditioning Y/N | true |
|---|---|
| Heating Y/N | true |
| Fireplace Y/N | true |
| Below Grade Finished Area Unit Type | Square Feet |
| Flooring | Carpet,Ceramic Tile,Wood,Vinyl |
| Total Baths | 2 |
| Interior Amenities | High Ceilings,Ceiling Fan(s),Granite Counters,Open Floorplan,Walk-In Closet(s) |
| Basement | None |
| Total Fireplaces | 1 |
| Fireplace Features | Gas Log |
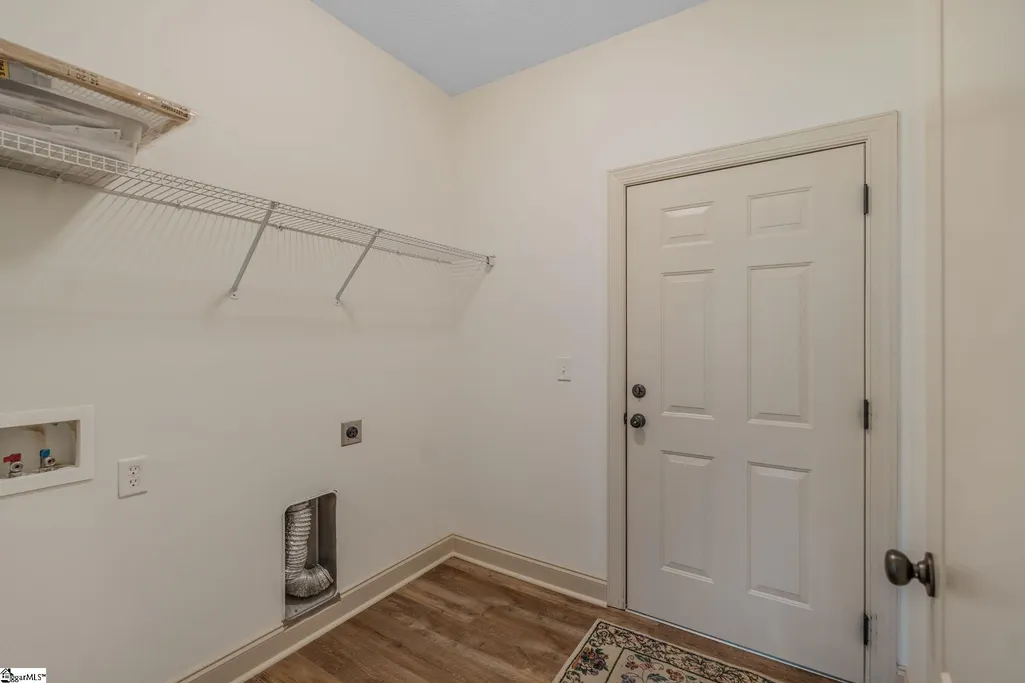
| Laundry Features | 1st Floor,Walk-in,Electric Dryer Hookup,Washer Hookup,Laundry Room |
| Total Bedrooms | 3 |
| Main Level Bedrooms | 3 |
| Main Level Bathrooms | 2 |
| Kitchen Width | 20 |
| Primary on Main | 143 |
| Second Bedroom Length | 13 |
| Second Bedroom Width | 11 |
| Bedroom 3 Area | 100 |
| Bedroom 3 Length | 10 |
| Bedroom 3 Width | 10 |
| Primary Bedroom Area | 196 |
| Primary Bedroom Length | 14 |
| Primary Bedroom Width | 14 |
| Dining Room Area | 12 |
| Dining Room Width | 11 |
| Dining Room Area | 132 |
| Window Features | Window Treatments,Tilt Out Windows,Vinyl/Aluminum Trim |
| Bedroom 3 Level | Main |
| Family Room Area | 315 |
| Family Room Length | 21 |
| Family Room Width | 15 |
Exterior Features
| Lot Features | 1/2 Acre or Less |
|---|---|
| Water Source | Public |
| Lot Size Area | 3049.2 |
| Lot Size Acres | 0.07 |
| Road Frontage Type | Private Road |
| Total Parking | 2 |
| Parking Features | Attached,Concrete,Garage Door Opener |
| Foundation Details | Slab |
| Covered Spaces | 2 |
| Exterior Amenities | Other |
| Door Features | Storm Door(s) |
Amenities
- Foreclosure
- Views
- Short Sale
- New Construction
- Adult 55+
- Lease To Own
- No HOA Fees
- Furnished
- Primary On Main
- Air Conditioning
- Seller Finance
- Green
- Fixer Upper
- Horse
- Golf
- Fireplace
- Deck
- Garage
- Basement
- Pool
Property vs Single Family Average in 29687
Price
Taxes
Year Built
 Information deemed reliable but not guaranteed.
Property information provided courtesy of the Internet Exchange Program of the Greenville Association of Realtors.
The information being provided is for consumers personal, non-commercial use and may not be used for any purpose other than to identify prospective properties consumers may be interested in purchasing.
Data is updated as of November 7, 2026 6:37 PM UTC
