
Open House Sun, Nov 8th 11:00 AM - 02:00 PM
Address
119 Mockingbird Lane, Easley, SC
Price
$ 425,000
Property Attributes
- MLS#1605662
- TypeSingle Family
- Listing Status Active
- CountyPickens
- CityEasley
- Area063
- NeighborhoodCedar Meadows
- Zip29640
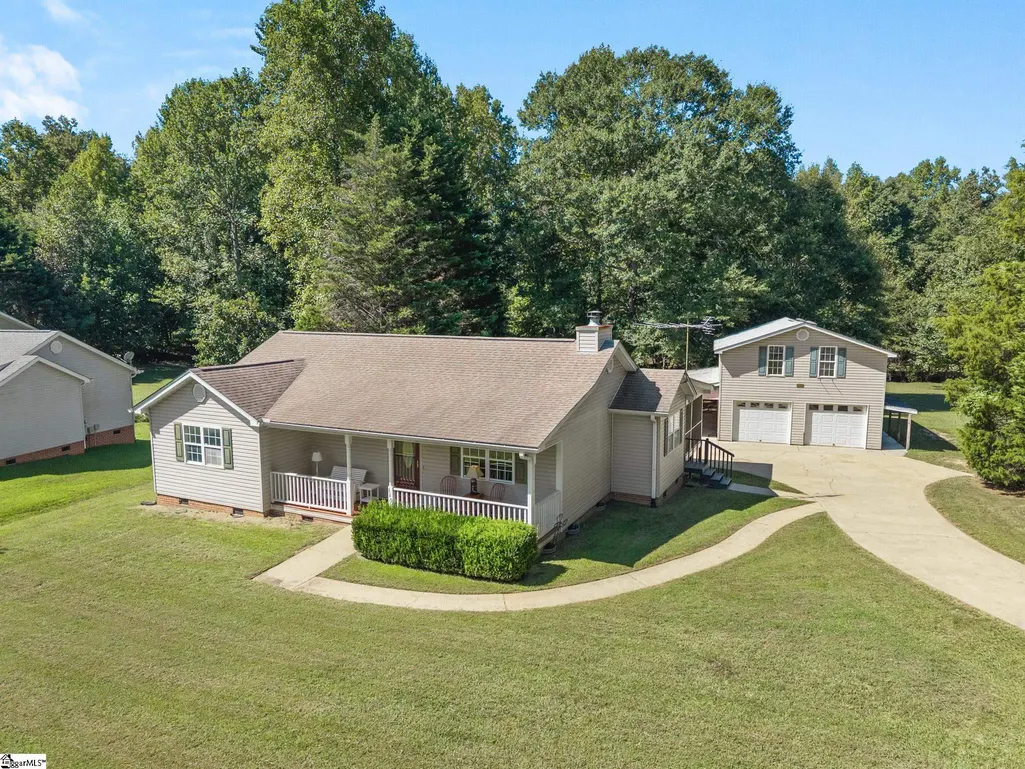
- StyleRanch
- Taxes$ 503
- Price$ 425,000
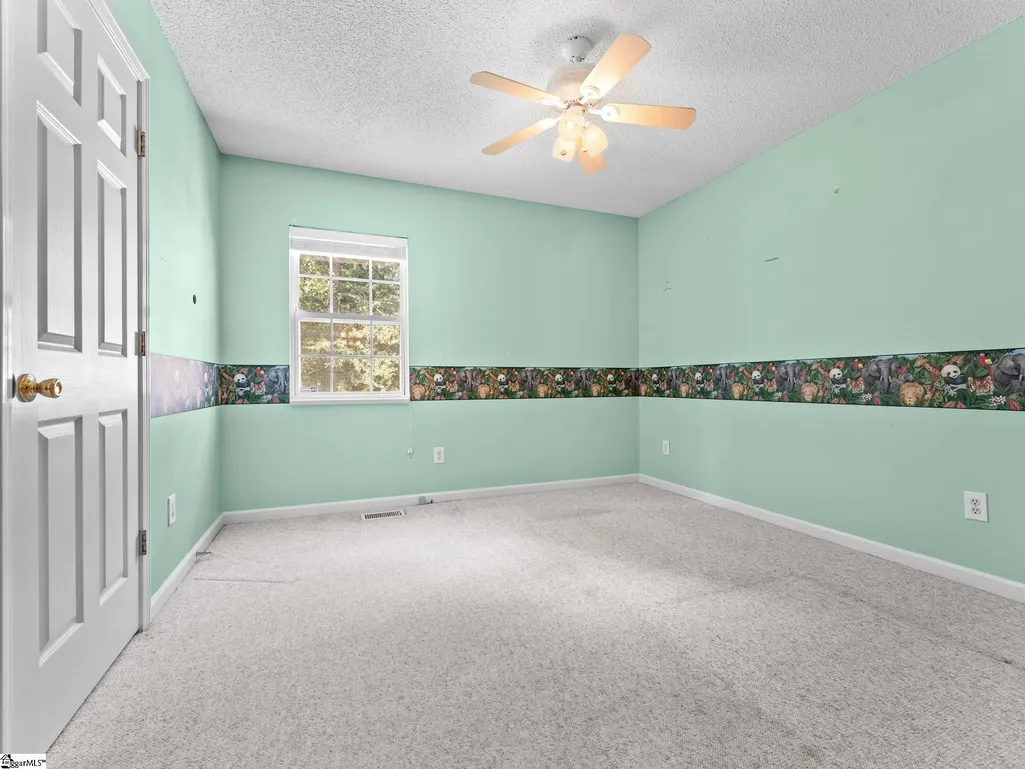
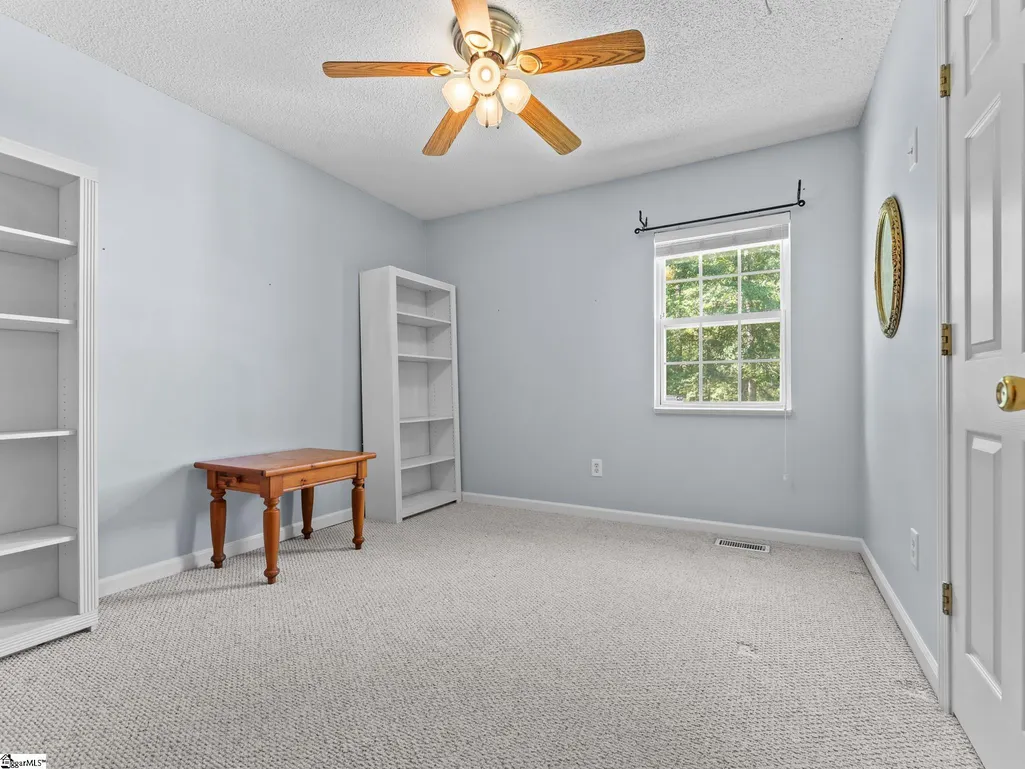
- Bedrooms3
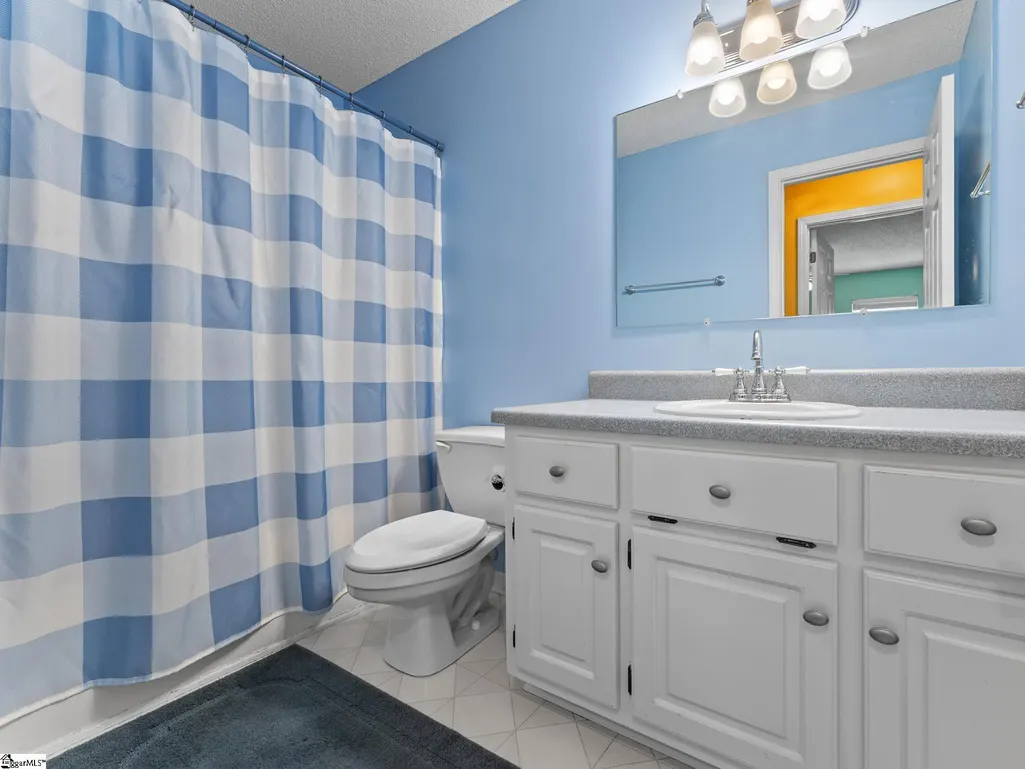
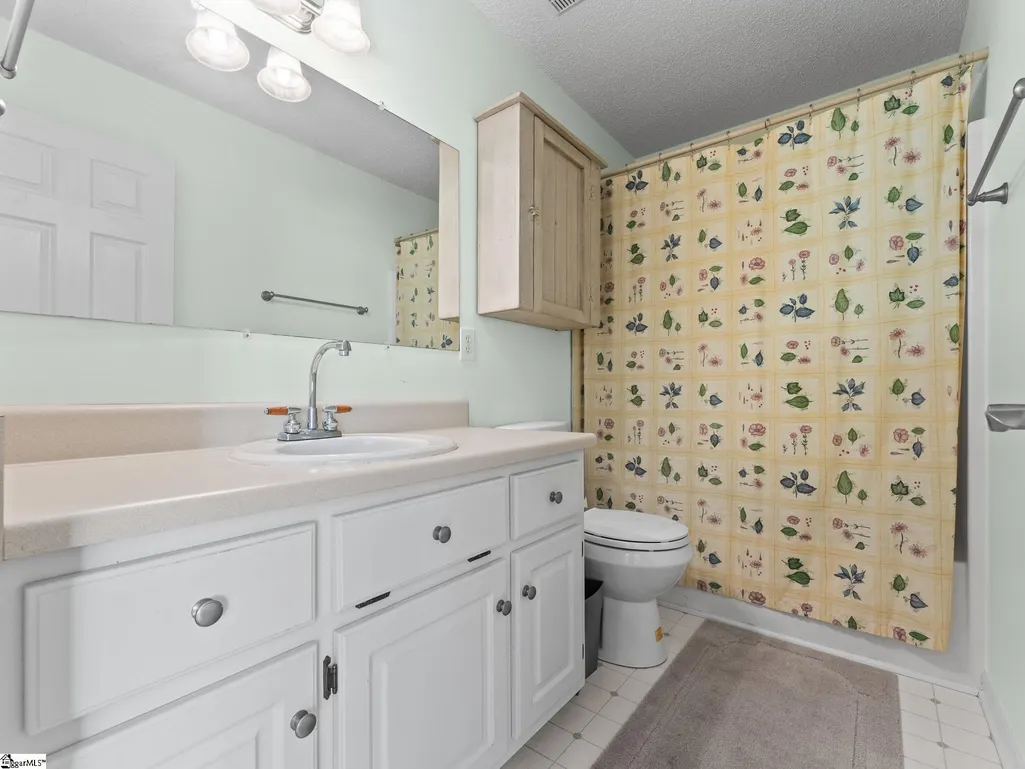
- Full Bathrooms2
- Half Bathrooms0
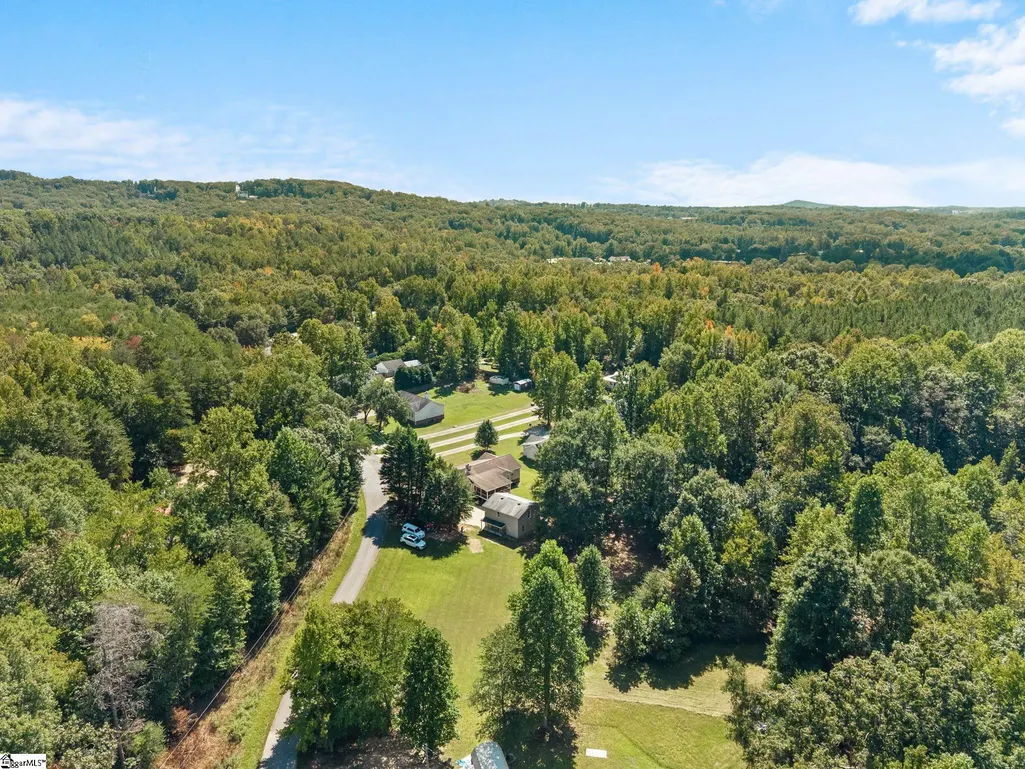
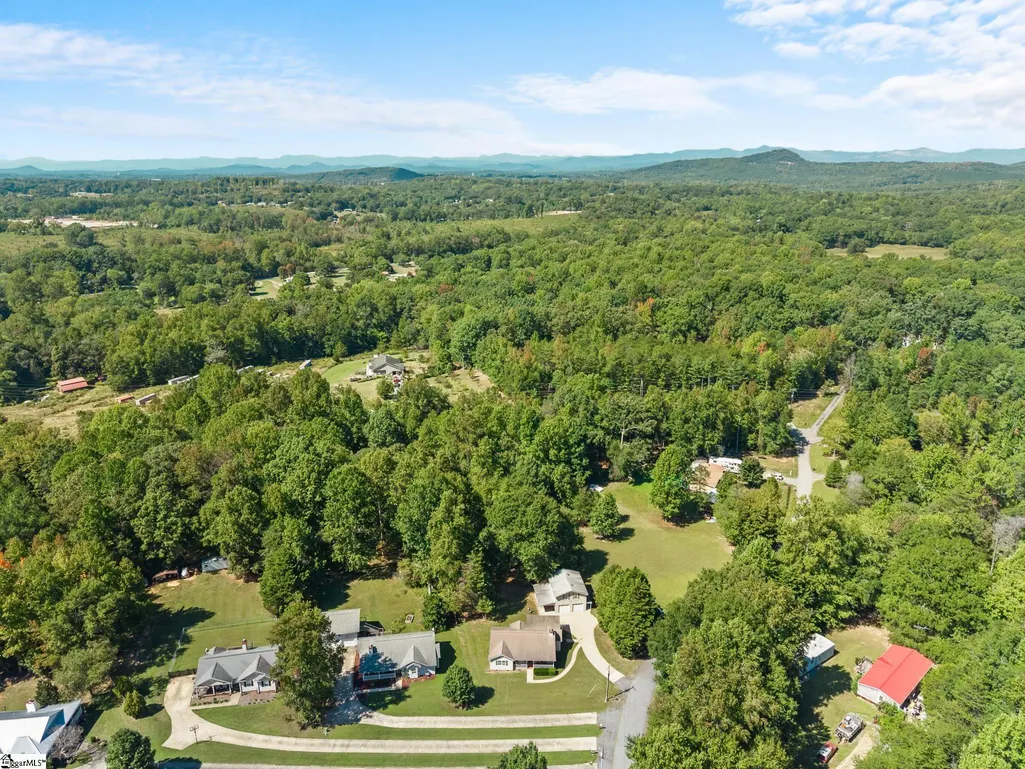
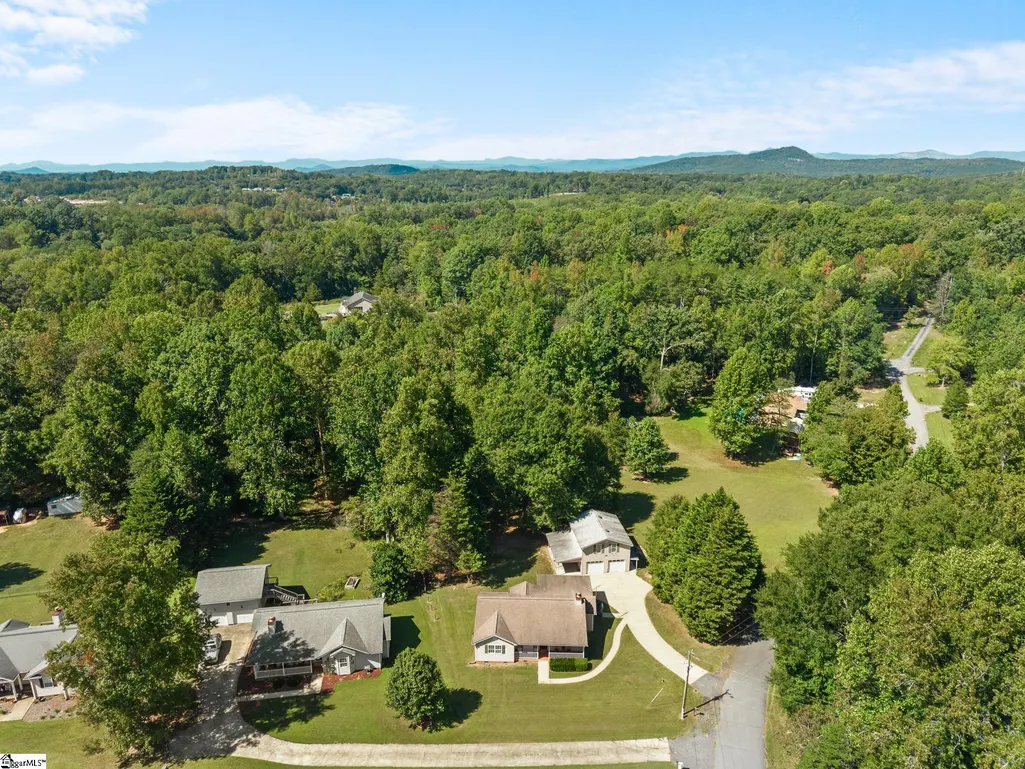
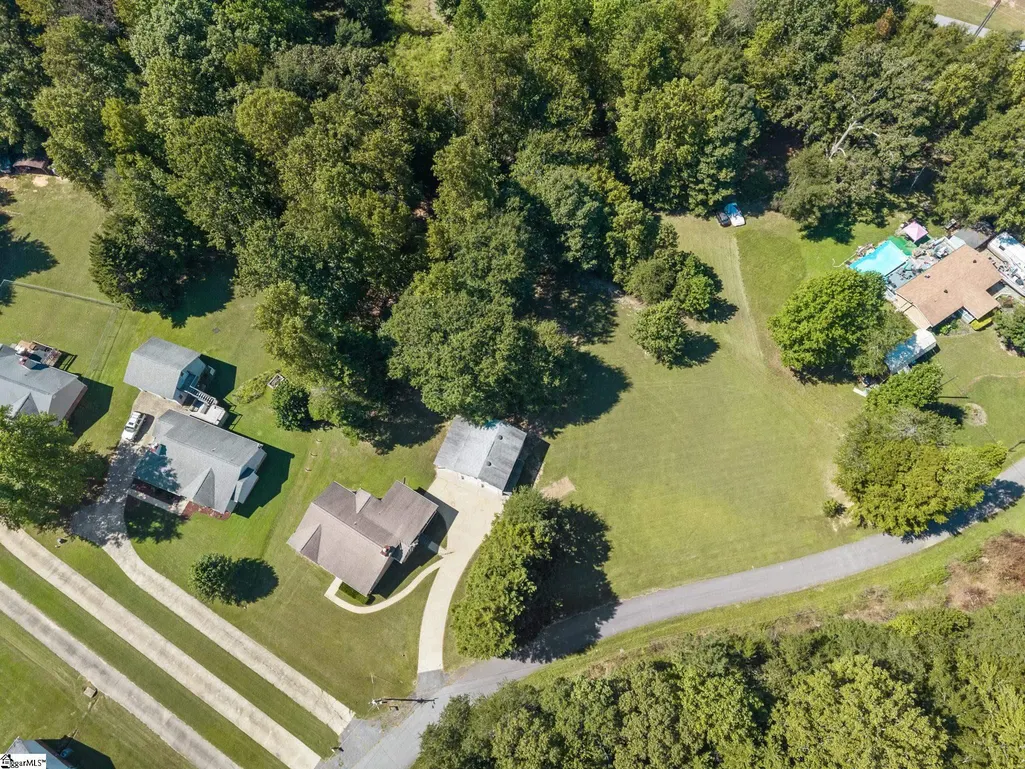
- Lot Size0.68 Acres
Data Source:
Greater Greenville MLS (GGMLS)
Property Description
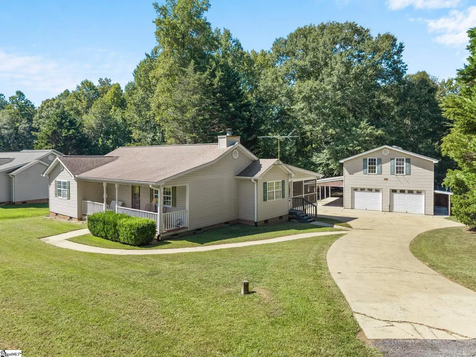
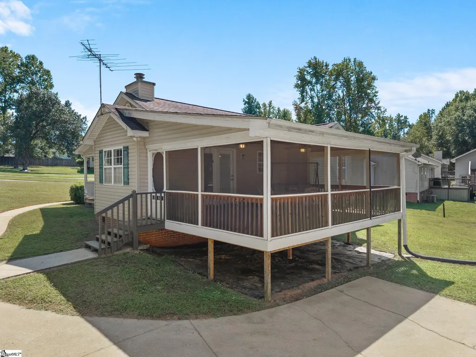
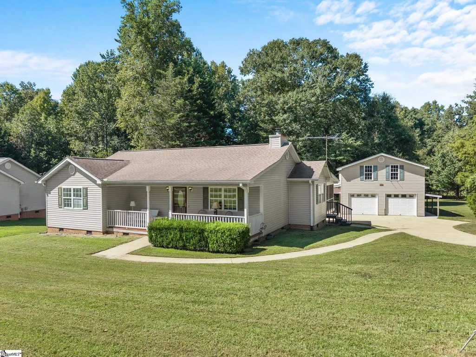
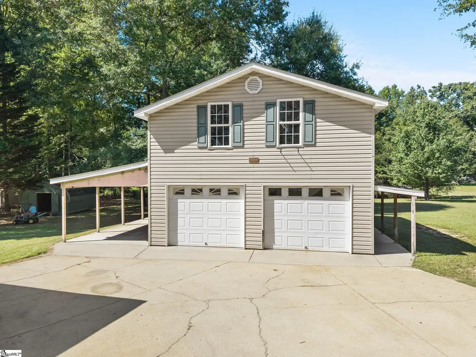
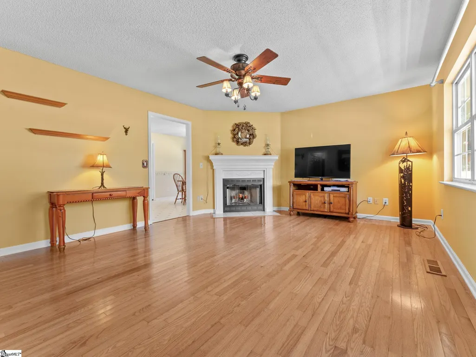
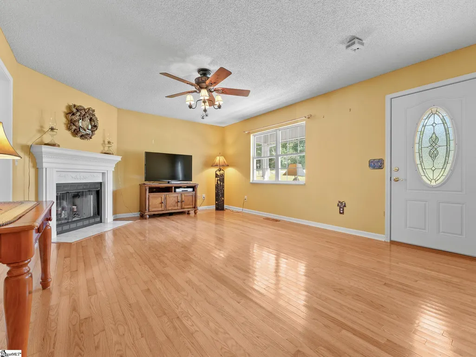
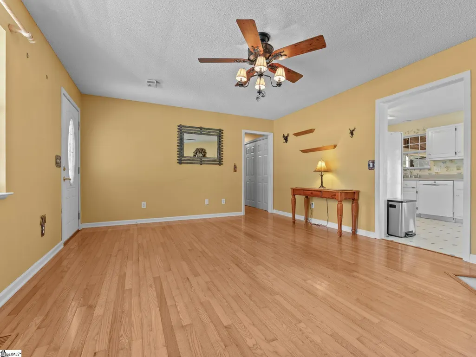
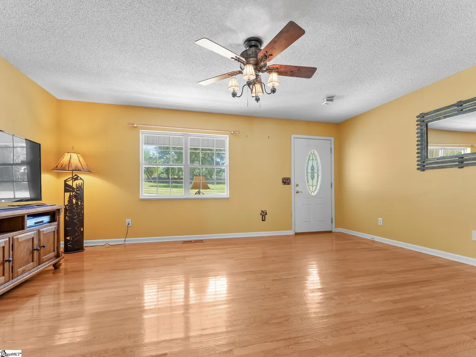
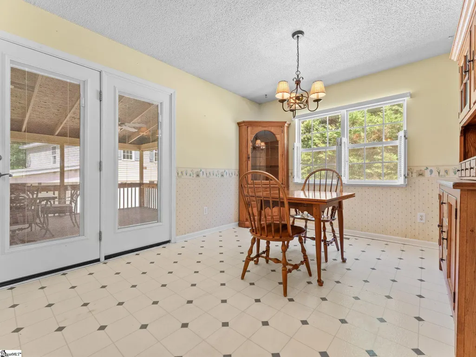
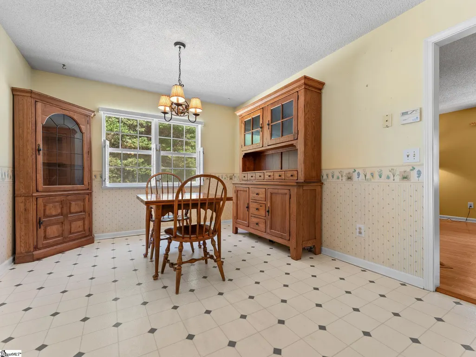
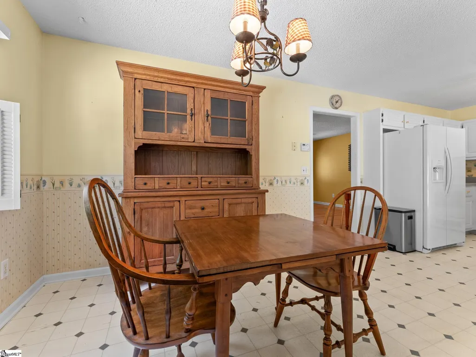
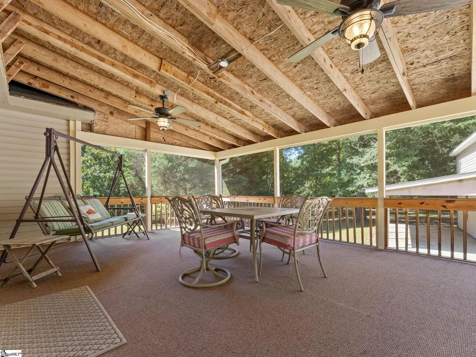
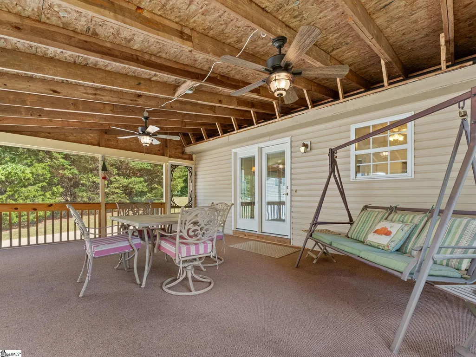
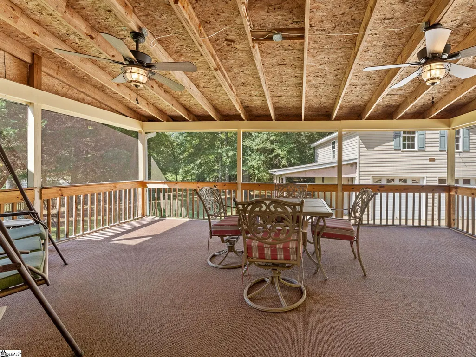
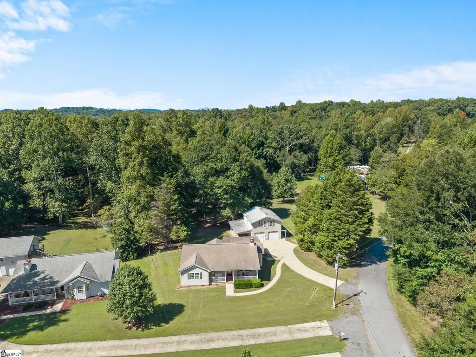
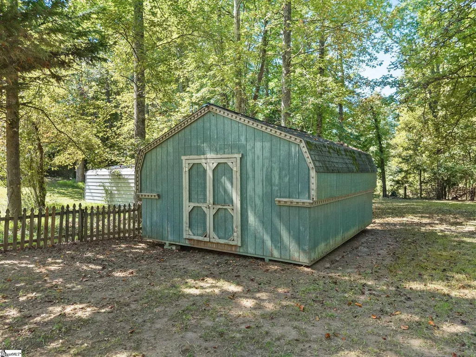
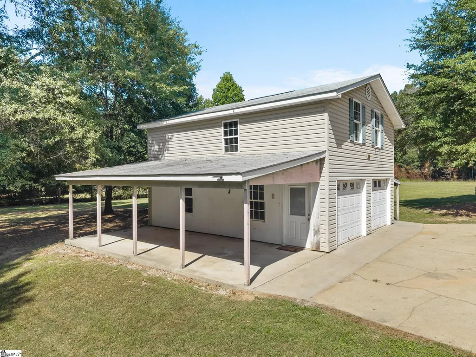
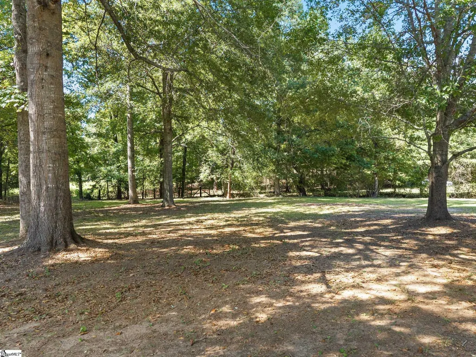
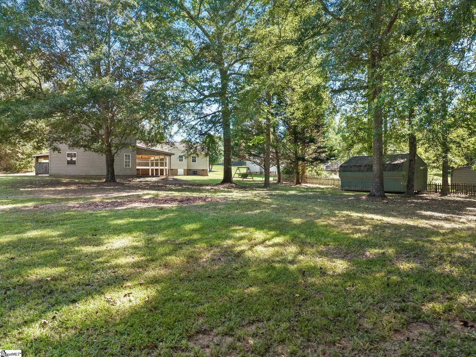
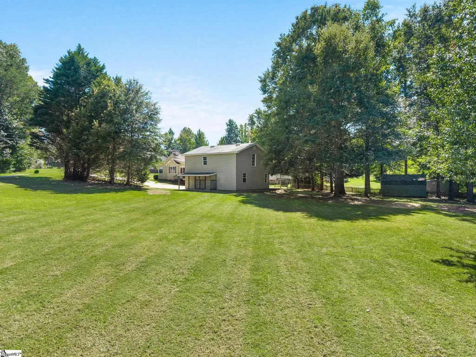
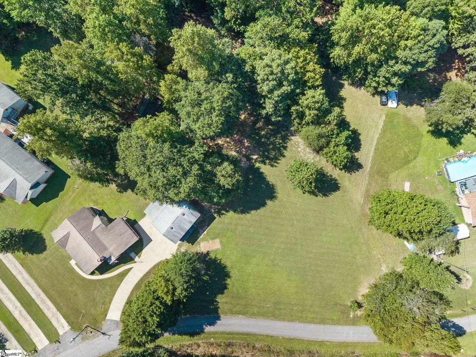
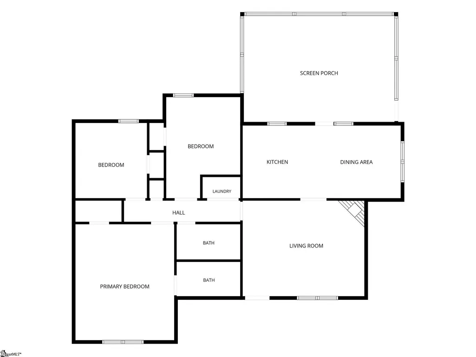
FYI-LISTING UPDATE. With an accepted offer the sellers have agreed to put up a privacy fence along the right property line either between the house and the additional lot or along the outside marker of the additional lot! Great house in a wonderful private section of Easley that is close to town. Nice flat land with an extra lot next door. The oversized two car garage has finished storage space with shelving. There is 220 power and a welding station set up for your equipment. The oyster shed roof area beside the garage is a great outdoor entertainment area. The house is move in ready and the oversized screen porch acts like an entire added gathering space most of the year. City water, 3 bedroom septic. Good size shaded backyard with a sunny lot next door. There is a floor plan attached. Come check it out for yourself!
| Elementary School | Middle School | High School |
|---|---|---|
| Pickens Elementary School | Pickens Middle School | Pickens High School |
| Price History | |
|---|---|
| 10/3/2026 | Listed $425,000 |
General Features
| Sewer | Public Sewer |
|---|---|
| Topography | Level |
| Property Subtype | Single Family Residence |
| Tax Year | 2025 |
| Community Features | None |
| County | Pickens |
| Property Type | Residential |
| HOA | false |
| Attached Garage | false |
| Subdivision Name | Cedar Meadows |
| Garage Y/N | true |
| Status | Active |
| Directions | GIS will take you there and there is a sign out front. The adjoining lot is part of this price |
| High School | Pickens |
| City | Easley |
| MLS Area | 063 |
| Lot Size Units | Square Feet |
| Lot Size Square Feet | 29620.8 |
| Elementary School | Pickens |
| Tax Annual Amount | 503 |
| Middle/Junior High School | Pickens |
| Building Area Units | Square Feet |
| Living Area Units | Square Feet |
| Standard Status | Active |
| Tax Lot | 17 |
| Gas Y/N | none |
| Heating | Heat Pump |
| Cooling | Heat Pump |
| Roof | Architectural |
| Construction Materials | Vinyl Siding |
| Property Condition | 21-30 |
| Occupancy Type | Vacant |
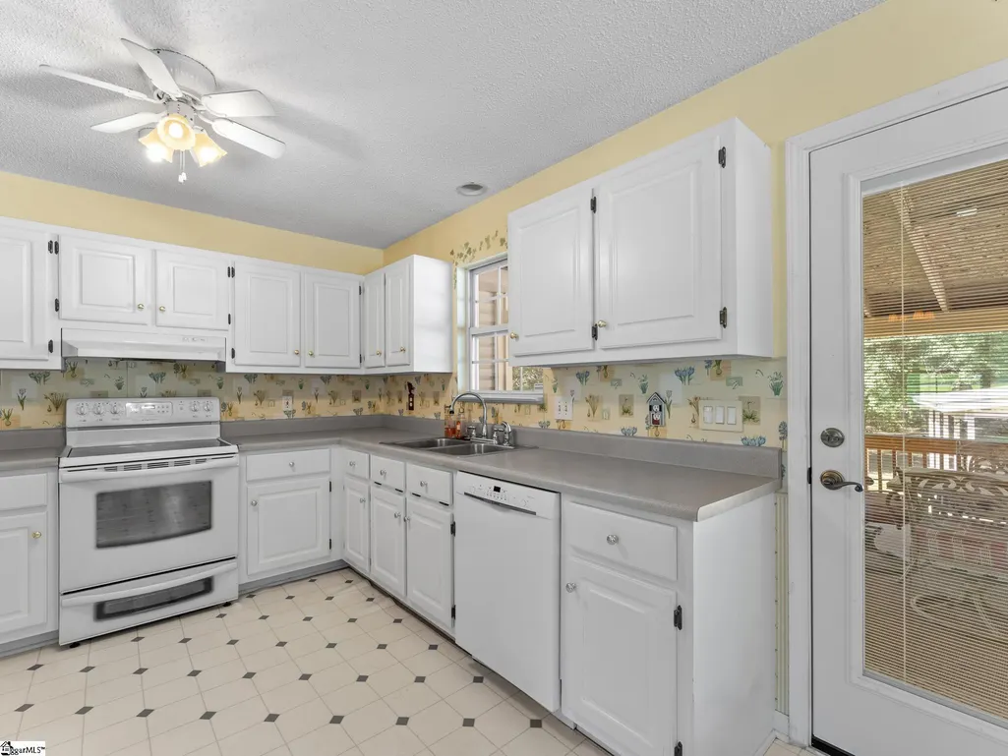
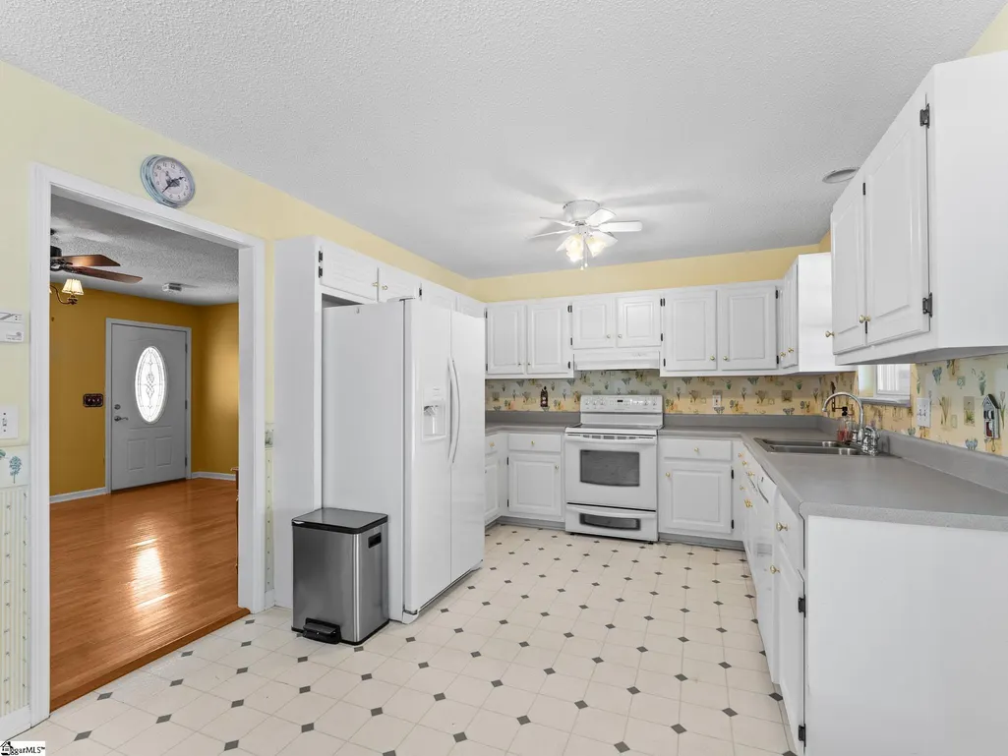
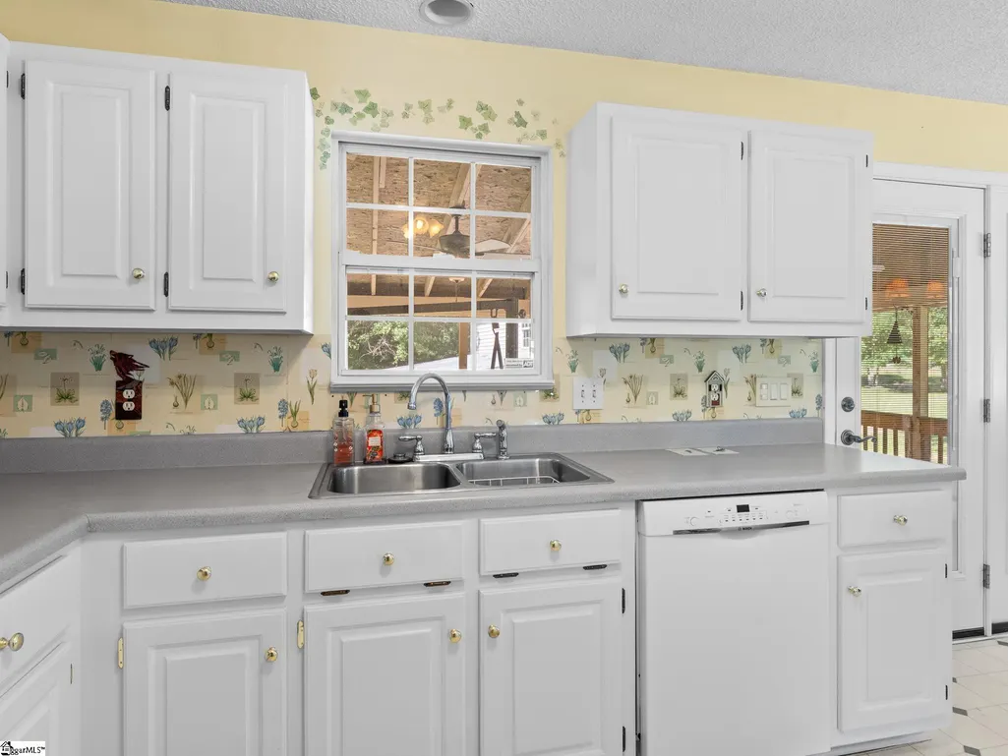
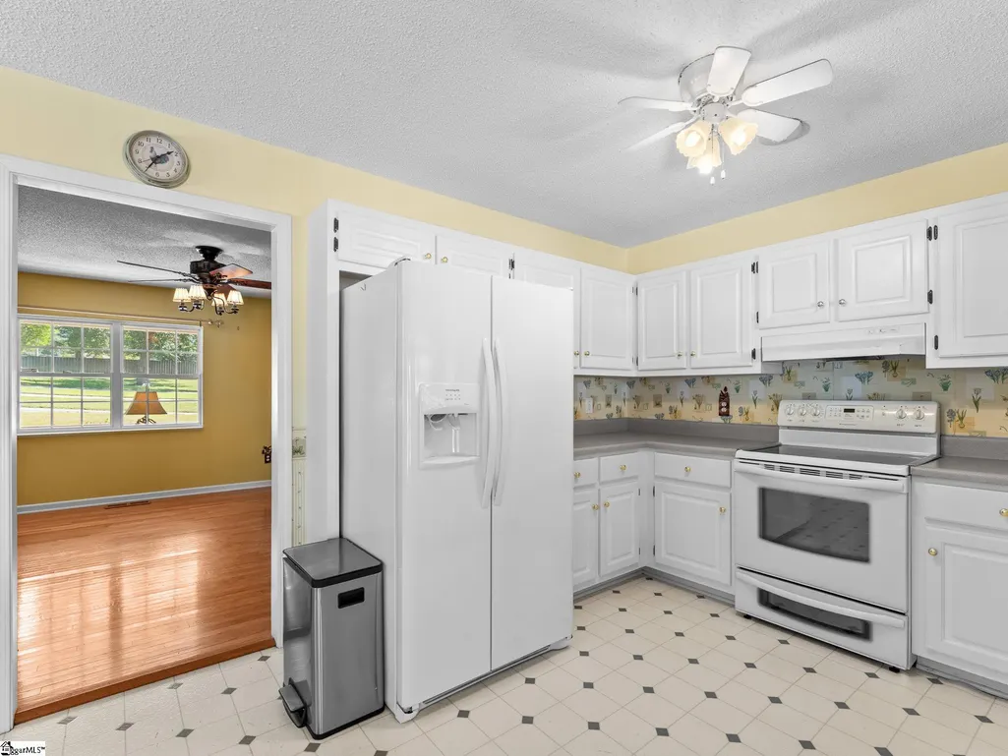
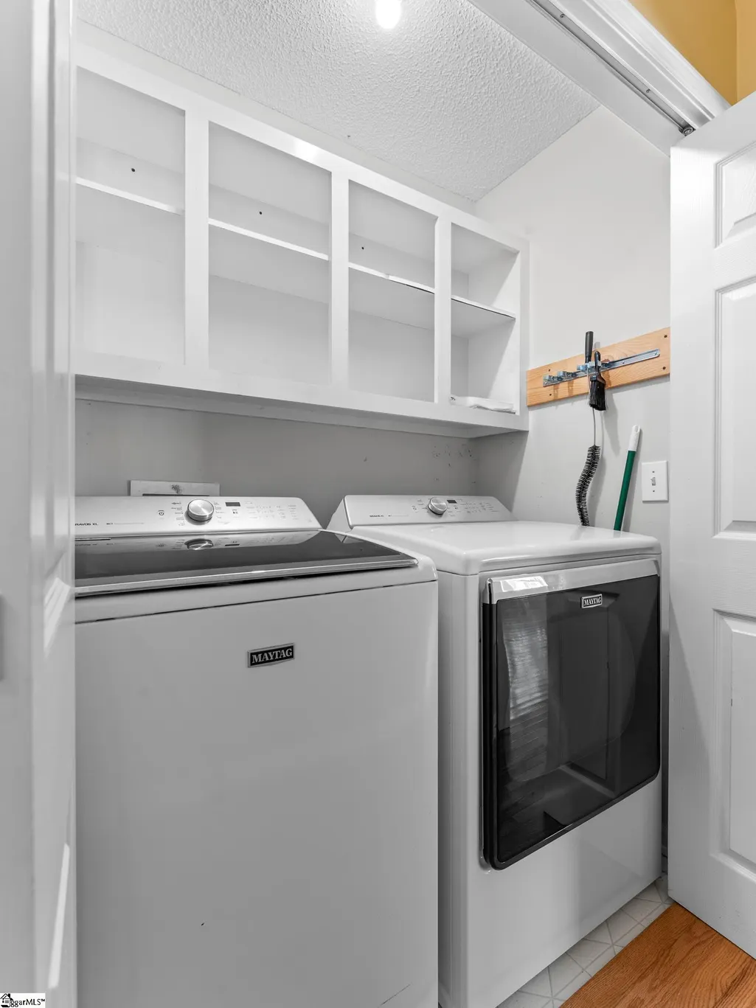
| Appliances | Dishwasher,Disposal,Dryer,Refrigerator,Washer,Free-Standing Electric Range,Microwave,Electric Water Heater |
| Garage Spaces | 2 |
| Association Fee Includes | None |
| Patio/Porch Features | Screened,Front Porch |
| Architectural Style | Ranch |
| Stories Count | 1 |
| Levels | One |
| Full Baths | 2 |
| Accessibility | Attic Stairs Disappearing |
Interior Features
| Air Conditioning Y/N | true |
|---|---|
| Heating Y/N | true |
| Fireplace Y/N | true |
| Below Grade Finished Area Unit Type | Square Feet |
| Flooring | Carpet,Wood,Vinyl |
| Total Baths | 2 |
| Interior Amenities | Bookcases,Ceiling Fan(s),Laminate Counters |
| Basement | None |
| Total Fireplaces | 1 |
| Fireplace Features | Wood Burning |
| Laundry Features | 1st Floor,Laundry Closet,Electric Dryer Hookup,Washer Hookup |
| Total Bedrooms | 3 |
| Main Level Bedrooms | 3 |
| Main Level Bathrooms | 3 |
| Kitchen Area | 110 |
| Kitchen Length | 10 |
| Kitchen Width | 11 |
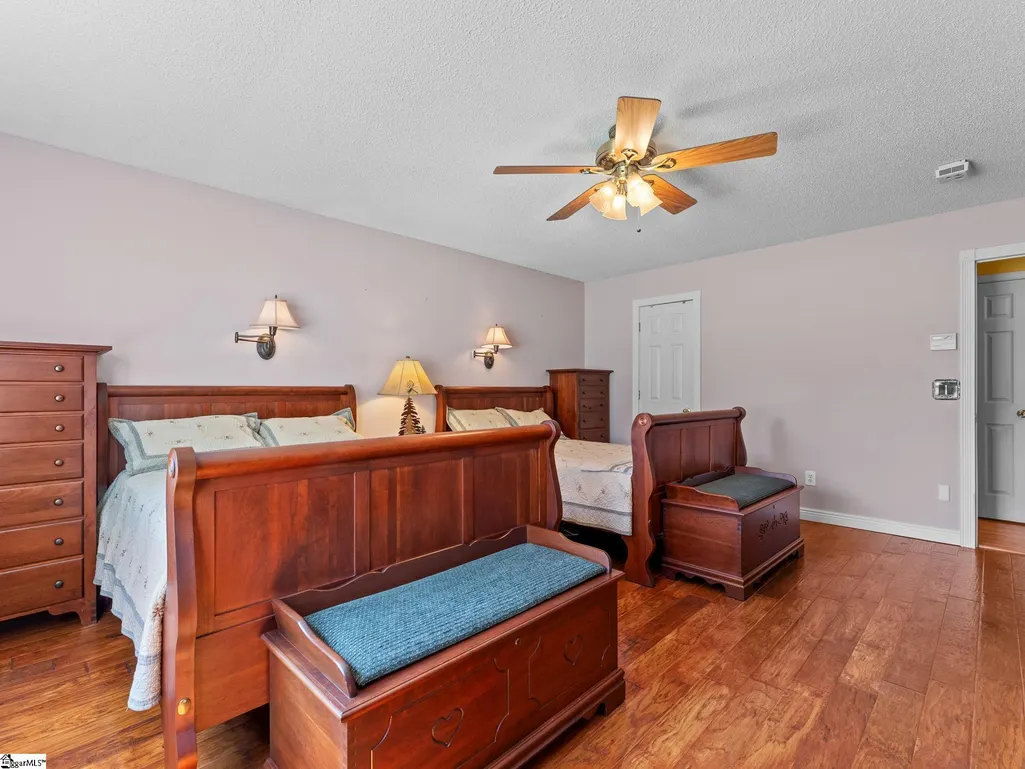
| Primary on Main | 165 |
| Second Bedroom Length | 15 |
| Second Bedroom Width | 11 |
| Bedroom 3 Area | 110 |
| Bedroom 3 Length | 11 |
| Bedroom 3 Width | 10 |
| Living Room Area | 252 |
| Living Room Length | 14 |
| Living Room Width | 18 |
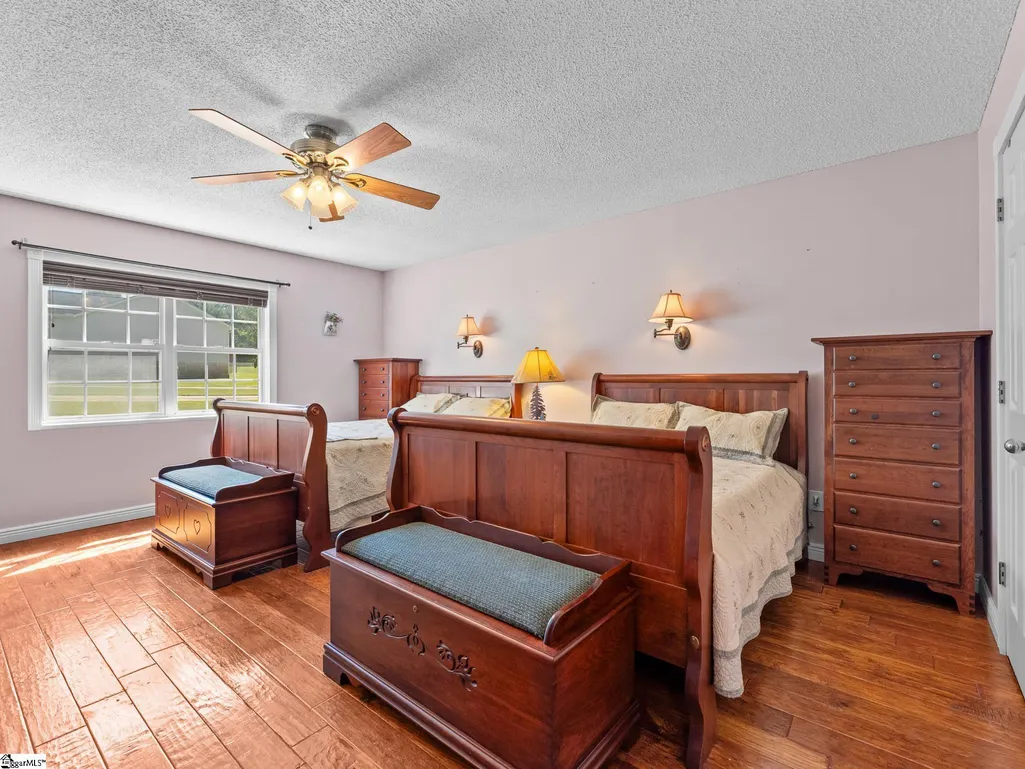
| Primary Bedroom Area | 238 |
| Primary Bedroom Length | 17 |
| Primary Bedroom Width | 14 |
| Window Features | Window Treatments,Vinyl/Aluminum Trim,Insulated Windows |
| Bedroom 3 Level | Main |
| Second Bedroom Level | Main |
Exterior Features
| Lot Features | 1/2 - Acre,Corner Lot |
|---|---|
| Water Source | Public |
| Lot Size Area | 29620.8 |
| Lot Size Acres | 0.68 |
| Lot Dimensions | .68 |
| Total Parking | 2 |
| Parking Features | Detached,Parking Pad,Concrete,Garage Door Opener,Workshop in Garage,Yard Door,Key Pad Entry,Driveway |
| Foundation Details | Crawl Space |
| Covered Spaces | 2 |
| Door Features | Storm Door(s) |
Amenities
- Foreclosure
- Views
- Short Sale
- New Construction
- Adult 55+
- Lease To Own
- No HOA Fees
- Furnished
- Primary On Main
- Air Conditioning
- Seller Finance
- Green
- Fixer Upper
- Horse
- Golf
- Fireplace
- Deck
- Garage
- Basement
- Pool
Property vs Single Family Average in 29640
Price
Taxes
 Information deemed reliable but not guaranteed.
Property information provided courtesy of the Internet Exchange Program of the Greenville Association of Realtors.
The information being provided is for consumers personal, non-commercial use and may not be used for any purpose other than to identify prospective properties consumers may be interested in purchasing.
Data is updated as of November 7, 2026 6:37 PM UTC
