
Water Views










Address
108 Linda Lane, Marietta, SC
Price
$ 169,000
Property Attributes
- MLS#1575939
- TypeSingle Family
- Listing Status Pending
- CountyGreenville
- CityMarietta
- AreaOther
- NeighborhoodOther
- Zip29661
- StyleRanch
- Year Built1967
- Taxes$ 1051
- Price$ 169,000
- Bedrooms3
- Full Bathrooms1
- Half Bathrooms0
- Lot Size0.39 Acres
Data Source:
Greater Greenville MLS (GGMLS)
Property Description
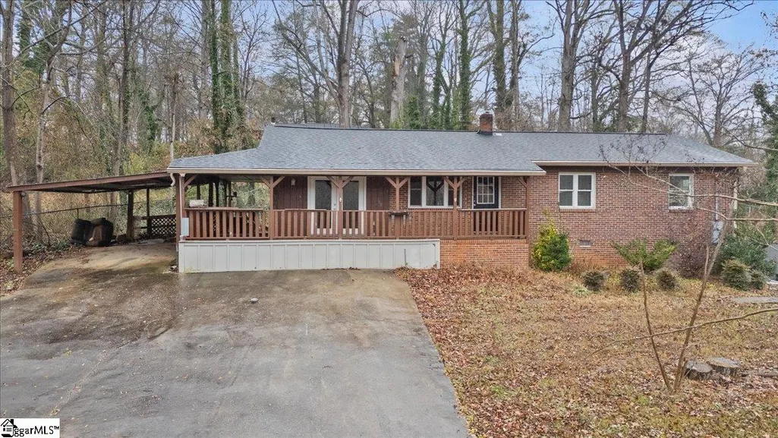
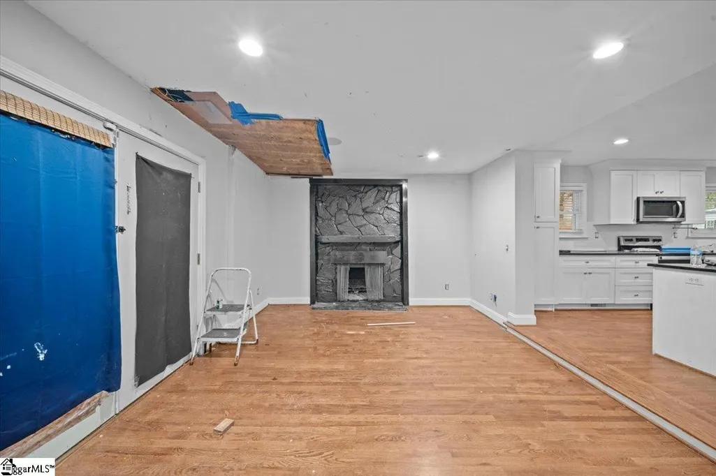
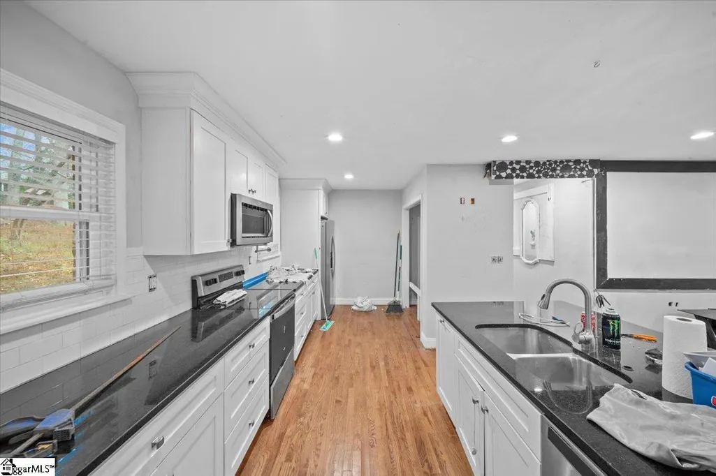
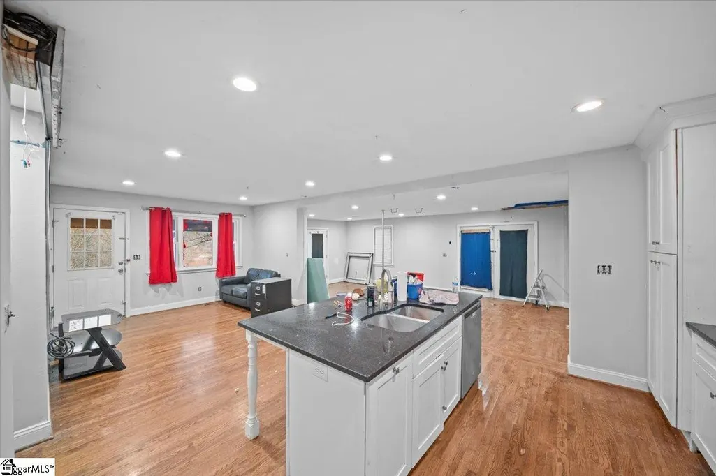
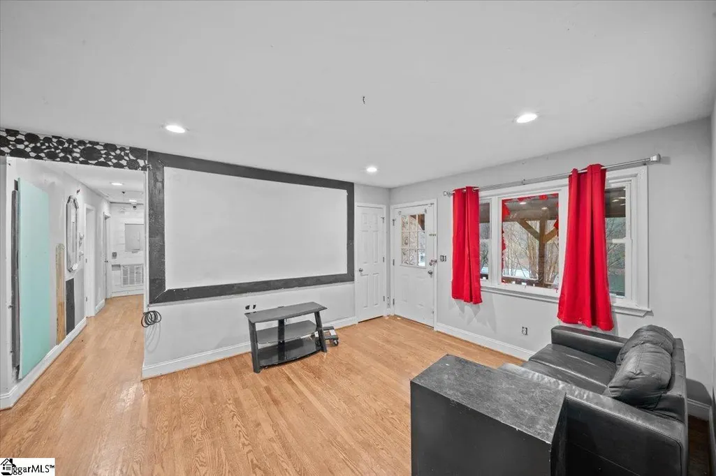
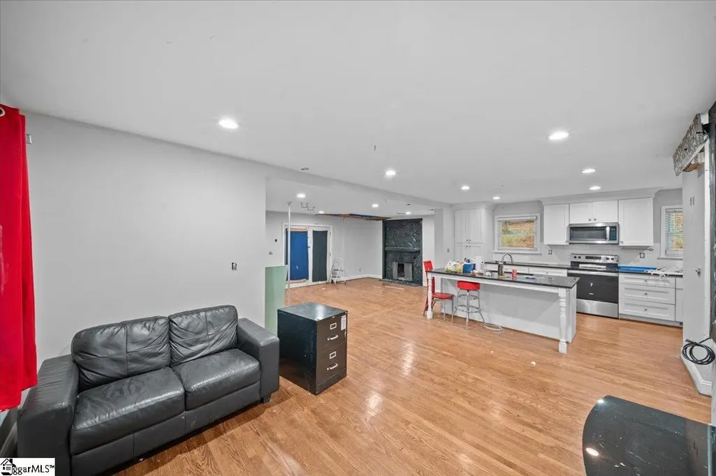
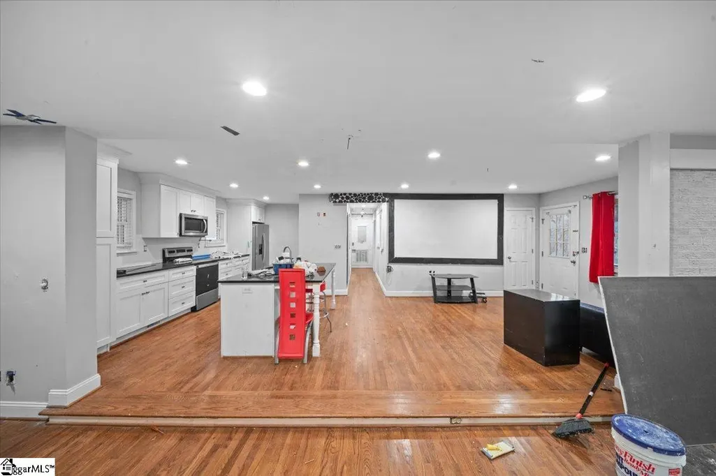
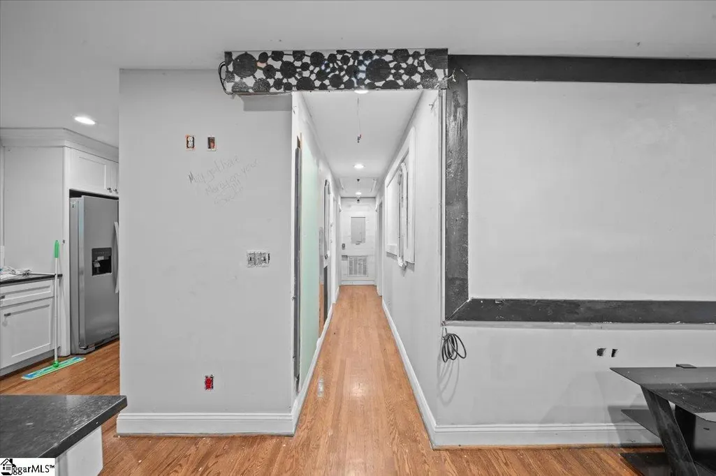
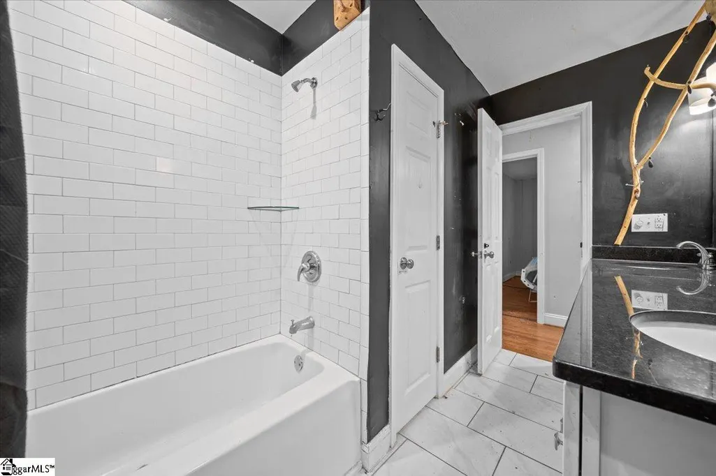
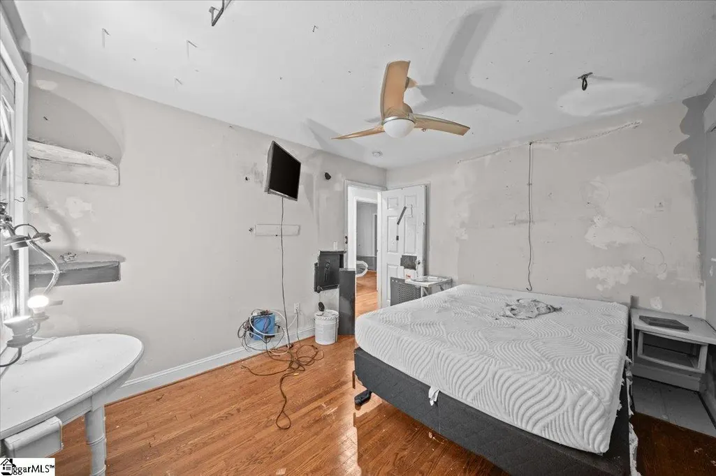
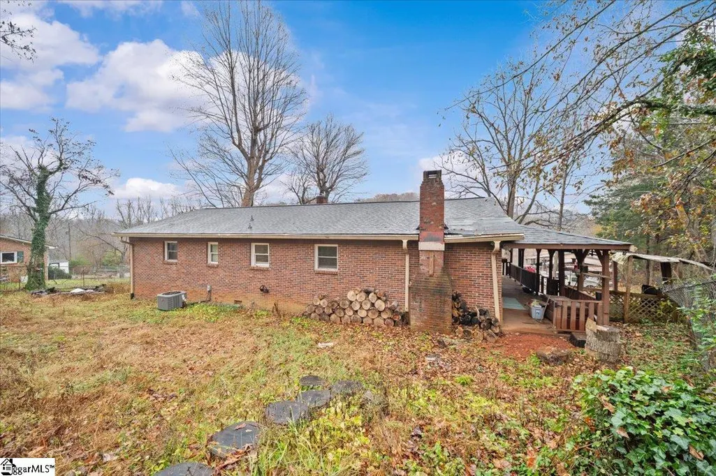
Nestled in the quiet, wooded enclave of Marietta, South Carolina, 108 Linda Lane presents a classic 1967-built single-family home ripe for your personal vision on a spacious 0.39-acre lot. This three-bedroom, one-bathroom residence spans 1,484 square feet, with a functional layout that includes a living area, kitchen, and bedrooms all on one level, providing a solid foundation for updates and enhancements in a peaceful rural setting. While the home invites a creative touch to bring out its full potential, its true standout lies in its unbeatable location—just under five miles from the lively heart of downtown Travelers Rest, where you'll find a charming Main Street lined with boutique shops, artisanal breweries like the iconic Swamp Rabbit Cafe & Grocery, and farm-to-table eateries such as The Village Grind. Stroll the Swamp Rabbit Trail for miles of scenic biking and walking paths, or catch live music at the monthly Food Truck Friday events and seasonal festivals that infuse the area with community spirit and Southern hospitality. Only minutes from Paris Mountain State Park's hiking trails and lakeside vistas, this spot strikes an ideal balance between secluded country living and urban convenience, with quick access to Greenville's vibrant downtown via US-276. Zoned for the acclaimed Greenville County School District, it positions families near top-rated schools while embracing the natural beauty of the Blue Ridge foothills. Schedule your viewing today and imagine transforming 108 Linda Lane into your gateway to the Upstate's most dynamic lifestyle.
| Price History | |
|---|---|
| 11/26/2025 | Listed $169,000 |
General Features
| Sewer | Public Sewer |
|---|---|
| Heating | Forced Air |
| Cooling | Central Air |
| Utilities | Cable Available |
| Roof | Architectural |
| Appliances | Cooktop,Dishwasher,Disposal,Self Cleaning Oven,Refrigerator,Electric Cooktop,Electric Oven,Free-Standing Electric Range,Range,Microwave,Electric Water Heater |
| Garage Spaces | 1 |
| Association Fee Includes | None |
| Patio/Porch Features | Patio,Wrap Around |
| Architectural Style | Ranch |
| Security Features | Smoke Detector(s) |
| Construction Materials | Brick Veneer,Wood Siding |
| Year Built | 1967 |
| View | Water |
| Stories Count | 1 |
| Levels | One |
| Property Subtype | Single Family Residence |
| Tax Year | 2024 |
| Community Features | None |
| Accessibility | Attic Stairs Disappearing |
| County | Greenville |
| New Construction | No |
| Property Type | Residential |
| HOA | false |
| Attached Garage | No |
| Subdivision Name | Other |
| Garage Y/N | true |
| Full Baths | 1 |
| Status | Pending |
| Directions | 276 towards Marietta. Right onto Bates View Dr. Right on Linda Ln. |
| High School | Travelers Rest |
| City | Marietta |
| Disclosures | Seller Disclosure |
| Senior Community Y/N | No |
| MLS Area | Other |
| Lot Size Units | Square Feet |
| Lot Size Square Feet | 16988.4 |
| Carport Y/N | true |
| Elementary School | Slater Marietta |
| Tax Annual Amount | 1051.03 |
| Middle/Junior High School | Northwest |
| Property Condition | 31-50 |
| Lease Considered Y/N | No |
| Building Area Units | Square Feet |
| Living Area Units | Square Feet |
| Standard Status | Pending |
Interior Features
| Interior Amenities | Ceiling Smooth,Granite Counters,Open Floorplan |
|---|---|
| Basement | None |
| Flooring | Ceramic Tile,Wood |
| Total Fireplaces | 1 |
| Fireplace Features | Wood Burning |
| Basement (Y/N) | No |
| Air Conditioning Y/N | true |
| Heating Y/N | true |
| Window Features | Tilt Out Windows,Insulated Windows |
| Fireplace Y/N | true |
| Laundry Features | 1st Floor,Laundry Closet,Electric Dryer Hookup |
| Total Bedrooms | 3 |
| Main Level Bedrooms | 3 |
| Main Level Bathrooms | 1 |
| Below Grade Finished Area Unit Type | Square Feet |
| Total Baths | 1 |
| Kitchen Area | 209 |
| Kitchen Length | 19 |
| Kitchen Width | 11 |
| Primary on Main | 120 |
| Second Bedroom Length | 12 |
| Second Bedroom Width | 10 |
| Bedroom 3 Area | 121 |
| Bedroom 3 Length | 11 |
| Bedroom 3 Width | 11 |
| Dining Room Area | 12 |
| Dining Room Width | 15 |
| Living Room Area | 312 |
| Living Room Length | 12 |
| Living Room Width | 26 |
| Primary Bedroom Area | 132 |
| Primary Bedroom Length | 12 |
| Primary Bedroom Width | 11 |
| Dining Room Area | 180 |
Exterior Features
| Fencing | Fenced |
|---|---|
| Parking Features | Attached Carport,Parking Pad,Paved,Carport,Driveway |
| Lot Features | 1/2 Acre or Less,Cul-De-Sac,Sloped,Few Trees |
| Water Source | Public |
| Total Parking | 1 |
| Lot Size Area | 16988.4 |
| Foundation Details | Crawl Space |
| Spa | No |
| Lot Size Acres | 0.39 |
| Waterfront Y/N | No |
| Covered Spaces | 1 |
| Horse Y/N | No |
Amenities
- Foreclosure
- Views
- Short Sale
- New Construction
- Adult 55+
- Lease To Own
- No HOA Fees
- Furnished
- Primary On Main
- Air Conditioning
- Seller Finance
- Green
- Fixer Upper
- Horse
- Golf
- Fireplace
- Deck
- Garage
- Basement
- Pool
Property vs Single Family Average in 29661
Price
Taxes
Year Built
 Information deemed reliable but not guaranteed.
Property information provided courtesy of the Internet Exchange Program of the Greenville Association of Realtors.
The information being provided is for consumers personal, non-commercial use and may not be used for any purpose other than to identify prospective properties consumers may be interested in purchasing.
Data is updated as of September 22, 2026 6:45 PM UTC
Information deemed reliable but not guaranteed.
Property information provided courtesy of the Internet Exchange Program of the Greenville Association of Realtors.
The information being provided is for consumers personal, non-commercial use and may not be used for any purpose other than to identify prospective properties consumers may be interested in purchasing.
Data is updated as of September 22, 2026 6:45 PM UTC
