
Waterfront










Address
112 Gates Cove Drive, Fair Play, SC
Price
$ 1,424,000
Property Attributes
- MLS#1592118
- TypeSingle Family
- Listing Status Active
- CountyOconee
- CityFair Play
- Area055
- NeighborhoodOther
- Zip29643
- StyleTraditional
- Year Built2002
- Taxes$ 3976
- Price$ 1,424,000
- Bedrooms5
- Full Bathrooms3
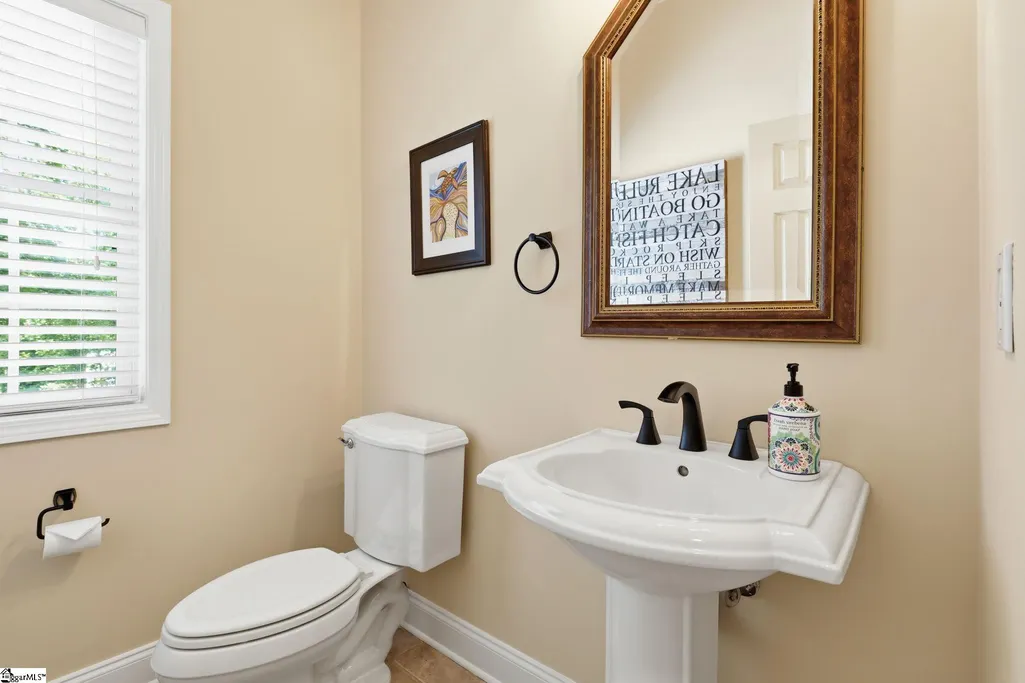
- Half Bathrooms1
- Lot Size0.83 Acres
Data Source:
Greater Greenville MLS (GGMLS)
Property Description
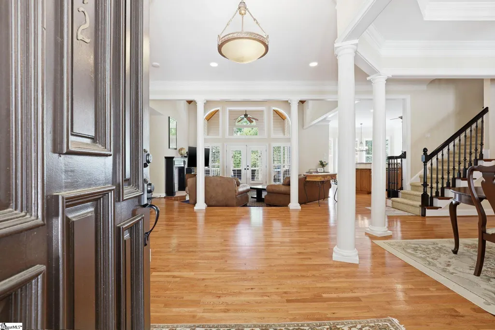
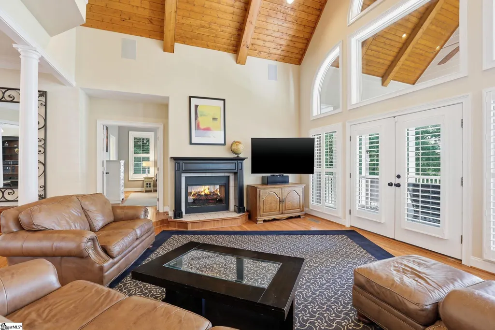
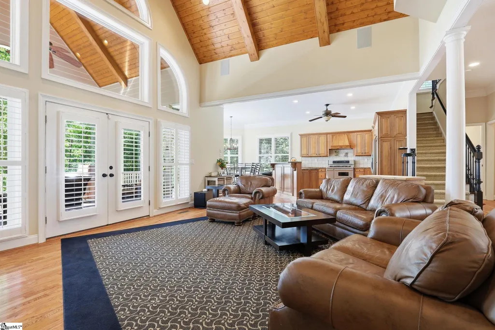
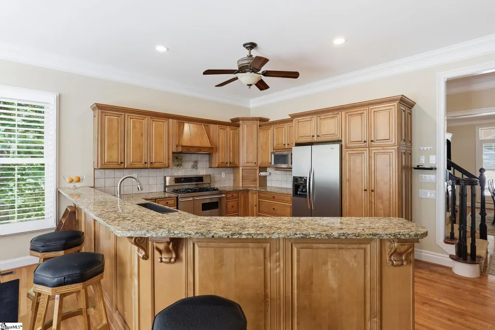
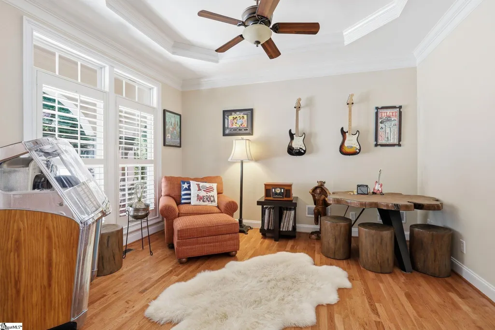
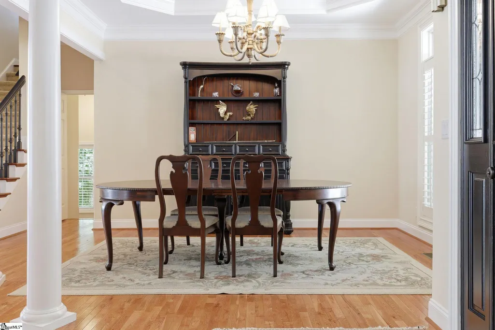
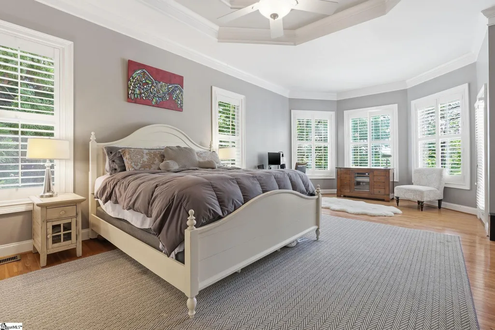
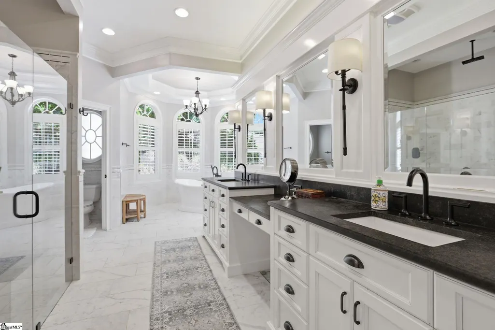
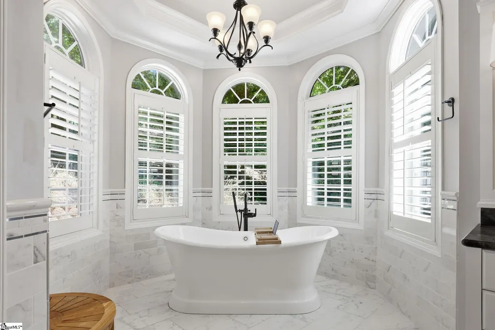
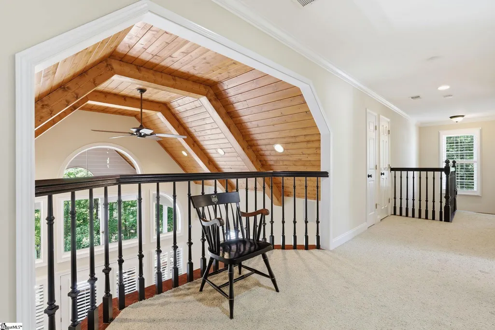
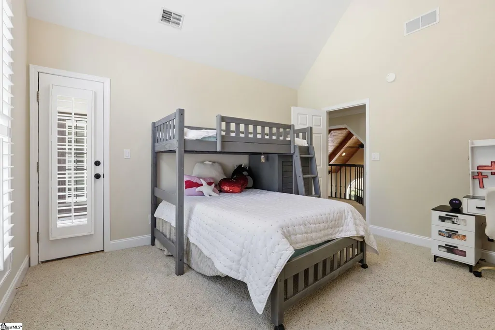
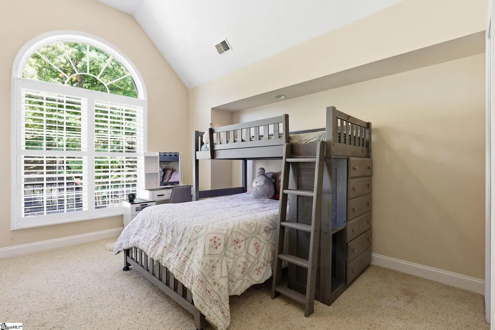
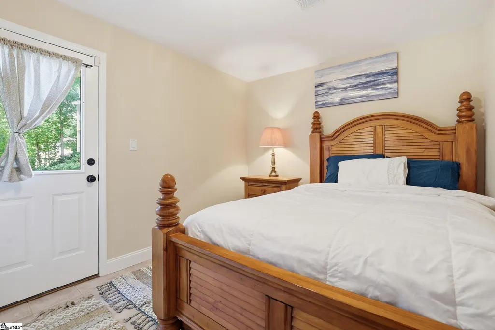
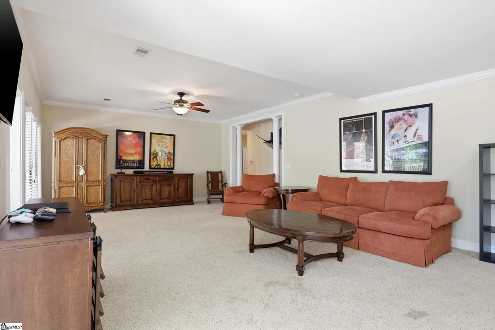
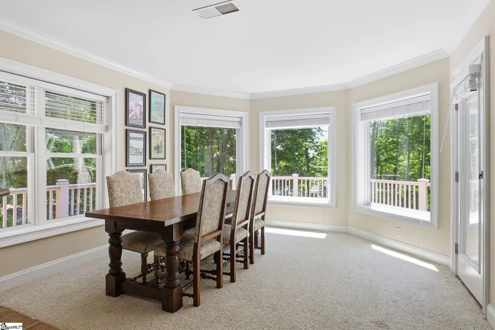
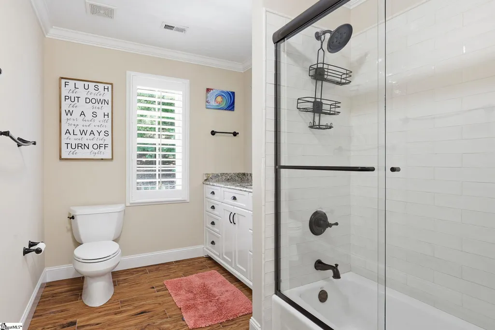
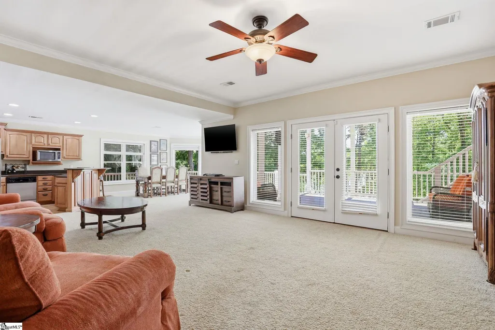
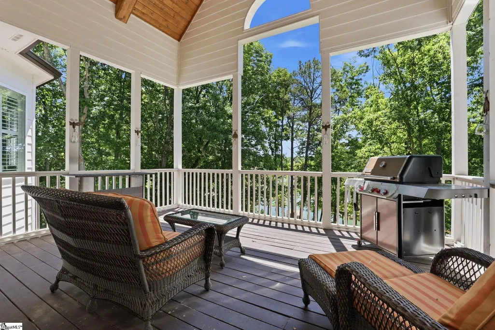
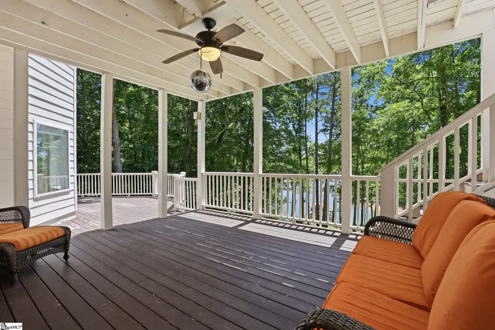
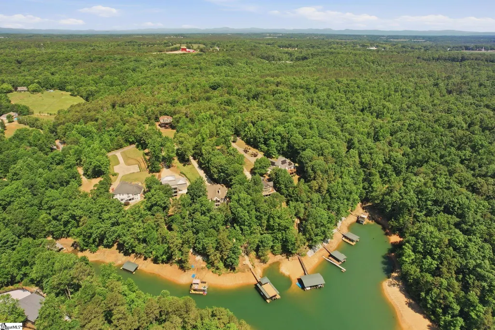
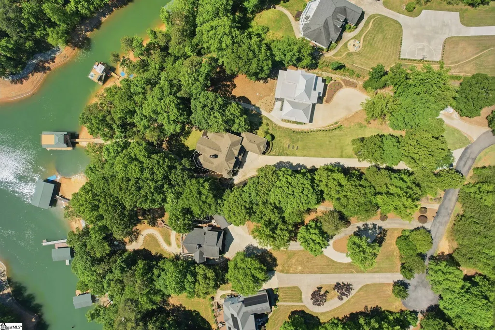
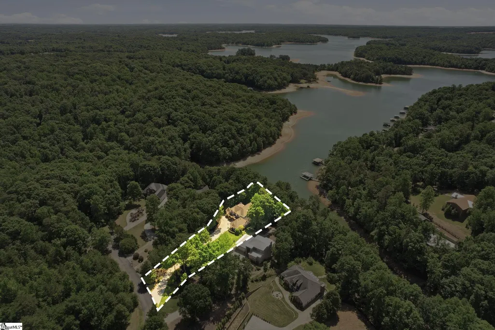
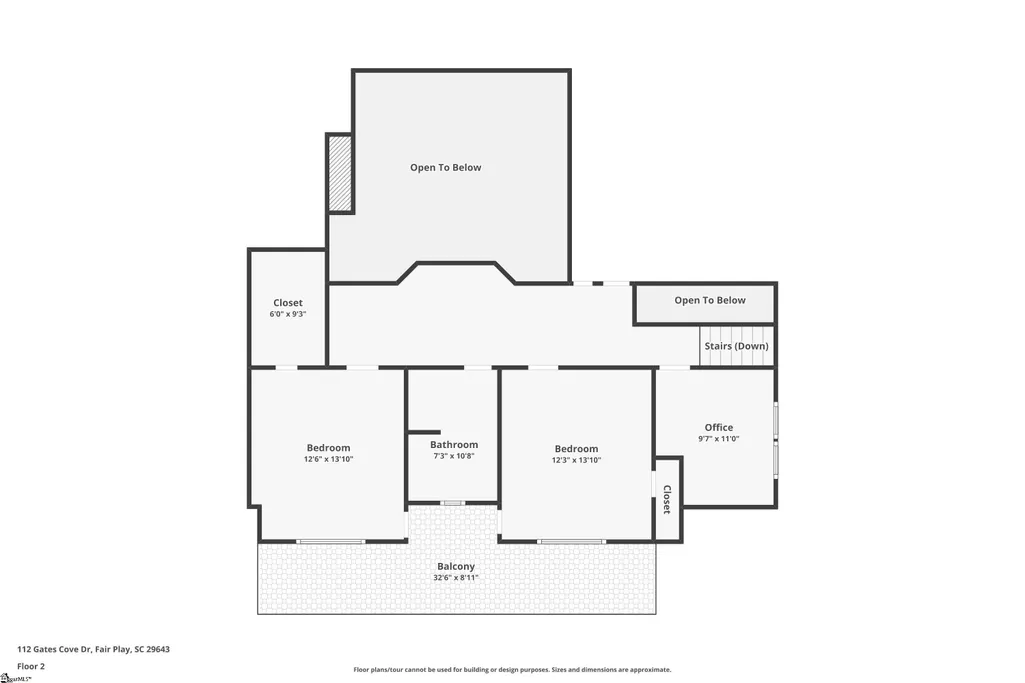
Experience luxury lake living on Lake Hartwell! This beautifully updated 5 bedroom, 3.5 bath waterfront home in Fair Play, SC offers over 4,600 sqft of thoughtfully designed living space paired with breathtaking water views from nearly every rear-facing room. Designed for entertaining and multi-generational living, the home features a second kitchen on the lower level along with two expansive rear decks perfect for relaxing and taking in the lake views. Outside, enjoy an exceptional waterfront setup with an impressive double-decker dock, private boat ramp, and true deep water slip. Spend your afternoons on the lake while guests unwind on the upper sun deck. Boat negotiable. Freshly painted and move-in ready, the home also includes a spacious 2-car garage on the main level plus an additional utility garage below ideal for lake toys or a golf cart (negotiable). Whether you’re searching for a luxury primary residence, weekend retreat, or investment opportunity, this property offers the flexibility of short term rentals and the ultimate Lake Hartwell lifestyle. Schedule your private showing today!
| Price History | |
|---|---|
| 5/18/2026 | Listed $1,550,000 |
| 6/2/2026 | 4$1,499,000 |
| 6/24/2026 | 4$1,449,000 |
| 8/14/2026 | 2$1,424,000 |
General Features
| Sewer | Septic Tank |
|---|---|
| Heating | Forced Air,Heat Pump |
| Cooling | Central Air,Heat Pump |
| Utilities | Underground Utilities |
| Roof | Architectural |
| Appliances | Trash Compactor,Dishwasher,Disposal,Refrigerator,Gas Oven,Electric Water Heater |
| HOA Fee | 400 |
| Garage Spaces | 2 |
| Association Fee Includes | Restrictive Covenants |
| Patio/Porch Features | Deck,Front Porch,Porch,Rear Porch |
| Architectural Style | Traditional |
| Construction Materials | Concrete |
| Year Built | 2002 |
| View | Water |
| Stories Count | 1 |
| Topography | Steep |
| Levels | One and One Half |
| Property Subtype | Single Family Residence |
| Tax Year | 2025 |
| Waterfront Features | Lake,Water Access,Waterfront |
| Community Features | Common Areas,Gated,Water Access |
| Accessibility | Attic Stairs Disappearing |
| Assoc Fee Paid Per | Annually |
| County | Oconee |
| New Construction | No |
| Property Type | Residential |
| HOA | true |
| Attached Garage | true |
| Subdivision Name | Other |
| Garage Y/N | true |
| Full Baths | 3 |
| Status | Active |
| Directions | I-85 south to Exit 4. Left back over interstate, Immediate right onto access road (R8358) which turns intoTugaloo Heights Circle. The Gates subdivision entrance is about three minutes down on the left |
| High School | West Oak |
| City | Fair Play |
| Body of Water | Lake Hartwell |
| Disclosures | Seller Disclosure |
| Senior Community Y/N | No |
| MLS Area | 055 |
| Lot Size Units | Square Feet |
| Lot Size Square Feet | 36154.8 |
| Carport Y/N | No |
| Elementary School | Fair Oak |
| Tax Annual Amount | 3976.76 |
| Middle/Junior High School | West Oak Middle School |
| Property Condition | 21-30 |
| Lease Considered Y/N | No |
| Building Area Units | Square Feet |
| Living Area Units | Square Feet |
| Standard Status | Active |
Interior Features
| Interior Amenities | 2 Story Foyer,High Ceilings,Ceiling Fan(s),Vaulted Ceiling(s),Ceiling Smooth,Tray Ceiling(s),Walk-In Closet(s),Pantry |
|---|---|
| Basement | Finished,Full,Unfinished,Walk-Out Access,Interior Entry |
| Flooring | Carpet,Ceramic Tile,Wood |
| Total Fireplaces | 1 |
| Fireplace Features | Gas Log,See Through |
| Basement (Y/N) | No |
| Air Conditioning Y/N | true |
| Heating Y/N | true |
| Window Features | Tilt Out Windows,Vinyl/Aluminum Trim,Insulated Windows |
| Fireplace Y/N | true |
| Half Baths | 1 |
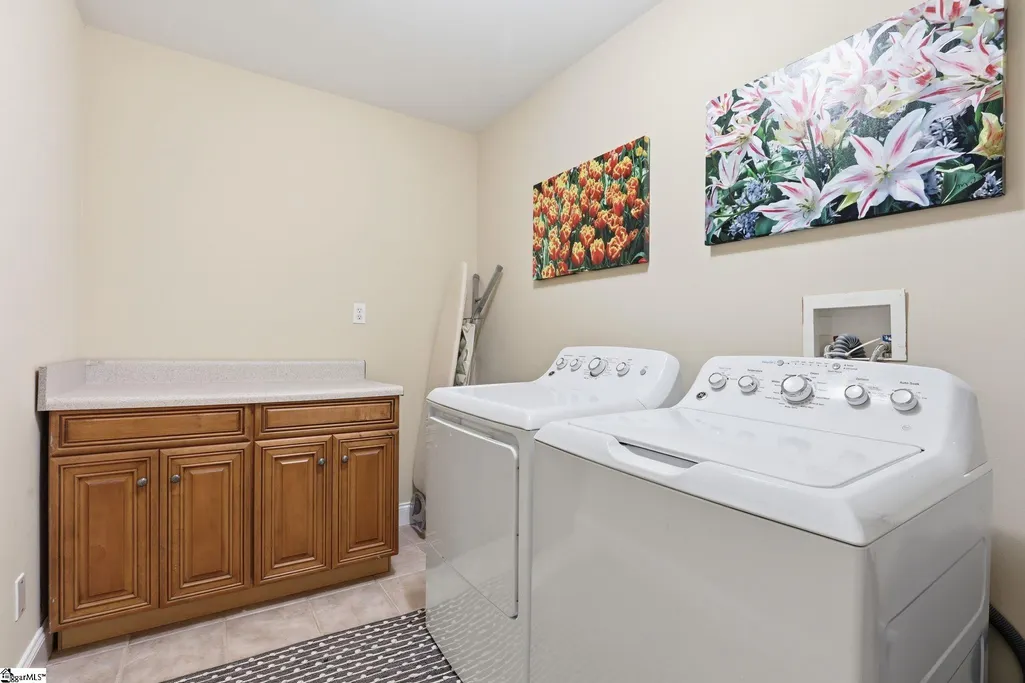
| Laundry Features | 1st Floor,Walk-in,Electric Dryer Hookup,Washer Hookup |
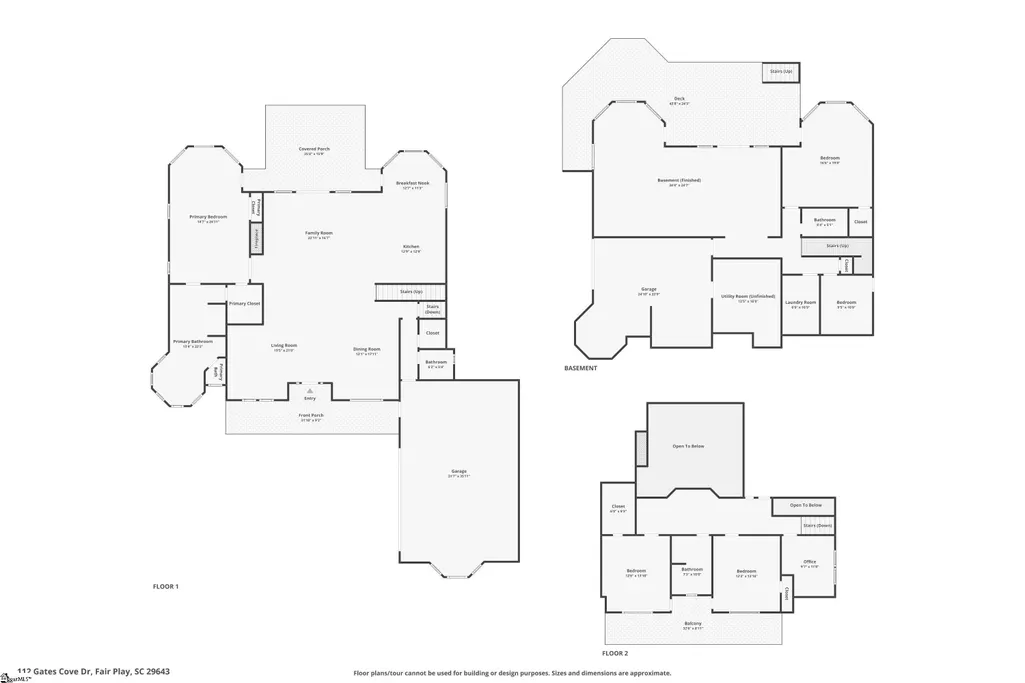
| Total Bedrooms | 5 |
| Main Level Bedrooms | 1 |
| Main Level Bathrooms | 1 |
| Below Grade Finished Area Unit Type | Square Feet |
| Total Baths | 4 |
| Kitchen Area | 221 |
| Kitchen Length | 13 |
| Kitchen Width | 17 |
| Primary on Main | 156 |
| Second Bedroom Length | 12 |
| Second Bedroom Width | 13 |
| Bedroom 3 Area | 156 |
| Bedroom 3 Length | 12 |
| Bedroom 3 Width | 13 |
| Bedroom 4 Area | 304 |
| Bedroom 4 Length | 16 |
| Bedroom 4 Width | 19 |
| Dining Room Area | 12 |
| Dining Room Width | 14 |
| Living Room Area | 272 |
| Living Room Length | 16 |
| Living Room Width | 17 |
| Primary Bedroom Area | 336 |
| Primary Bedroom Length | 24 |
| Primary Bedroom Width | 14 |
| Dining Room Area | 168 |
| Bedroom 5 Width | 10 |
| Bedroom 5 Length | 9 |
| Bedroom 5 Area | 90 |
Exterior Features
| Exterior Amenities | Dock |
|---|---|
| Parking Features | Attached,Concrete,Garage Door Opener,Side/Rear Entry,Key Pad Entry |
| Lot Features | 1/2 - Acre,Sloped,Few Trees |
| Water Source | Public |
| Total Parking | 2 |
| Lot Size Area | 36154.8 |
| Foundation Details | Basement |
| Spa | No |
| Lot Size Acres | 0.83 |
| Waterfront Y/N | true |
| Covered Spaces | 2 |
| Horse Y/N | No |
| Lakes | Lake Hartwell |
Amenities
- Foreclosure
- Views
- Short Sale
- New Construction
- Adult 55+
- Lease To Own
- No HOA Fees
- Furnished
- Primary On Main
- Air Conditioning
- Seller Finance
- Green
- Fixer Upper
- Horse
- Golf
- Fireplace
- Deck
- Garage
- Basement
- Pool
Property vs Single Family Average in 29643
Price
Taxes
Year Built
 Information deemed reliable but not guaranteed.
Property information provided courtesy of the Internet Exchange Program of the Greenville Association of Realtors.
The information being provided is for consumers personal, non-commercial use and may not be used for any purpose other than to identify prospective properties consumers may be interested in purchasing.
Data is updated as of September 22, 2026 6:45 PM UTC
Information deemed reliable but not guaranteed.
Property information provided courtesy of the Internet Exchange Program of the Greenville Association of Realtors.
The information being provided is for consumers personal, non-commercial use and may not be used for any purpose other than to identify prospective properties consumers may be interested in purchasing.
Data is updated as of September 22, 2026 6:45 PM UTC
