













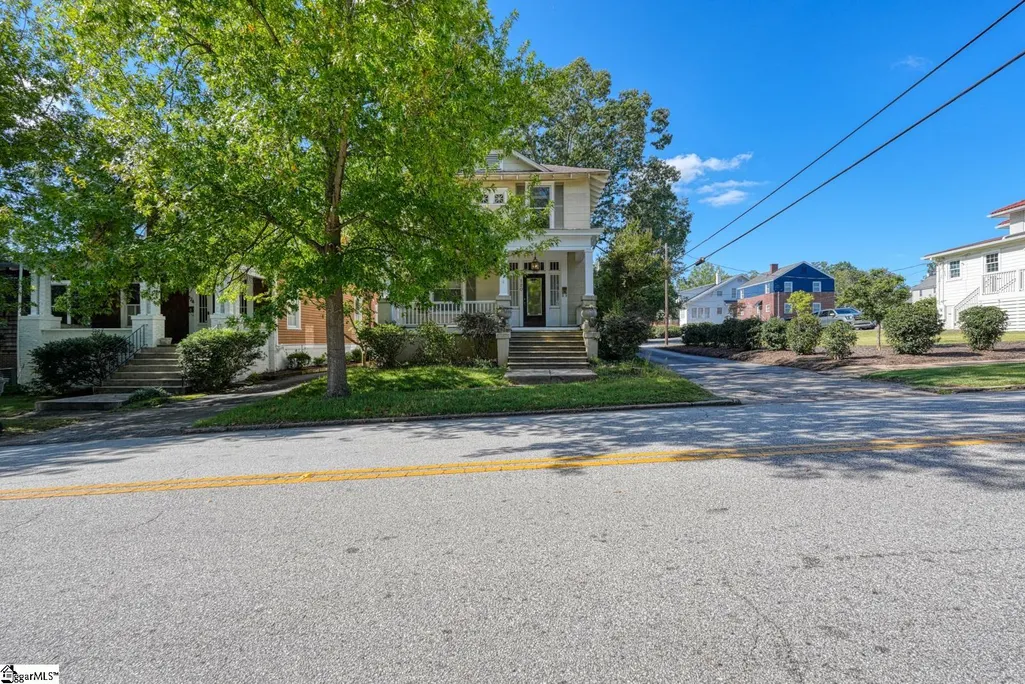
Address
120 Connecticut Avenue, Spartanburg, SC
Price
$ 375,000
Property Attributes
- MLS#1593979
- TypeSingle Family
- Listing Status Contingency Contract
- CountySpartanburg
- CitySpartanburg
- Area033
- NeighborhoodConverse Heights
- Zip29306
- StyleTraditional
- Year Built1925
- Taxes$ 5216
- Price$ 375,000
- Bedrooms3
- Full Bathrooms2
- Half Bathrooms1
- Lot Size0.08 Acres
Data Source:
Greater Greenville MLS (GGMLS)
Property Description
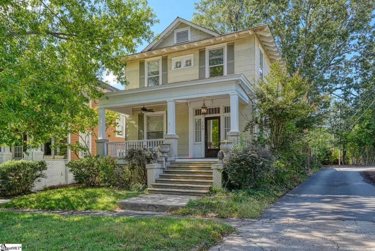
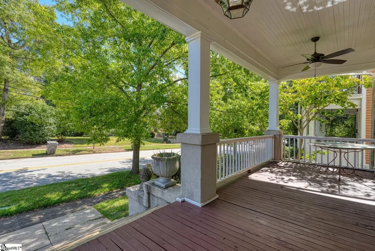
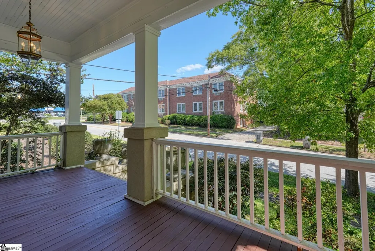
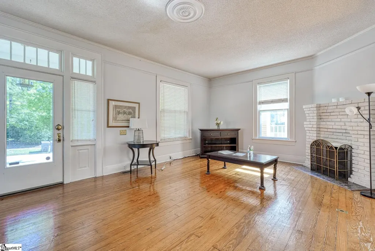
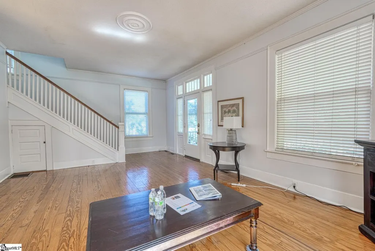
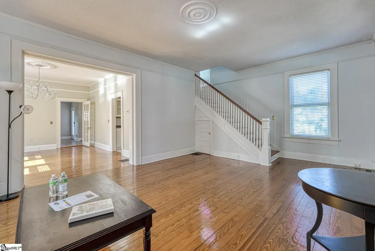
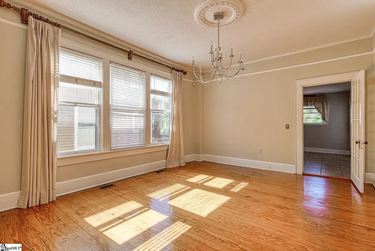
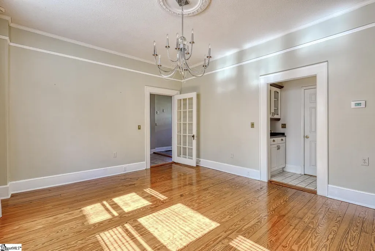
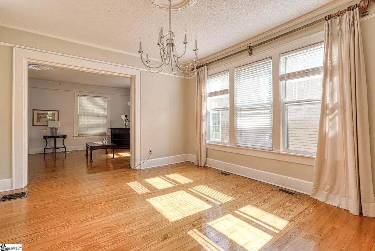
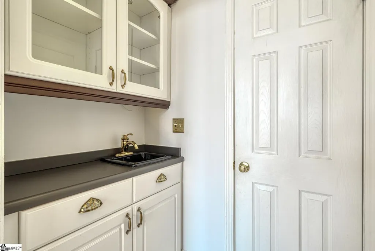
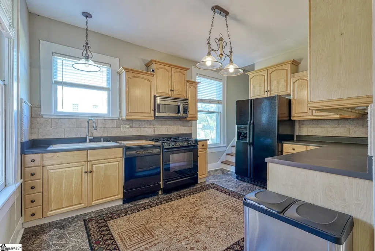
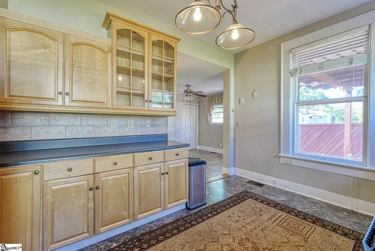
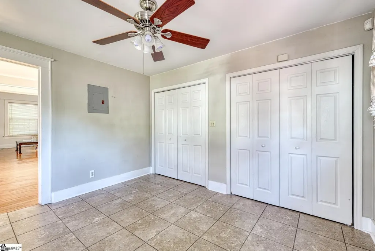
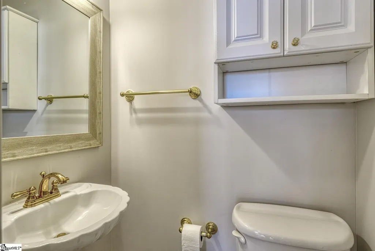
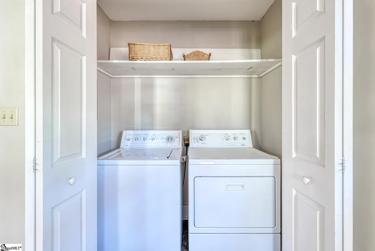
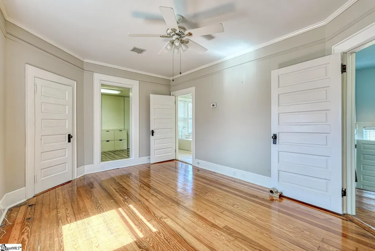
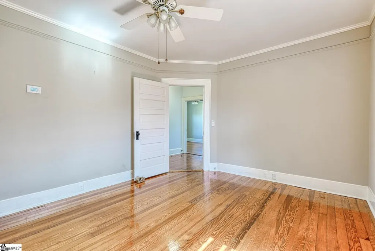
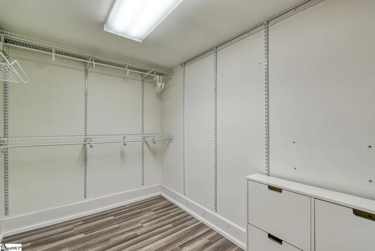
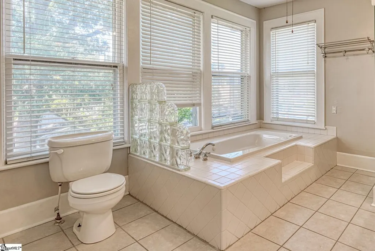
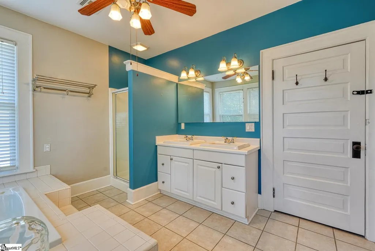
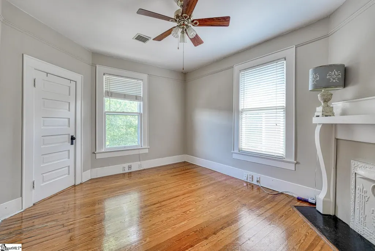
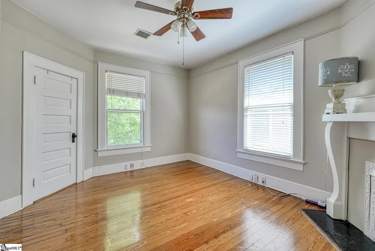
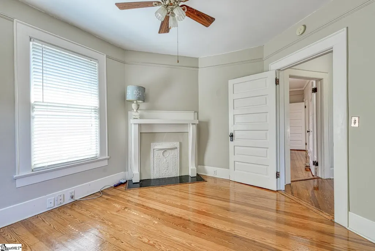
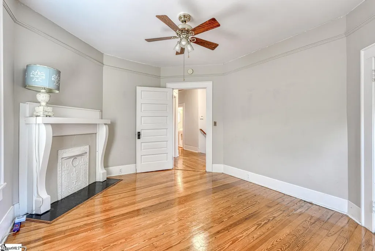
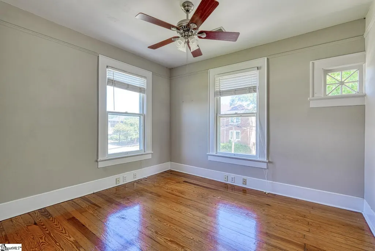
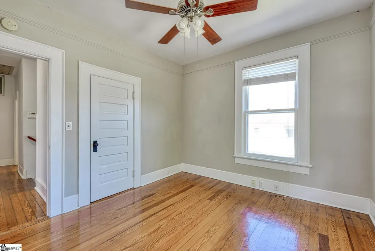
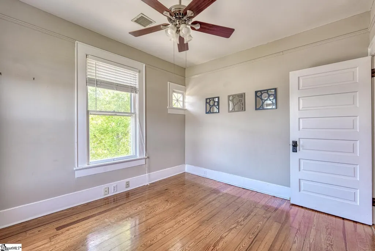
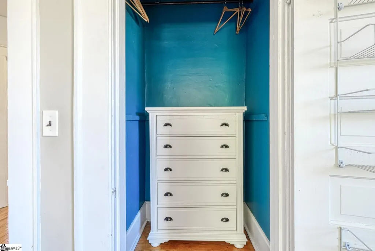
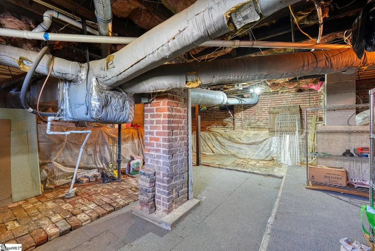
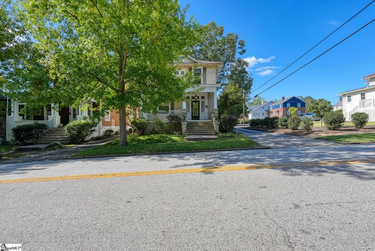
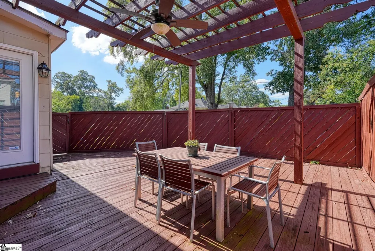
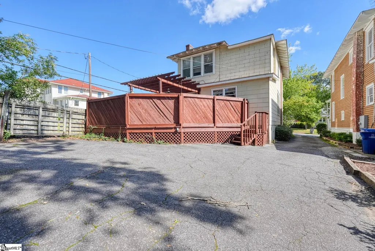
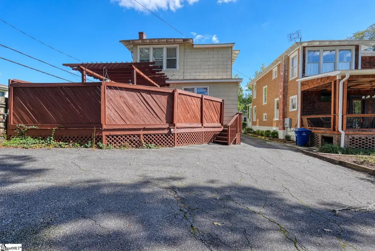
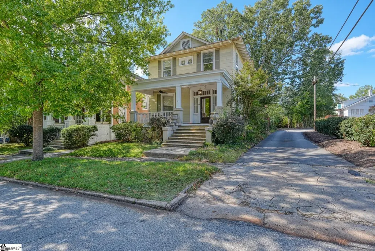
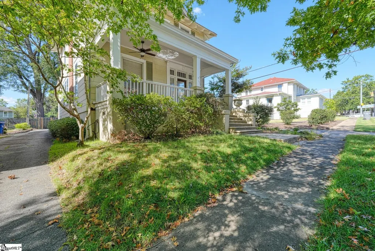
Welcome to Prestigious Converse Heights — home to tree-lined, sidewalk streets and a true sense of community where neighbors still wave as they pass by. This charming 1925 home has stood the test of time and offers classic character blended with modern comfort, all within walking distance to Happy Hollow Park and just minutes from downtown Spartanburg — home of the Spartanburgers Baseball Team. Enjoy close proximity to award-winning schools, boutiques, fine dining, the library, and more. The inviting front porch is perfect for a swing or a set of rocking chairs, where you can enjoy the peaceful surroundings and friendly neighborhood charm. Don’t miss the original crank doorbell on the front door — a delightful nod to the home’s history. Step inside to discover beautiful hardwood floors throughout the main living and dining areas, enhanced by 12-foot ceilings that make each room feel even more spacious. The natural gas fireplace creates a cozy atmosphere for cool fall evenings, while abundant natural light and decorative ceiling medallions add timeless elegance. A half bath with a pedestal sink is conveniently located off the dining room, next to the butler’s pantry complete with sink. The morning room makes an ideal spot for your first cup of coffee or a cozy breakfast nook, and includes both a laundry closet and a walk-in pantry/storage area with built-in organizational shelving. The kitchen is practical and full of character, featuring wood cabinets with display doors, a lazy Susan, and ceramic tile flooring. Dual staircases — one from the kitchen and one from the living room — lead upstairs, where you’ll find the spacious master suite with a walk-in closet, ensuite bath with dual sinks, jetted tub, separate shower, and linen closet. Two additional bedrooms, each filled with natural light, share a full bath with a jetted tub/shower combination. The unfinished basement offers excellent potential for a workshop, home gym, or additional living space—ready for your personal touch. Additional features include crown molding, wide baseboards, dimmer switches, under-stair storage, ceiling fans in every bedroom, and a mix of gold and crystal doorknobs that reflect the home’s vintage charm. The large private deck out back provides the perfect space for entertaining or quiet evenings outdoors.
| Price History | |
|---|---|
| 6/5/2026 | Listed $375,000 |
General Features
| Sewer | Public Sewer |
|---|---|
| Heating | Natural Gas,Heat Pump |
| Cooling | Central Air,Electric |
| Roof | Architectural |
| Appliances | Gas Cooktop,Dishwasher,Dryer,Refrigerator,Washer,Microwave,Electric Water Heater |
| Association Fee Includes | None |
| Patio/Porch Features | Deck,Front Porch |
| Architectural Style | Traditional |
| Security Features | Smoke Detector(s) |
| Construction Materials | Asbestos,Wood Siding |
| Year Built | 1925 |
| Stories Count | 2 |
| Topography | Level |
| Levels | 2+Basement |
| Property Subtype | Single Family Residence |
| Tax Year | 2024 |
| Community Features | None |
| County | Spartanburg |
| New Construction | No |
| Property Type | Residential |
| HOA | false |
| Attached Garage | No |
| Subdivision Name | Converse Heights |
| Garage Y/N | false |
| Full Baths | 2 |
| Status | Contingency Contract |
| Directions | From Downtown- Highway 29 (E. Main Street) TR onto Connecticut and home will be the 1st home on the right. The driveway is to the left of the home. |
| High School | Spartanburg |
| City | Spartanburg |
| Disclosures | Seller Disclosure |
| Senior Community Y/N | No |
| MLS Area | 033 |
| Lot Size Units | Square Feet |
| Lot Size Square Feet | 3484.8 |
| Carport Y/N | No |
| Spa Features | Bath |
| Elementary School | Pine St |
| Tax Annual Amount | 5216 |
| Middle/Junior High School | HE McCracken |
| Property Condition | 50+ |
| Lease Considered Y/N | No |
| Building Area Units | Square Feet |
| Living Area Units | Square Feet |
| Standard Status | Active Under Contract |
| Occupancy Type | Vacant |
Interior Features
| Interior Amenities | High Ceilings,Ceiling Fan(s),Ceiling Blown,Ceiling Smooth,Walk-In Closet(s),Laminate Counters,Pantry,Attic Fan |
|---|---|
| Basement | Unfinished,Interior Entry |
| Flooring | Ceramic Tile,Wood,Laminate |
| Total Fireplaces | 1 |
| Fireplace Features | Gas Log,Ventless,Masonry |
| Basement (Y/N) | No |
| Air Conditioning Y/N | true |
| Heating Y/N | true |
| Window Features | Storm Window(s) |
| Fireplace Y/N | true |
| Half Baths | 1 |
| Laundry Features | Laundry Closet |
| Total Bedrooms | 3 |
| Below Grade Finished Area Unit Type | Square Feet |
| Total Baths | 3 |
| Kitchen Area | 130 |
| Kitchen Length | 13 |
| Kitchen Width | 10 |
| Primary on Main | 180 |
| Second Bedroom Length | 12 |
| Second Bedroom Width | 15 |
| Bedroom 3 Area | 120 |
| Bedroom 3 Length | 12 |
| Bedroom 3 Width | 10 |
| Dining Room Area | 16 |
| Dining Room Width | 14 |
| Living Room Area | 300 |
| Living Room Length | 15 |
| Living Room Width | 20 |
| Primary Bedroom Area | 192 |
| Primary Bedroom Length | 16 |
| Primary Bedroom Width | 12 |
| Dining Room Area | 224 |
Exterior Features
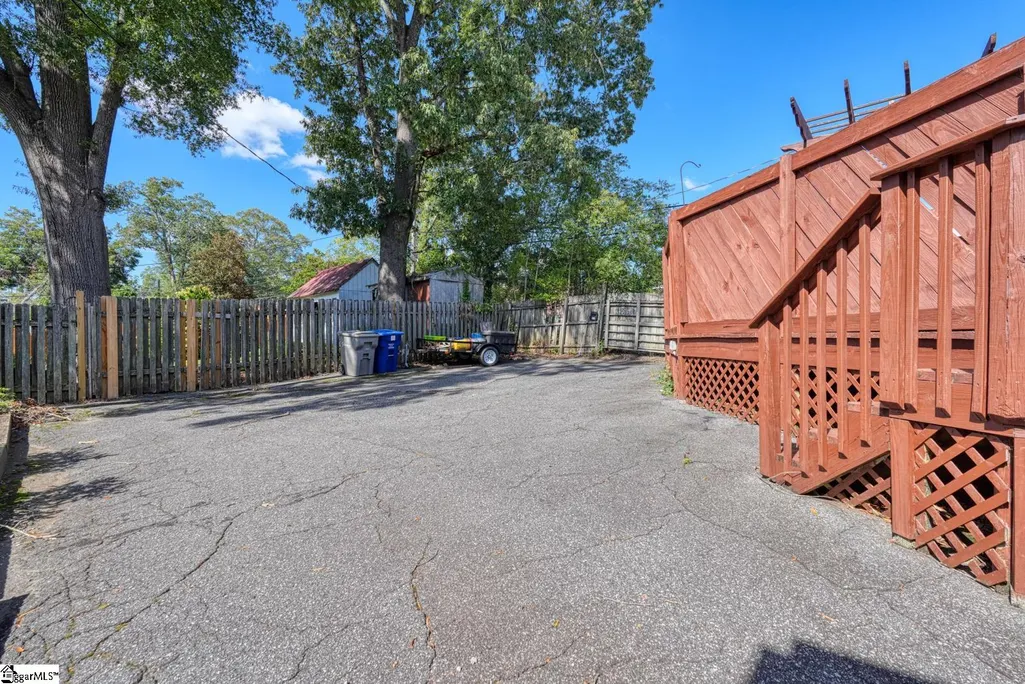
| Parking Features | See Remarks,Asphalt,Side/Rear Entry,Driveway |
|---|---|
| Lot Features | 1/2 Acre or Less,Sidewalk,Few Trees,Sprklr In Grnd-Partial Yd |
| Water Source | Public |
| Lot Size Area | 3484.8 |
| Foundation Details | Sump Pump,Basement |
| Spa | true |
| Lot Dimensions | 107 x 108 x 36 x 34 |
| Lot Size Acres | 0.08 |
| Waterfront Y/N | No |
| Door Features | Storm Door(s) |
| Other Equipment | Dehumidifier |
| Horse Y/N | No |
Amenities
- Foreclosure
- Views
- Short Sale
- New Construction
- Adult 55+
- Lease To Own
- No HOA Fees
- Furnished
- Primary On Main
- Air Conditioning
- Seller Finance
- Green
- Fixer Upper
- Horse
- Golf
- Fireplace
- Deck
- Garage
- Basement
- Pool
Property vs Single Family Average in 29306
Price
Taxes
Year Built
 Information deemed reliable but not guaranteed.
Property information provided courtesy of the Internet Exchange Program of the Greenville Association of Realtors.
The information being provided is for consumers personal, non-commercial use and may not be used for any purpose other than to identify prospective properties consumers may be interested in purchasing.
Data is updated as of September 20, 2026 6:50 PM UTC
Information deemed reliable but not guaranteed.
Property information provided courtesy of the Internet Exchange Program of the Greenville Association of Realtors.
The information being provided is for consumers personal, non-commercial use and may not be used for any purpose other than to identify prospective properties consumers may be interested in purchasing.
Data is updated as of September 20, 2026 6:50 PM UTC
