
Address
640 Crystal Drive, Spartanburg, SC
Price
$ 579,900
Property Attributes
- MLS#1603182
- TypeSingle Family
- Listing Status Active
- CountySpartanburg
- CitySpartanburg
- Area033
- NeighborhoodConverse Heights
- Zip29302
- StyleTraditional
- Year Built1940
- Taxes$ 4870
- Price$ 579,900
- Bedrooms4
- Full Bathrooms4
- Half Bathrooms0
- Lot Size0.54 Acres
Data Source:
Greater Greenville MLS (GGMLS)
Property Description
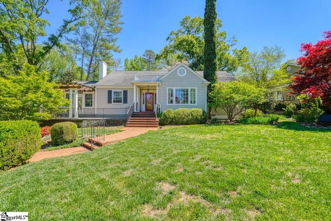
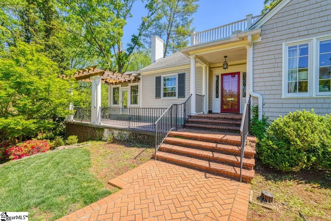
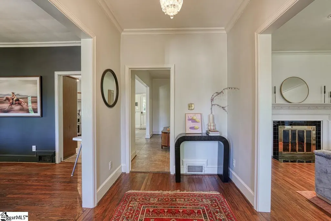
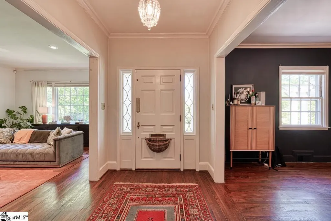
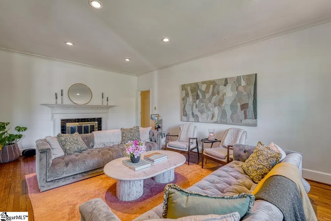
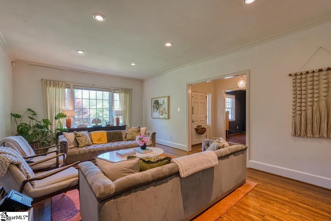
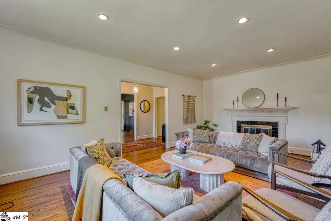
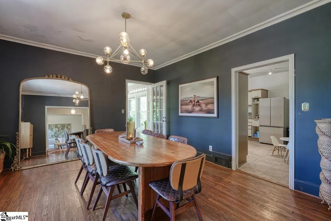
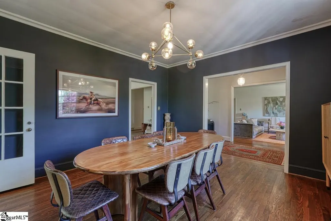
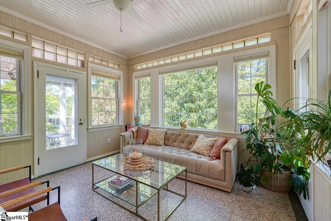
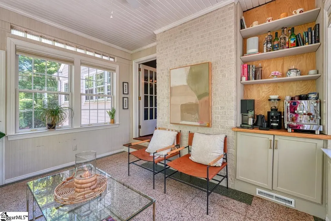
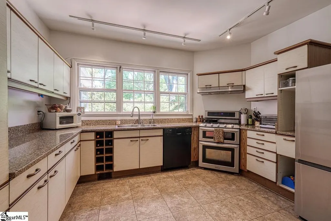
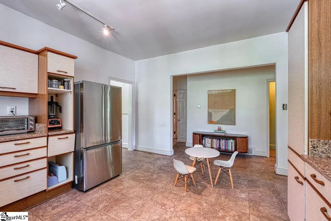
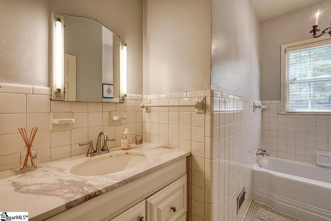
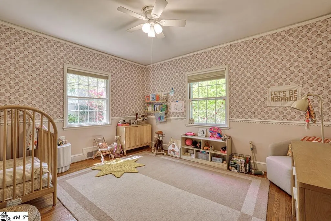
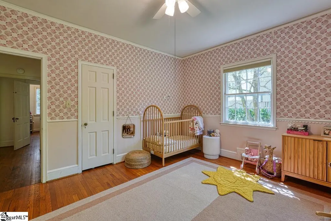
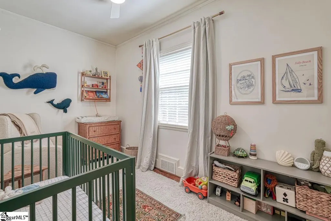
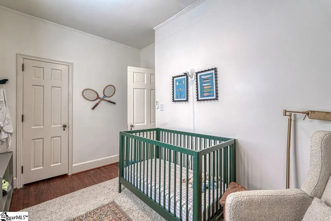
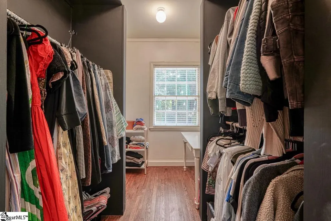
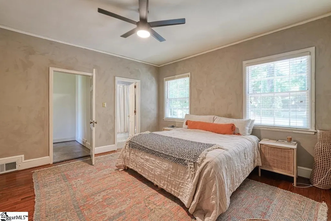
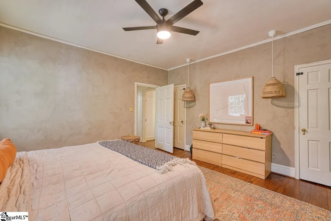
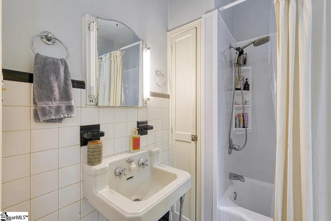
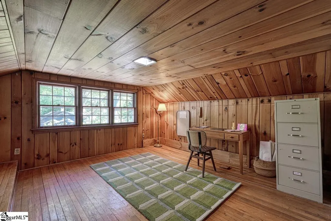
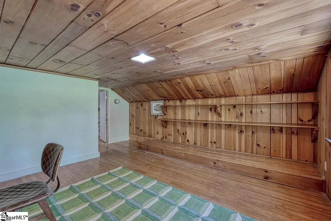
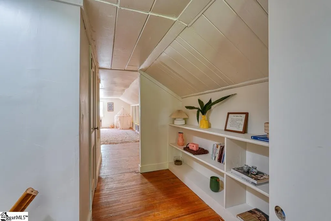
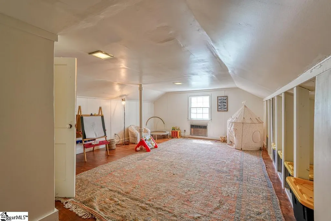
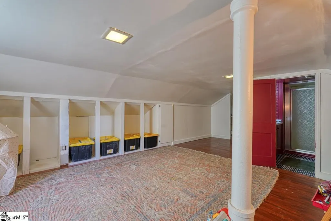
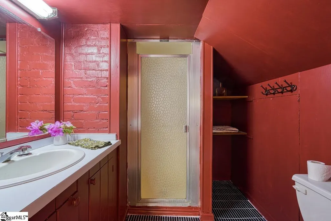
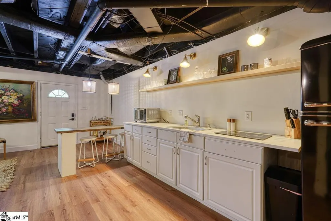
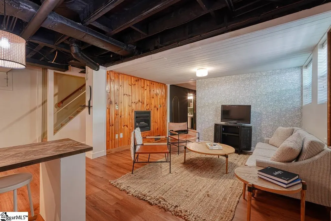
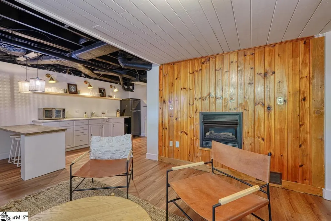
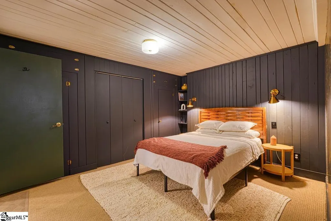
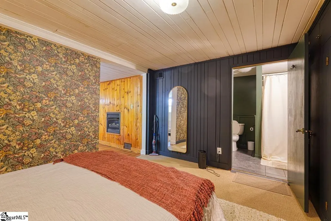
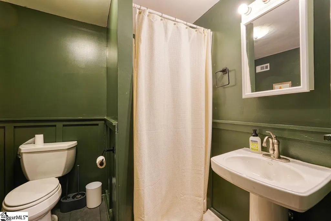
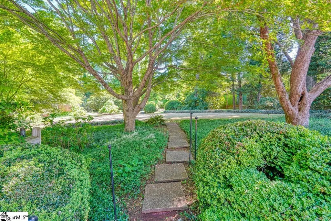
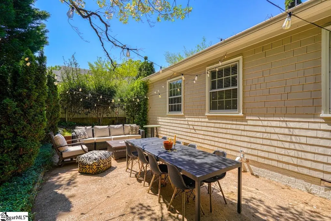
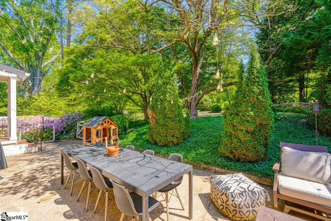
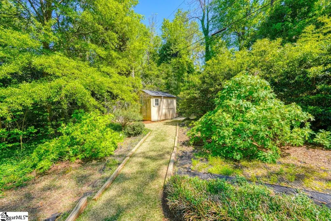
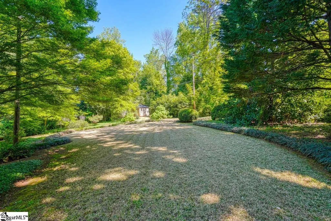
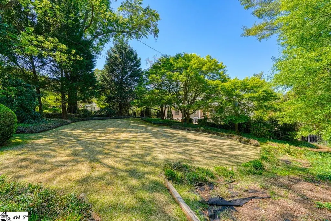
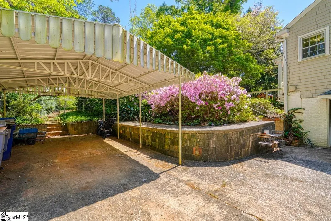
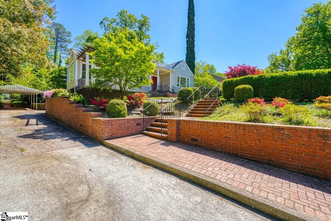
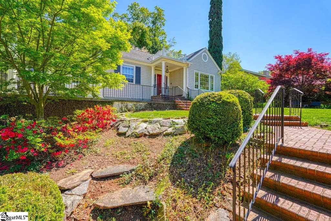
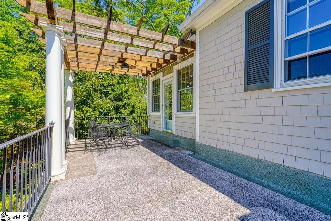
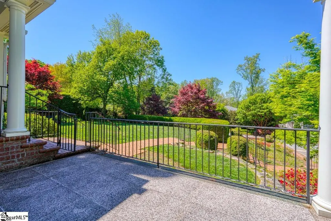
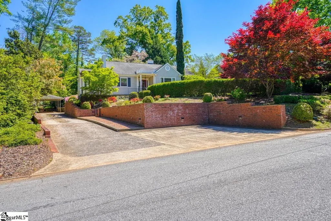
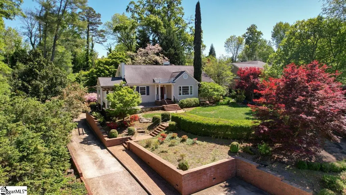
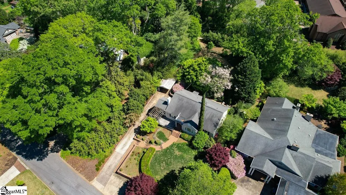
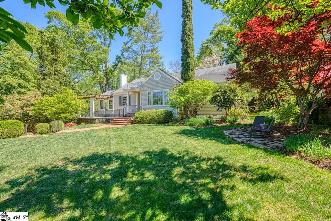
Charming 4 bedroom/4 bathroom home with a private in-law suite, ideally located in the historic Converse Heights neighborhood. The main level offers a classic layout featuring a formal living room with fireplace, elegant dining room, bright eat-in kitchen, and a sunroom perfect for relaxing. Three bedrooms and two full bathrooms complete this floor. The lower level provides excellent flexibility with a private in-law suite that includes a den, bedroom, full bath, kitchenette, and its own exterior entrance to the driveway—ideal for guests or multi-generational living. Upstairs, the walk-up attic offers abundant storage along with a versatile space perfect for a home office, playroom, or studio. Outside, enjoy a beautifully landscaped, fully fenced backyard that offers both privacy and room to entertain. The inviting front porch overlooks a lush garden, creating the perfect spot to unwind. Make this home your own and schedule a showing today!
| Elementary School | Middle School | High School |
|---|---|---|
| Pine St Elementary School | McCraken Middle School | Spartanburg High School |
| Price History | |
|---|---|
| 9/8/2026 | Listed $579,900 |
General Features
| Sewer | Public Sewer |
|---|---|
| Property Subtype | Single Family Residence |
| Tax Year | 2025 |
| Community Features | Playground,Sidewalks |
| County | Spartanburg |
| Property Type | Residential |
| HOA | false |
| Subdivision Name | Converse Heights |
| Garage Y/N | true |
| Status | Active |
| Directions | Head toward Maple St Turn right onto Palmetto St Turn left onto S Pine St Turn left onto Crystal Dr Destination on right |
| High School | Spartanburg |
| City | Spartanburg |
| MLS Area | 033 |
| Lot Size Units | Square Feet |
| Lot Size Square Feet | 23522.4 |
| Carport Y/N | true |
| Elementary School | Pine St |
| Tax Annual Amount | 4870 |
| Middle/Junior High School | McCraken |
| Building Area Units | Square Feet |
| Living Area Units | Square Feet |
| Standard Status | Active |
| Gas Y/N | PNG |
| Heating | Forced Air,Natural Gas |
| Cooling | Central Air,Electric |
| Roof | Architectural |
| Construction Materials | Brick Veneer,Wood Siding |
| Property Condition | 50+ |
| Appliances | Gas Cooktop,Dishwasher,Disposal,Convection Oven,Gas Oven,Electric Water Heater |
| Garage Spaces | 1 |
| Association Fee Includes | None |
| Patio/Porch Features | Patio,Front Porch,Porch |
| Architectural Style | Traditional |
| Stories Count | 2 |
| Levels | 2+Basement |
| Full Baths | 4 |
| Year Built | 1940 |
| Disclosures | Seller Disclosure |
| Accessibility | Attic Stairs Permanent |
Interior Features
| Air Conditioning Y/N | true |
|---|---|
| Heating Y/N | true |
| Fireplace Y/N | true |
| Below Grade Finished Area Unit Type | Square Feet |
| Flooring | Carpet,Ceramic Tile,Wood,Vinyl |
| Total Baths | 4 |
| Interior Amenities | Bookcases,Ceiling Fan(s),Ceiling Smooth,Countertops-Solid Surface,Wet Bar |
| Basement | Partially Finished,Walk-Out Access |
| Total Fireplaces | 2 |
| Fireplace Features | Gas Log |
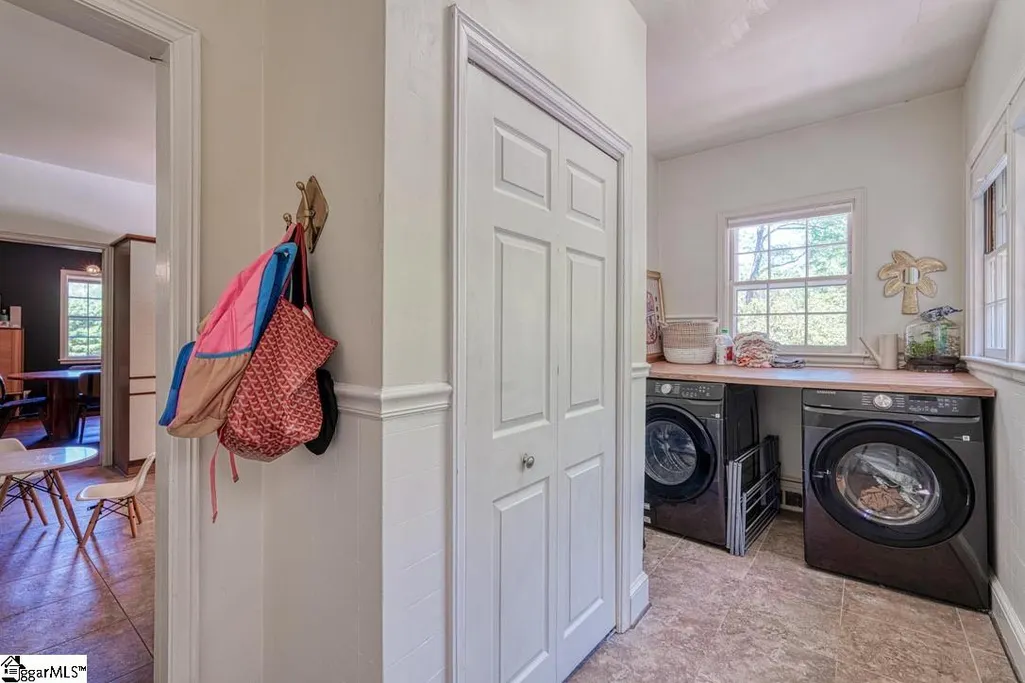
| Laundry Features | 1st Floor,Walk-in,Electric Dryer Hookup,Washer Hookup |
| Total Bedrooms | 4 |
| Main Level Bedrooms | 3 |
| Main Level Bathrooms | 2 |
| Kitchen Area | 104 |
| Kitchen Length | 13 |
| Kitchen Width | 8 |
| Primary on Main | 91 |
| Second Bedroom Length | 13 |
| Second Bedroom Width | 7 |
| Bedroom 3 Area | 168 |
| Bedroom 3 Length | 14 |
| Bedroom 3 Width | 12 |
| Bedroom 4 Area | 130 |
| Bedroom 4 Length | 13 |
| Bedroom 4 Width | 10 |
| Living Room Area | 273 |
| Living Room Length | 21 |
| Living Room Width | 13 |
| Primary Bedroom Area | 169 |
| Primary Bedroom Length | 13 |
| Primary Bedroom Width | 13 |
| Dining Room Area | 14 |
| Dining Room Width | 13 |
| Dining Room Area | 182 |
| Bedroom 3 Level | Main |
| Second Bedroom Level | Main |
| Bedroom 4 Level | Basement |
Exterior Features
| Lot Features | 1/2 - Acre,Few Trees |
|---|---|
| Water Source | Public |
| Lot Size Area | 23522.4 |
| Lot Size Acres | 0.54 |
| Total Parking | 1 |
| Fencing | Fenced |
| Parking Features | Detached Carport,Parking Pad,Paved,Concrete,Side/Rear Entry,Carport |
| Foundation Details | Crawl Space,Basement |
| Covered Spaces | 1 |
Amenities
- Foreclosure
- Views
- Short Sale
- New Construction
- Adult 55+
- Lease To Own
- No HOA Fees
- Furnished
- Primary On Main
- Air Conditioning
- Seller Finance
- Green
- Fixer Upper
- Horse
- Golf
- Fireplace
- Deck
- Garage
- Basement
- Pool
Property vs Single Family Average in 29302
Price
Taxes
Year Built
 Information deemed reliable but not guaranteed.
Property information provided courtesy of the Internet Exchange Program of the Greenville Association of Realtors.
The information being provided is for consumers personal, non-commercial use and may not be used for any purpose other than to identify prospective properties consumers may be interested in purchasing.
Data is updated as of September 20, 2026 6:50 PM UTC
Information deemed reliable but not guaranteed.
Property information provided courtesy of the Internet Exchange Program of the Greenville Association of Realtors.
The information being provided is for consumers personal, non-commercial use and may not be used for any purpose other than to identify prospective properties consumers may be interested in purchasing.
Data is updated as of September 20, 2026 6:50 PM UTC
