




Address
101 Radcliff Way, Anderson, SC
Price
$ 290,000
Property Attributes
- MLS#1601958
- TypeSingle Family
- Listing Status Contingency Contract
- CountyAnderson
- CityAnderson
- Area053
- NeighborhoodOther
- Zip29621
- StyleBungalow, Ranch
- Year Built2003
- Taxes$ 1012
- Price$ 290,000
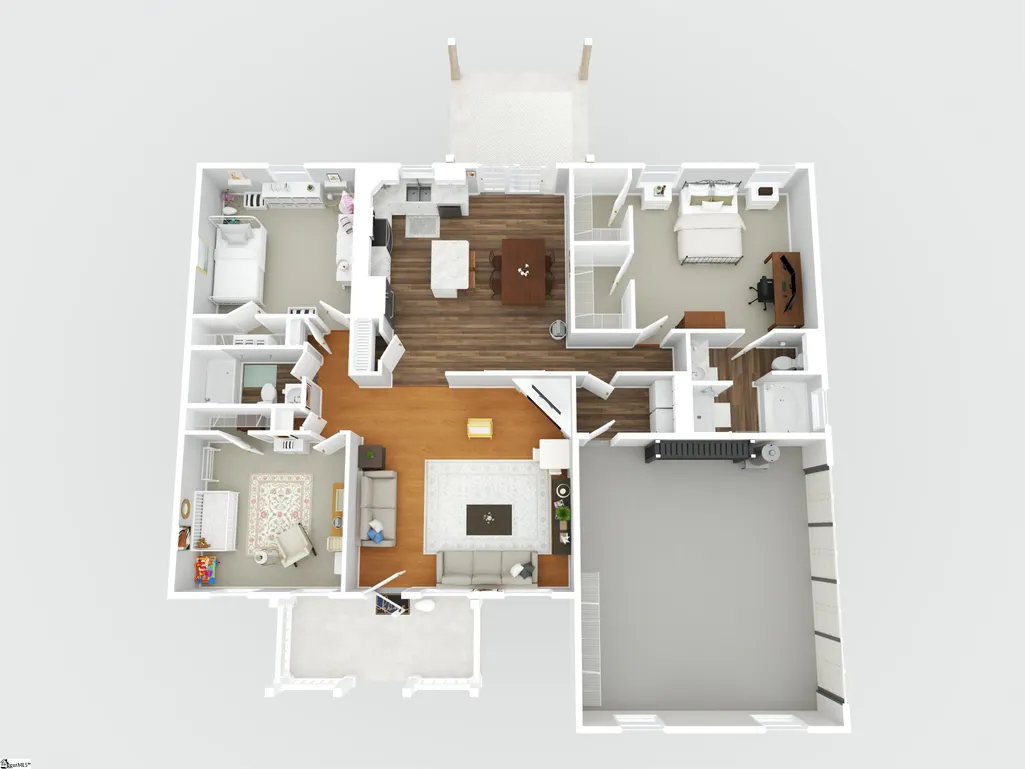
- Bedrooms3
- Full Bathrooms2
- Half Bathrooms0
- Lot Size0.46 Acres
Data Source:
Greater Greenville MLS (GGMLS)
Property Description
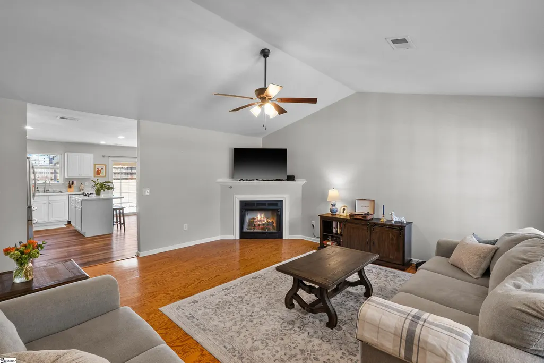
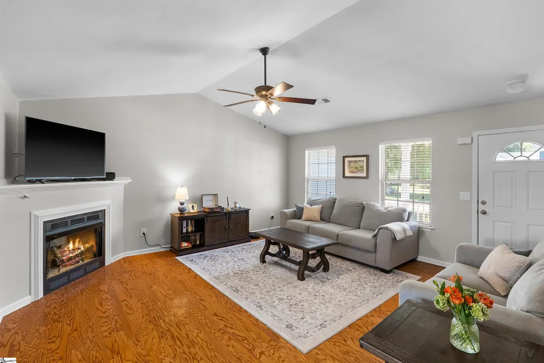
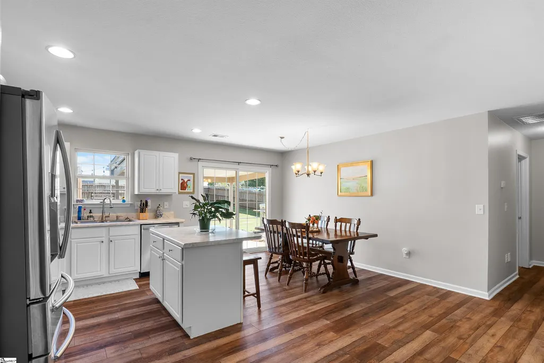
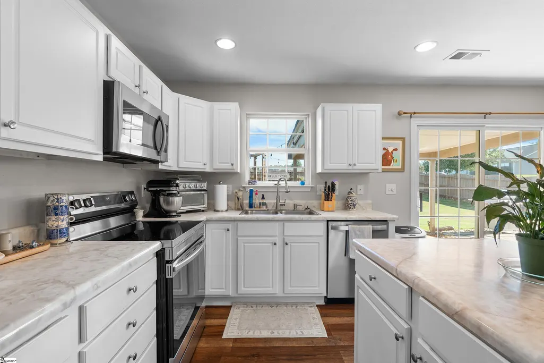
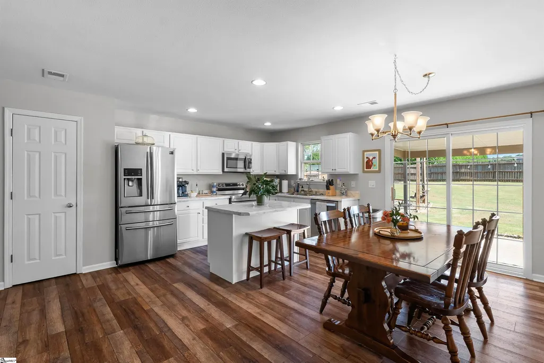
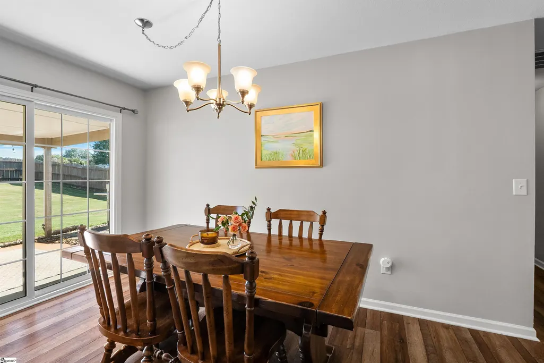
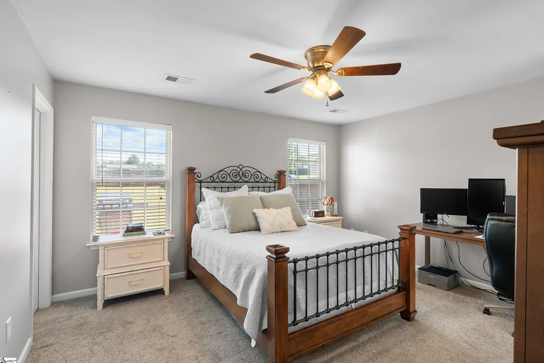
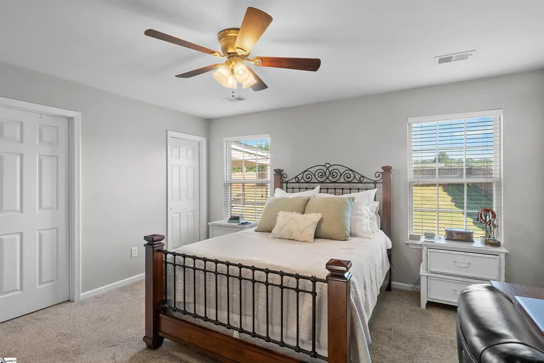
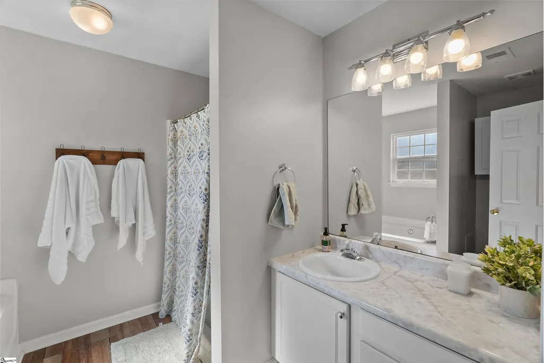
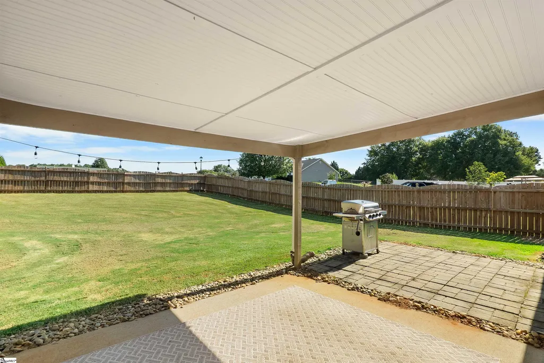
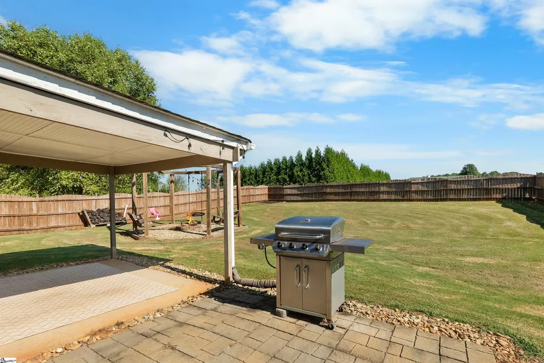
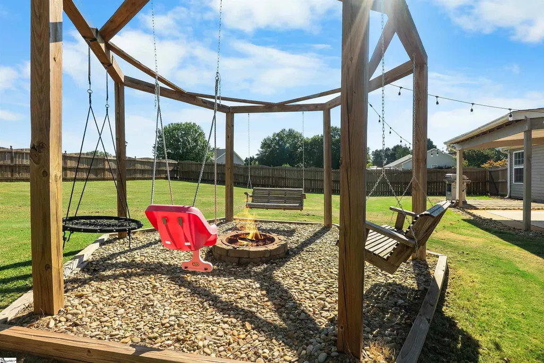
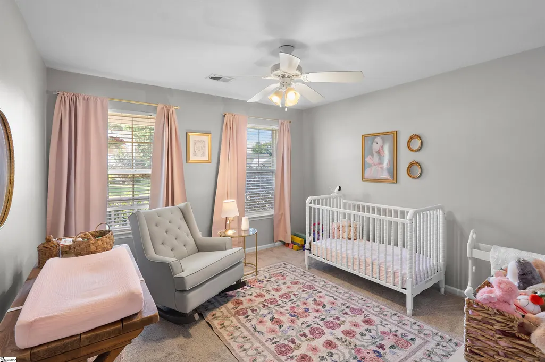
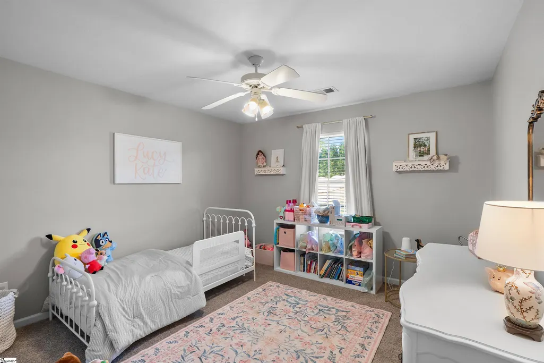
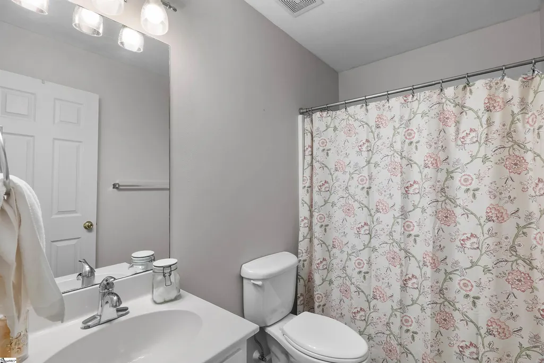
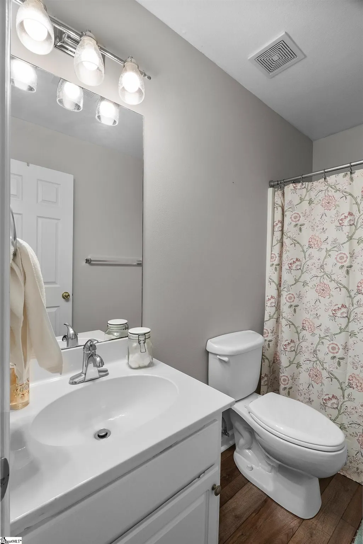
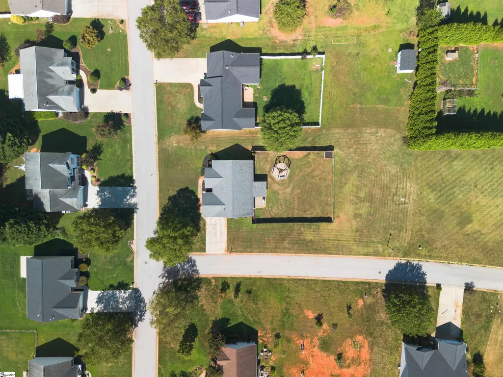
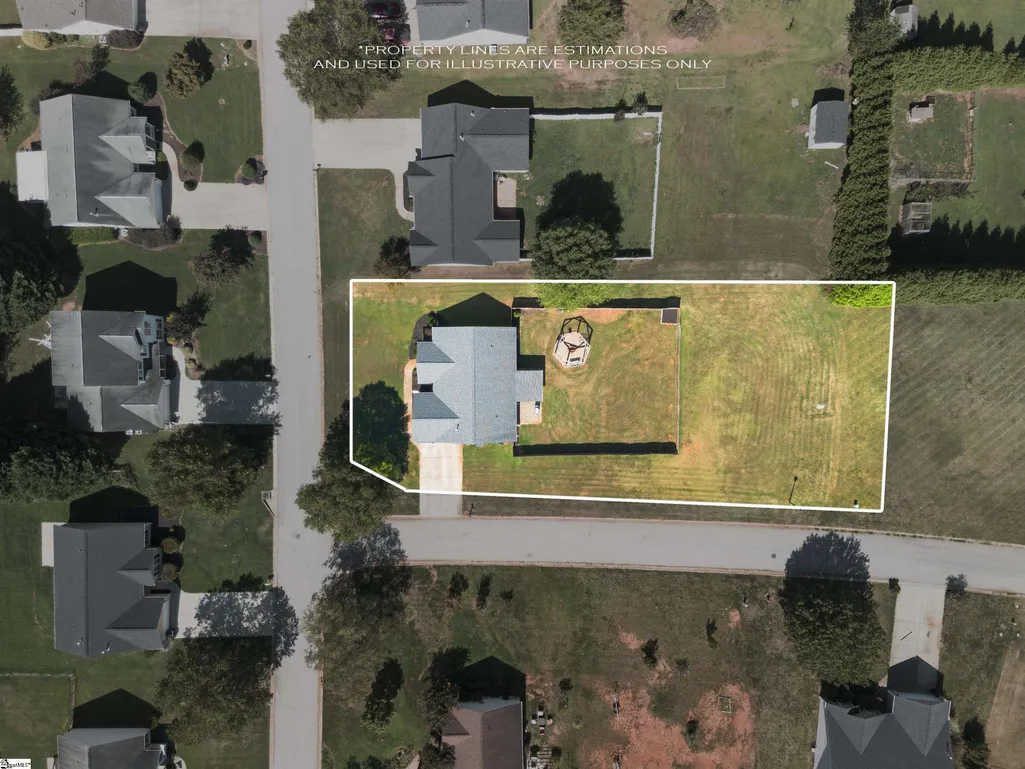
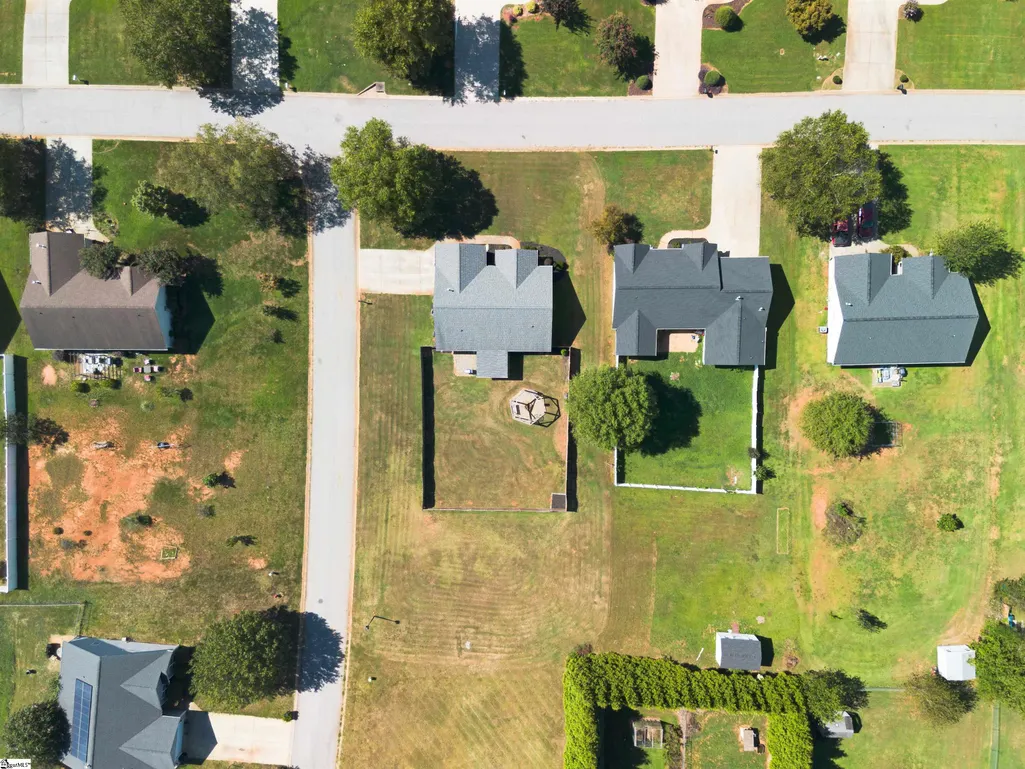
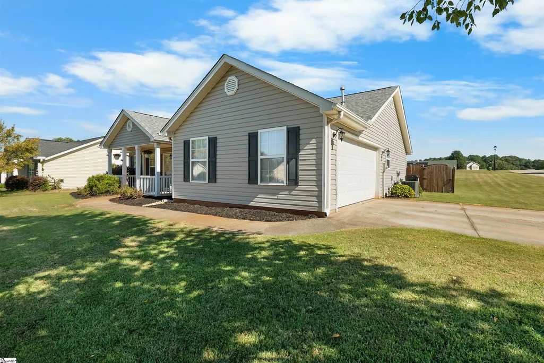
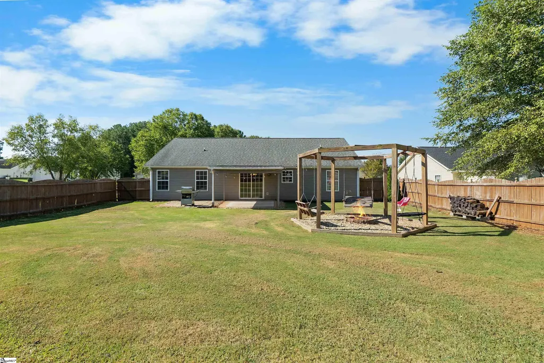
Well-maintained, inviting, and ready for its next chapter! Welcome to 101 Radcliff Way, where comfortable living meets a backyard made for enjoying life. This charming 3-bedroom, 2-bath home sits on a desirable corner lot and offers the kind of indoor-outdoor living You are looking for. Step inside and discover a functional layout with approximately 1,500 square feet of living space—room to spread out without feeling overwhelming. And when it comes to the big-ticket items, you can breathe a little easier with a 2019 roof and 2017 HVAC already in place. But the real fun begins outside! ?? Your covered back porch creates the perfect extension of the living space for morning coffee, weekend grilling, or relaxing after a long day. The fenced backyard offers privacy and room to enjoy the outdoors, while the swingset surrounding the firepit set the stage for evenings around the fire and plenty of backyard memories. NOTE: The Fenced-In Yard does not define the property boundaries Features Worth Seeing: -3 spacious bedrooms -2 full bathrooms -Approximately 1,500 sq ft -Corner lot -2019 roof -2017 HVAC -Large covered back porch -Fenced backyard -Firepit & swingset -Outdoor space designed for relaxing and entertaining Whether you're searching for your first home, looking for more room, or simply ready for a place where you can enjoy the backyard as much as the house, 101 Radcliff Way deserves a spot on your must-see list. USDA eligibility and financing are subject to buyer, property, and lender requirements. Buyer should verify eligibility with an approved USDA lender. Come take a look—you may just find the place you've been waiting for. Schedule your showing today!
| Elementary School | Middle School | High School |
|---|---|---|
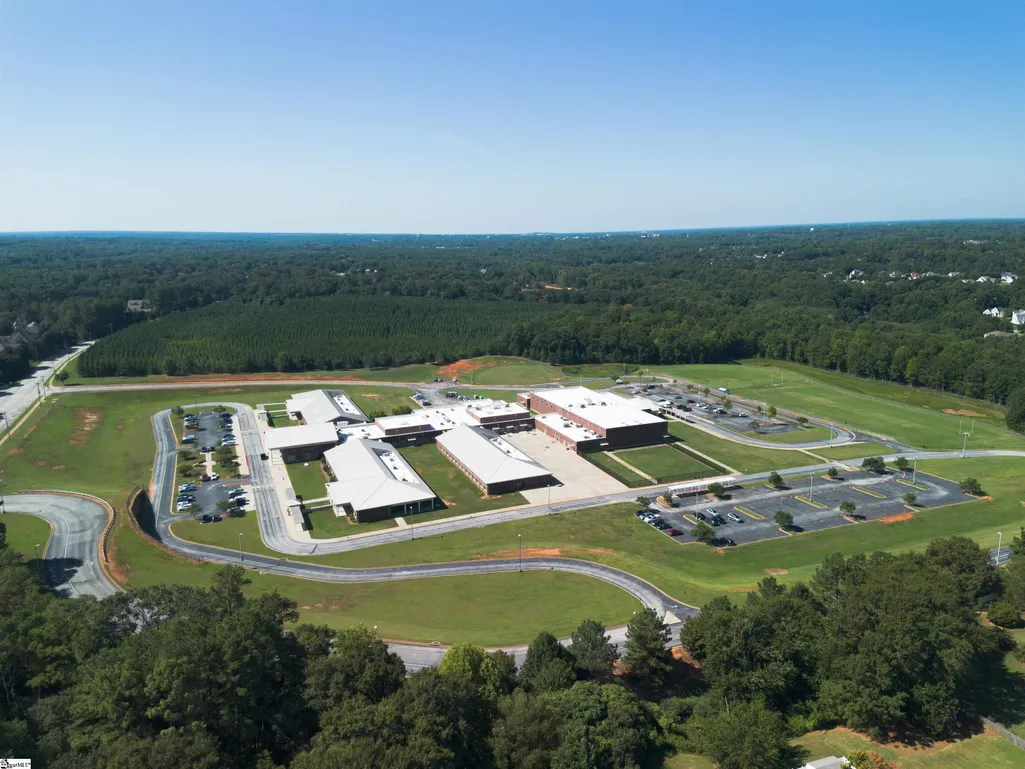
| Midway Elementary School | Glenview Middle School | T. L. Hanna High School |
| Price History | |
|---|---|
| 9/5/2026 | Listed $290,000 |
General Features
| Sewer | Public Sewer |
|---|---|
| Utilities | Underground Utilities,Cable Available |
| HOA Fee | 180 |
| Topography | Level |
| Property Subtype | Single Family Residence |
| Tax Year | 2025 |
| Community Features | None |
| Assoc Fee Paid Per | Annually |
| County | Anderson |
| Property Type | Residential |
| HOA | true |
| Attached Garage | true |
| Subdivision Name | Other |
| Garage Y/N | true |
| Status | Contingency Contract |
| Directions | From Hwy 29N turn onto Hwy 331/Old Williamston Rd, Turn into neighborhood onto St James Ct. Home on Right From Hwy 81, Turn onto Crestview Rd, Turn Right onto Hwy 331/Old Williamston Rd, Turn into neighborhood onto St James Ct, Home on Right |
| High School | T. L. Hanna |
| City | Anderson |
| MLS Area | 053 |
| Lot Size Units | Square Feet |
| Lot Size Square Feet | 20037.6 |
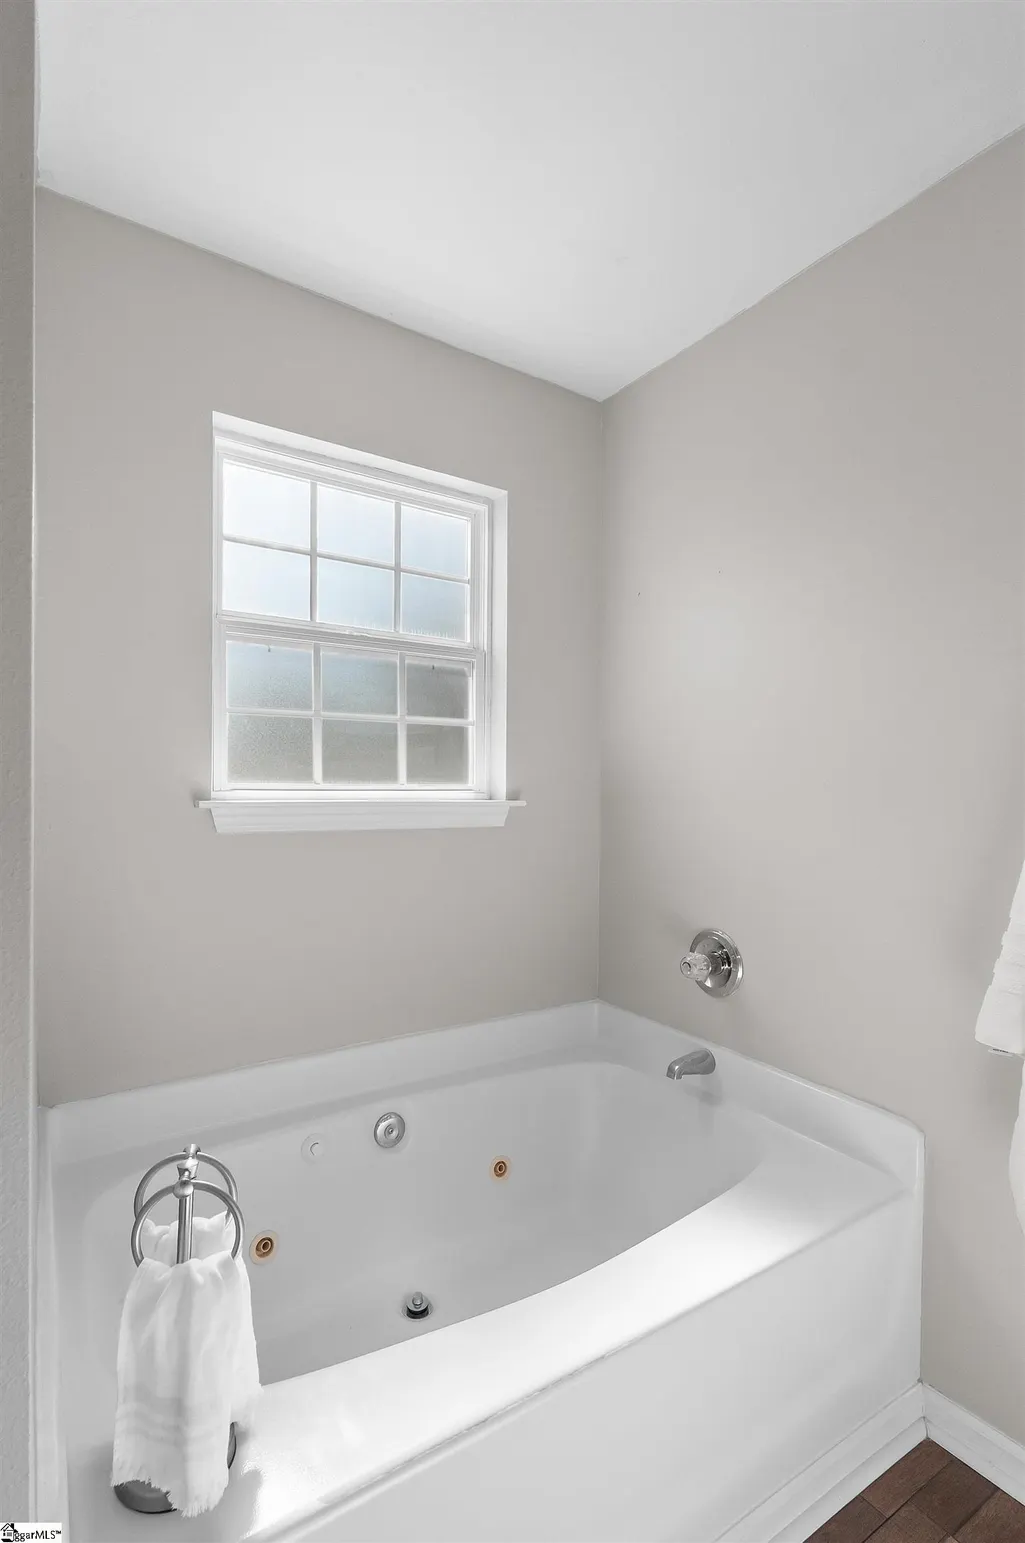
| Spa Features | Bath |
| Elementary School | Midway |
| Tax Annual Amount | 1012.09 |
| Middle/Junior High School | Glenview |
| Building Area Units | Square Feet |
| Living Area Units | Square Feet |
| Standard Status | Active Under Contract |
| Gas Y/N | Piedmont 800.752.7504 |
| Heating | Electric,Forced Air,Natural Gas |
| Cooling | Central Air,Electric,Heat Pump |
| Roof | Architectural,Composition |
| Construction Materials | Vinyl Siding |
| Property Condition | 21-30 |
| Security Features | Smoke Detector(s) |
| Appliances | Dishwasher,Free-Standing Electric Range,Range,Microwave,Gas Water Heater |
| Garage Spaces | 2 |
| Association Fee Includes | By-Laws,Restrictive Covenants |
| Patio/Porch Features | Patio,Front Porch,Porch,Rear Porch |
| Architectural Style | Bungalow,Ranch |
| Stories Count | 1 |
| Levels | One |
| Full Baths | 2 |
| Virtual Tour | https://unbranded.visithome.ai/FJcPrESQccS5iBJsrGb4rr?mu=ft |
| Year Built | 2003 |
| Disclosures | Seller Disclosure |
| Accessibility | Attic Stairs Disappearing |
Interior Features
| Air Conditioning Y/N | true |
|---|---|
| Heating Y/N | true |
| Fireplace Y/N | true |
| Below Grade Finished Area Unit Type | Square Feet |
| Flooring | Carpet,Wood,Laminate |
| Total Baths | 2 |
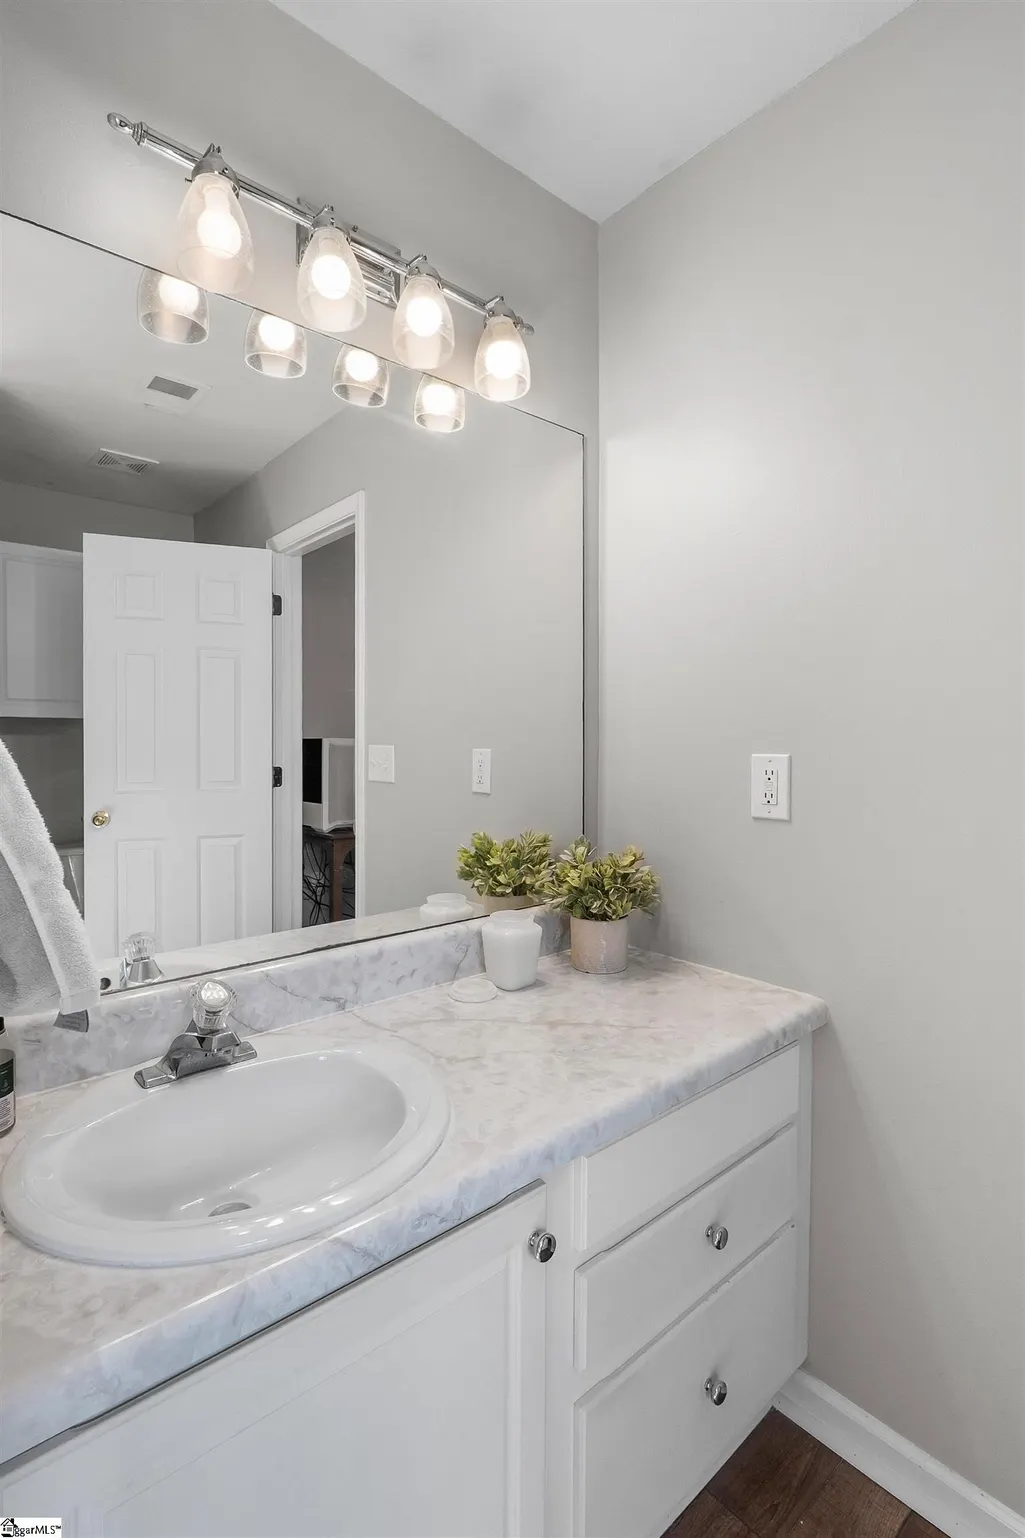
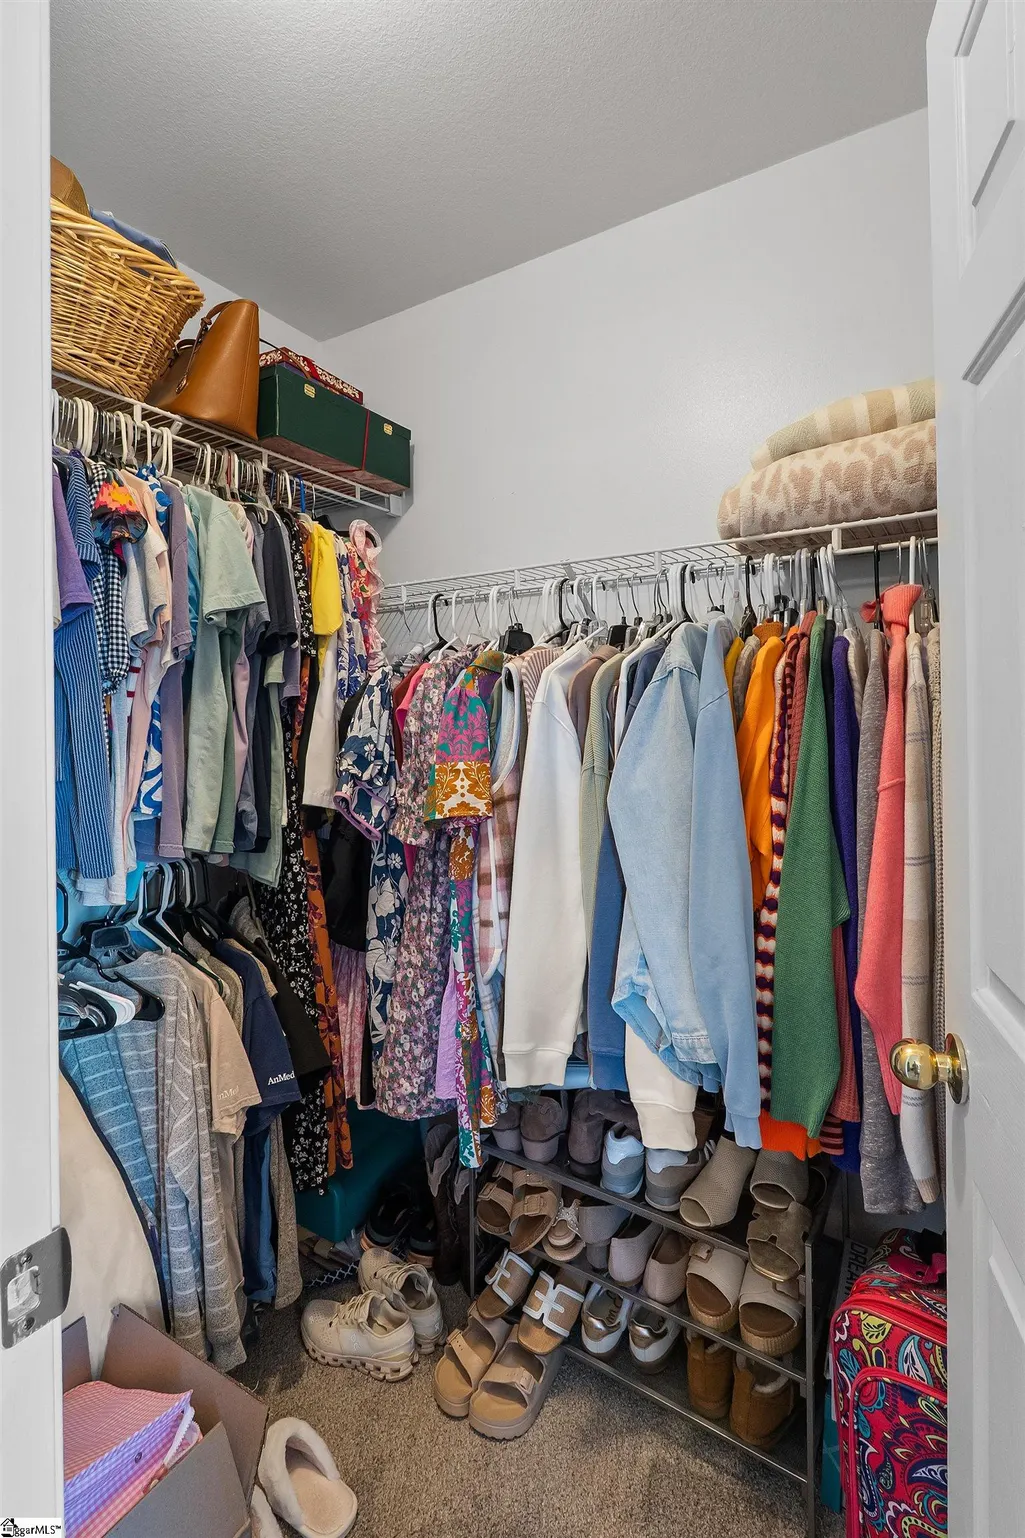
| Interior Amenities | Ceiling Fan(s),Vaulted Ceiling(s),Ceiling Smooth,Open Floorplan,Walk-In Closet(s),Split Floor Plan,Laminate Counters,Pantry |
| Basement | None |
| Total Fireplaces | 1 |
| Fireplace Features | Gas Log,Gas Starter |
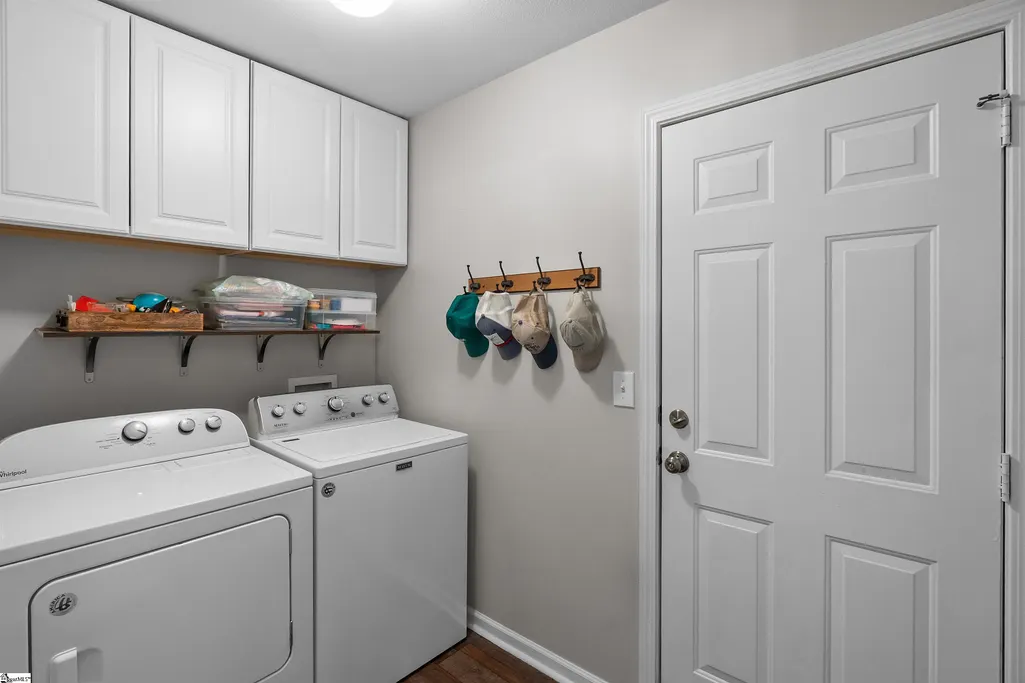
| Laundry Features | 1st Floor,Walk-in,Electric Dryer Hookup,Washer Hookup,Laundry Room |
| Total Bedrooms | 3 |
| Main Level Bedrooms | 3 |
| Main Level Bathrooms | 2 |
| Kitchen Area | 126 |
| Kitchen Length | 18 |
| Kitchen Width | 7 |
| Primary on Main | 156 |
| Second Bedroom Length | 13 |
| Second Bedroom Width | 12 |
| Bedroom 3 Area | 156 |
| Bedroom 3 Length | 13 |
| Bedroom 3 Width | 12 |
| Living Room Area | 306 |
| Living Room Length | 18 |
| Living Room Width | 17 |
| Primary Bedroom Area | 210 |
| Primary Bedroom Length | 15 |
| Primary Bedroom Width | 14 |
| Dining Room Area | 17 |
| Dining Room Width | 8 |
| Dining Room Area | 136 |
| Window Features | Window Treatments,Vinyl/Aluminum Trim,Insulated Windows |
| Bedroom 3 Level | Main |
| Second Bedroom Level | Main |
Exterior Features
| Lot Features | 1/2 Acre or Less,Corner Lot,Few Trees |
|---|---|
| Water Source | Public |
| Lot Size Area | 20037.6 |
| Spa | true |
| Lot Size Acres | 0.46 |
| Lot Dimensions | 104 x 151 x 92 x 222 |
| Total Parking | 2 |
| Fencing | Fenced |
| Parking Features | Attached,Paved,Garage Door Opener,Side/Rear Entry,Driveway |
| Foundation Details | Slab |
| Covered Spaces | 2 |
Amenities
- Foreclosure
- Views
- Short Sale
- New Construction
- Adult 55+
- Lease To Own
- No HOA Fees
- Furnished
- Primary On Main
- Air Conditioning
- Seller Finance
- Green
- Fixer Upper
- Horse
- Golf
- Fireplace
- Deck
- Garage
- Basement
- Pool
Property vs Single Family Average in 29621
Price
Taxes
Year Built
 Information deemed reliable but not guaranteed.
Property information provided courtesy of the Internet Exchange Program of the Greenville Association of Realtors.
The information being provided is for consumers personal, non-commercial use and may not be used for any purpose other than to identify prospective properties consumers may be interested in purchasing.
Data is updated as of September 20, 2026 6:50 PM UTC
Information deemed reliable but not guaranteed.
Property information provided courtesy of the Internet Exchange Program of the Greenville Association of Realtors.
The information being provided is for consumers personal, non-commercial use and may not be used for any purpose other than to identify prospective properties consumers may be interested in purchasing.
Data is updated as of September 20, 2026 6:50 PM UTC
