








Address
116 Leona Drive, Iva, SC
Price
$ 210,000
Property Attributes
- MLS#1602392
- TypeSingle Family
- Listing Status Active
- CountyAnderson
- CityIva
- AreaOther
- NeighborhoodOther
- Zip29655
- StyleRanch
- Taxes$ 599
- Price$ 210,000
- Bedrooms3
- Full Bathrooms2
- Half Bathrooms0
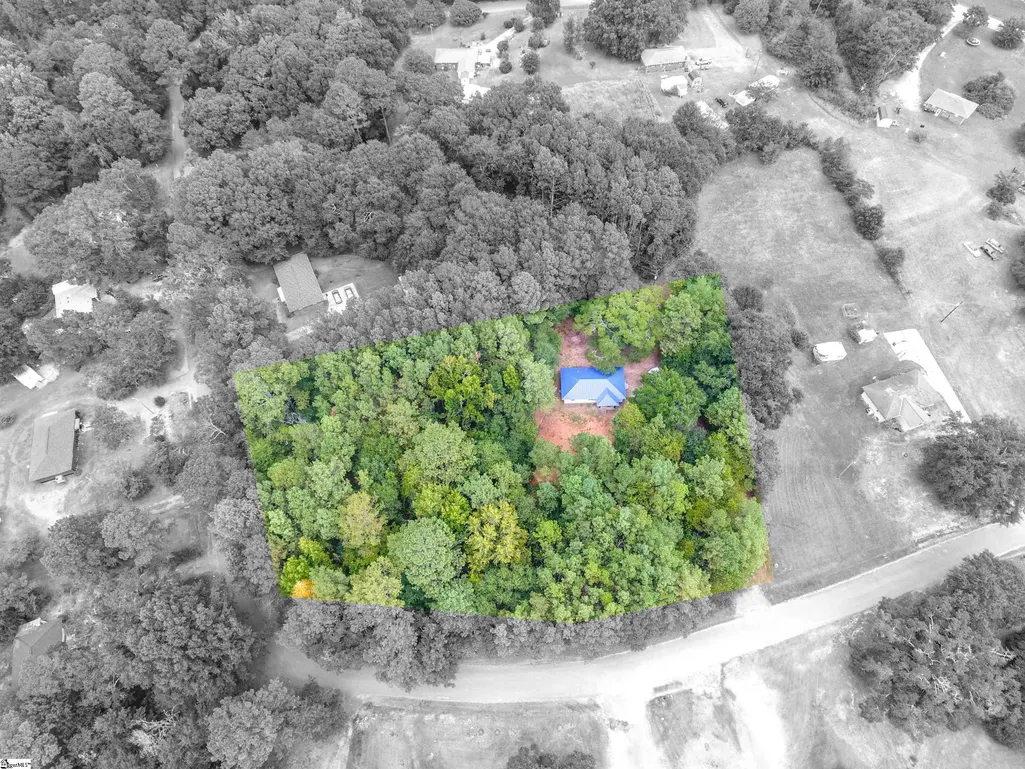
- Lot Size1.88 Acres
Data Source:
Greater Greenville MLS (GGMLS)
Property Description
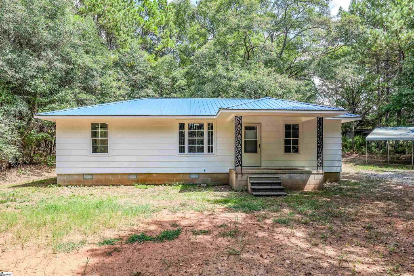
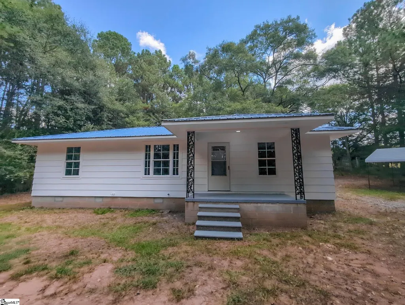
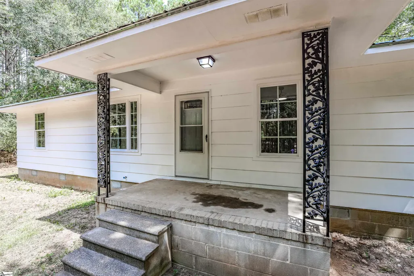
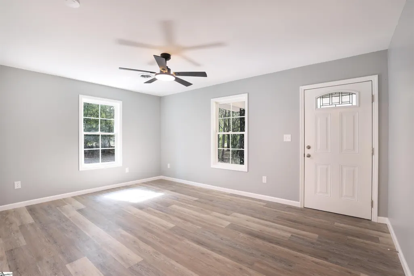
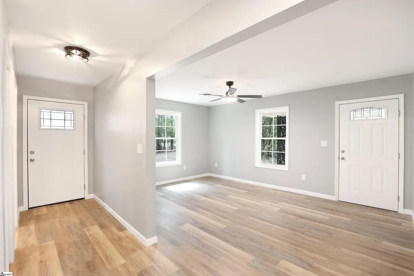
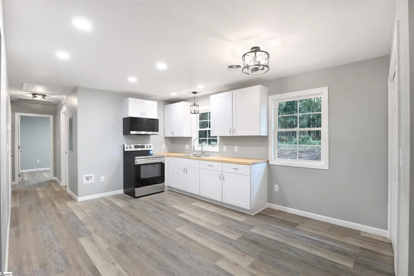
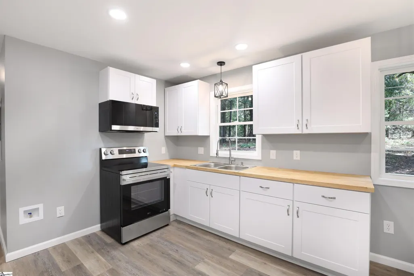
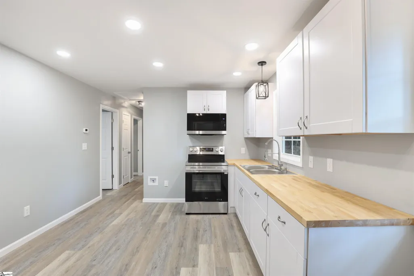
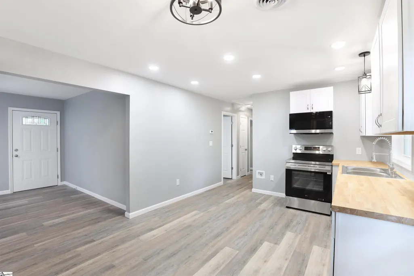
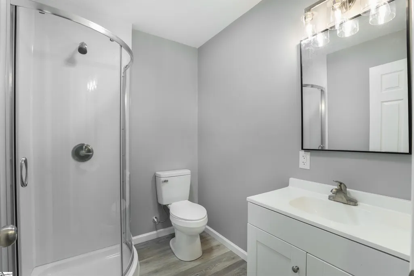
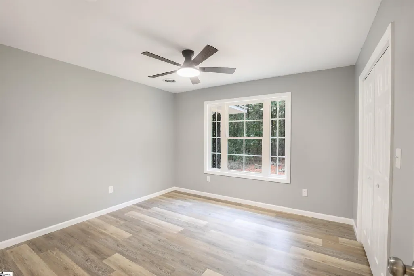
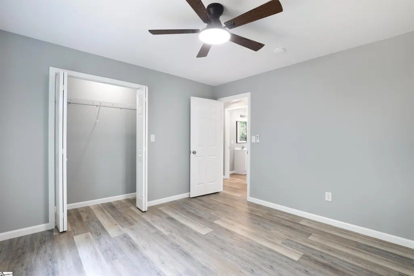
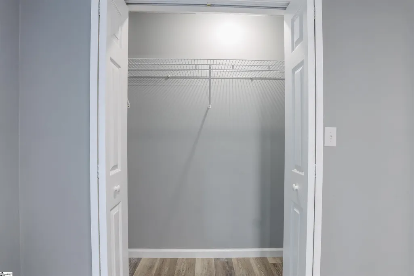
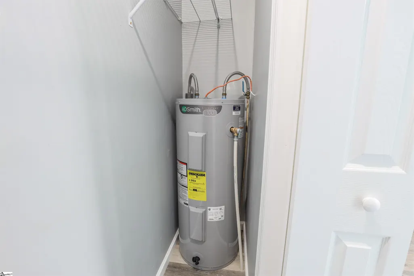
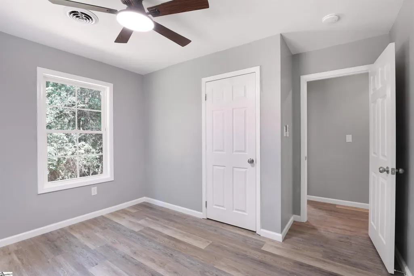
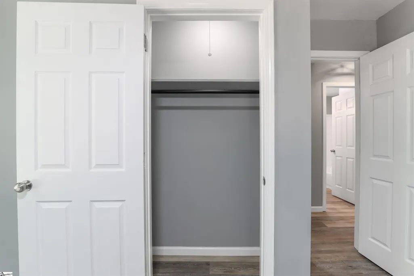
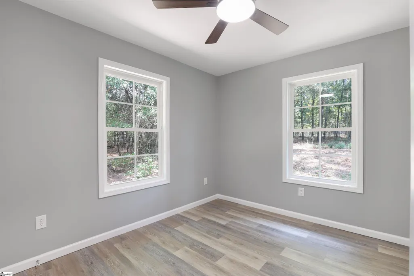
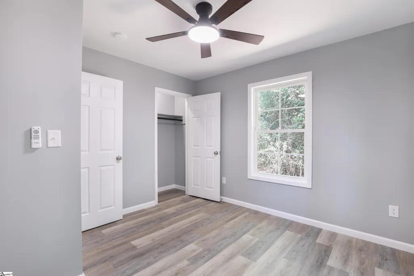
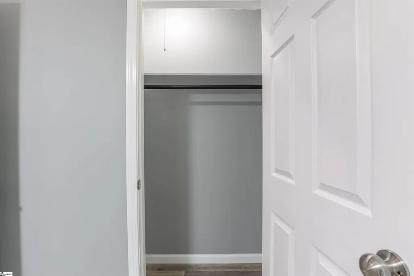
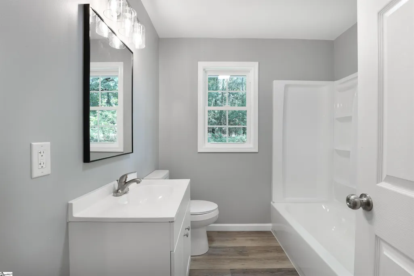
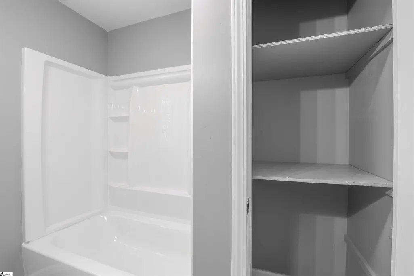
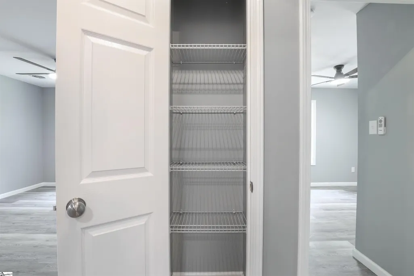
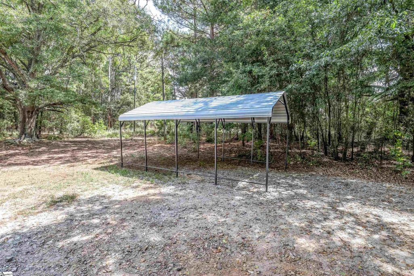
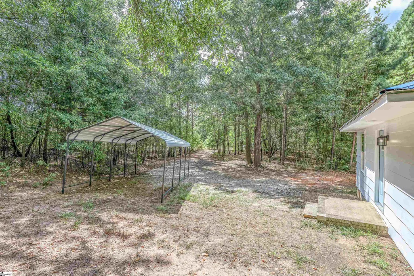
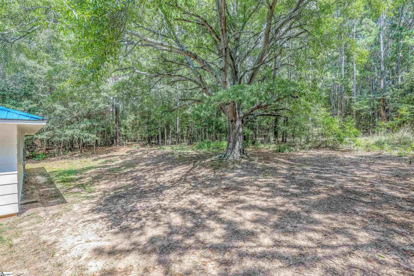
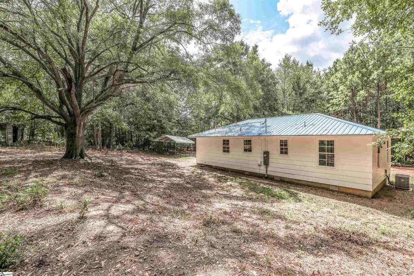
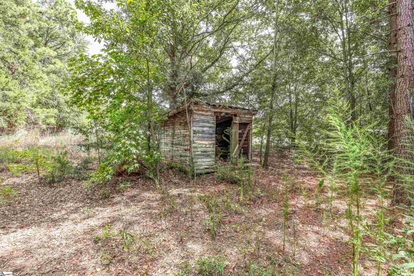
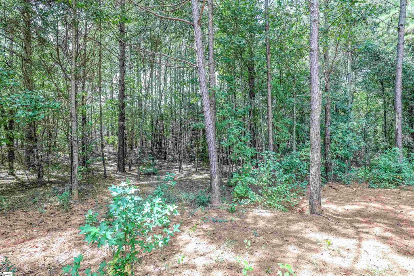
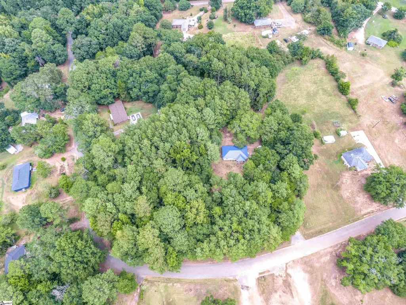
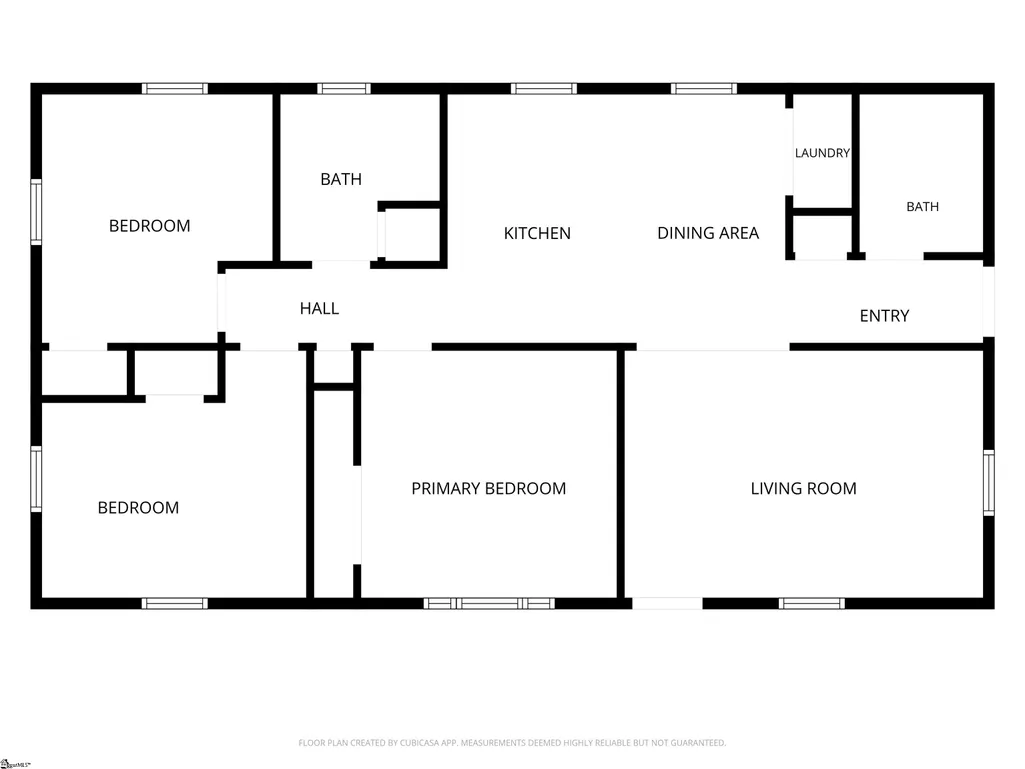
Imagine your new beginning in a home that’s had one of its own. Tucked among mature trees on approximately 1.88 acres, 116 Leona Drive has been thoughtfully transformed from a house waiting for someone to see its potential into a bright, welcoming home ready to be lived in and loved again. Here, mornings can begin quietly with coffee and the occasional deer wandering through the trees. Weekends might mean a bonfire under the stars, friends and family gathered outside, children or pets exploring the yard, or simply enjoying the privacy and breathing room that are becoming harder to find. Step inside and the peaceful country setting gives way to a fresh, open interior filled with natural light, new flooring and a beautifully reimagined kitchen with new cabinetry and appliances. Originally a 3-bedroom, 1-bath home, the floor plan has been thoughtfully redesigned to offer 3 bedrooms and 2 full baths, giving its approximately 1,081 square feet an easy, functional flow with everything on one level. The transformation goes far beyond what you can see, with approximately 90% new plumbing and 90% new electrical, new insulation from the roofline to the crawlspace, an encapsulated crawlspace, new drywall, windows and screens, a new electric water heater, disposal, and a new metal roof installed in 2026. A new detached carport adds covered parking, while the wooded property gives you space to spread out, welcome the people you love, enjoy nature and create your own little piece of country paradise. No HOA. No cookie-cutter neighborhood. Just a fresh start inside, nearly two acres outside, and plenty of room to imagine what comes next. A restoration like this deserves more than a second chance. It deserves a whole new story. Maybe yours. Every home has a story. Some simply tell it better than others. Every effort has been made to provide accurate information; however, buyers and buyers’ agents should independently verify any information deemed important.
| Elementary School | Middle School | High School |
|---|---|---|
| Iva Elementary School | Starr-Iva Middle School | Crescent High School |
| Price History | |
|---|---|
| 8/31/2026 | Listed $210,000 |
General Features
| Sewer | Septic Tank |
|---|---|
| Topography | Level |
| Property Subtype | Single Family Residence |
| Tax Year | 2025 |
| Community Features | None |
| County | Anderson |
| Property Type | Residential |
| HOA | false |
| Subdivision Name | Other |
| Garage Y/N | true |
| Status | Active |
| Directions | SC Hwy. 81 toward Iva, SC. Turn left onto Flat Rock Rd. Go approximately 5 miles and turn right onto Sexton Gin Rd. Go approximately 2 miles turn right at the second Leona Dr. |
| High School | Crescent |
| City | Iva |
| MLS Area | Other |
| Lot Size Units | Acres |
| Lot Size Square Feet | 81892.8 |
| Carport Y/N | true |
| Elementary School | Iva |
| Tax Annual Amount | 599.29 |
| Middle/Junior High School | Starr-Iva |
| Building Area Units | Square Feet |
| Living Area Units | Square Feet |
| Standard Status | Active |
| Heating | Electric,Forced Air |
| Cooling | Central Air,Electric |
| Roof | Metal |
| Construction Materials | Masonite |
| Property Condition | 31-50 |
| Security Features | Smoke Detector(s) |
| Occupancy Type | Vacant |
| Appliances | Cooktop,Electric Oven,Microwave,Electric Water Heater |
| Garage Spaces | 1 |
| Association Fee Includes | None |
| Patio/Porch Features | Front Porch |
| Architectural Style | Ranch |
| Stories Count | 1 |
| Levels | One |
| Full Baths | 2 |
| Virtual Tour | https://my.matterport.com/models/3mu7aY333UC |
| Disclosures | Seller Disclosure |
Interior Features
| Air Conditioning Y/N | true |
|---|---|
| Heating Y/N | true |
| Fireplace Y/N | false |
| Below Grade Finished Area Unit Type | Square Feet |
| Flooring | Luxury Vinyl |
| Total Baths | 2 |
| Interior Amenities | Ceiling Fan(s),Ceiling Smooth,Countertops-Other |
| Basement | None |
| Fireplace Features | None |
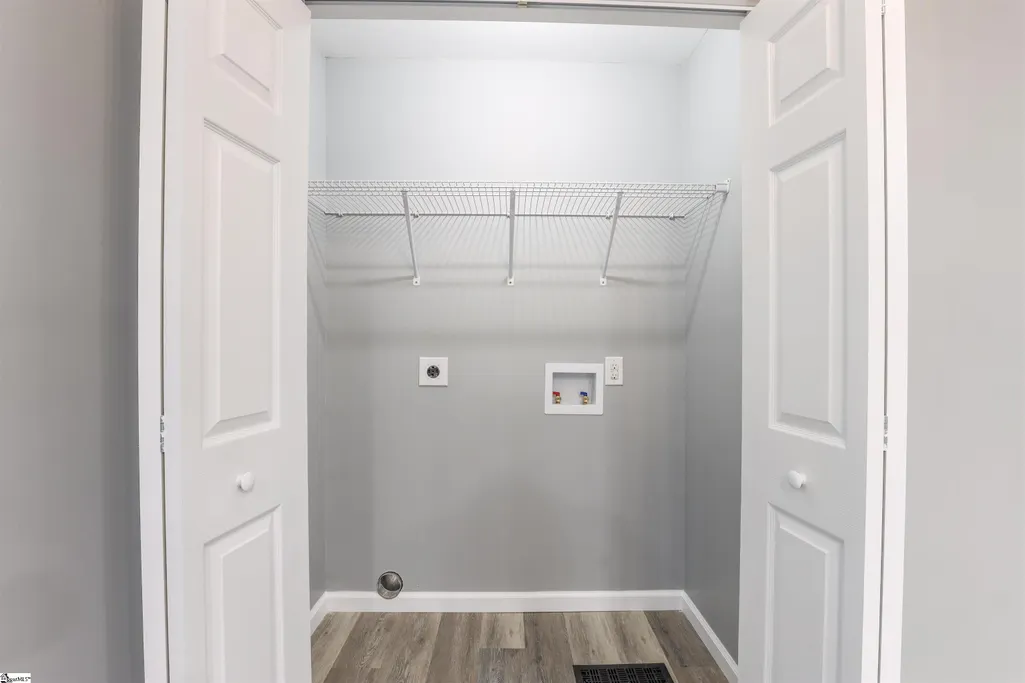
| Laundry Features | 1st Floor,Electric Dryer Hookup |
| Total Bedrooms | 3 |
| Main Level Bedrooms | 3 |
| Main Level Bathrooms | 2 |
| Kitchen Area | 88 |
| Kitchen Length | 8 |
| Kitchen Width | 11 |
| Primary on Main | 132 |
| Second Bedroom Length | 12 |
| Second Bedroom Width | 11 |
| Bedroom 3 Area | 110 |
| Bedroom 3 Length | 10 |
| Bedroom 3 Width | 11 |
| Living Room Area | 187 |
| Living Room Length | 17 |
| Living Room Width | 11 |
| Primary Bedroom Area | 132 |
| Primary Bedroom Length | 12 |
| Primary Bedroom Width | 11 |
| Second Bedroom Level | Main |
Exterior Features
| Lot Features | 1 - 2 Acres,Corner Lot,Few Trees,Wooded |
|---|---|
| Water Source | Public |
| Lot Size Area | 1.88 |
| Lot Size Acres | 1.88 |
| Lot Dimensions | 314 x 205 x 380 x 262 |
| Total Parking | 1 |
| Parking Features | Detached Carport,Gravel,Carport |
| Foundation Details | Crawl Space |
| Covered Spaces | 1 |
Amenities
- Foreclosure
- Views
- Short Sale
- New Construction
- Adult 55+
- Lease To Own
- No HOA Fees
- Furnished
- Primary On Main
- Air Conditioning
- Seller Finance
- Green
- Fixer Upper
- Horse
- Golf
- Fireplace
- Deck
- Garage
- Basement
- Pool
Property vs Single Family Average in 29655
Price
Taxes
 Information deemed reliable but not guaranteed.
Property information provided courtesy of the Internet Exchange Program of the Greenville Association of Realtors.
The information being provided is for consumers personal, non-commercial use and may not be used for any purpose other than to identify prospective properties consumers may be interested in purchasing.
Data is updated as of September 20, 2026 6:50 PM UTC
Information deemed reliable but not guaranteed.
Property information provided courtesy of the Internet Exchange Program of the Greenville Association of Realtors.
The information being provided is for consumers personal, non-commercial use and may not be used for any purpose other than to identify prospective properties consumers may be interested in purchasing.
Data is updated as of September 20, 2026 6:50 PM UTC
