




Address
208 Grassy Creek Way, Pendleton, SC
Price
$ 342,500
Property Attributes
- MLS#1602665
- TypeSingle Family
- Listing Status Active
- CountyAnderson
- CityPendleton
- Area051
- NeighborhoodOther
- Zip29670
- StylePatio, Traditional
- Year Built2022
- Taxes$ 5300
- Price$ 342,500
- Bedrooms4
- Full Bathrooms2
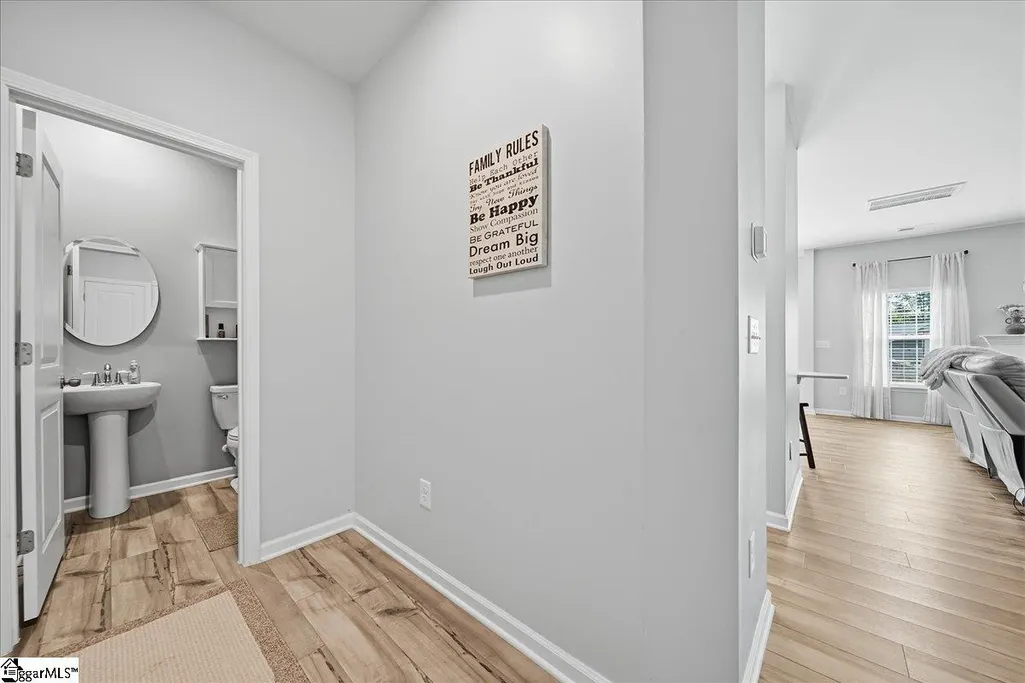
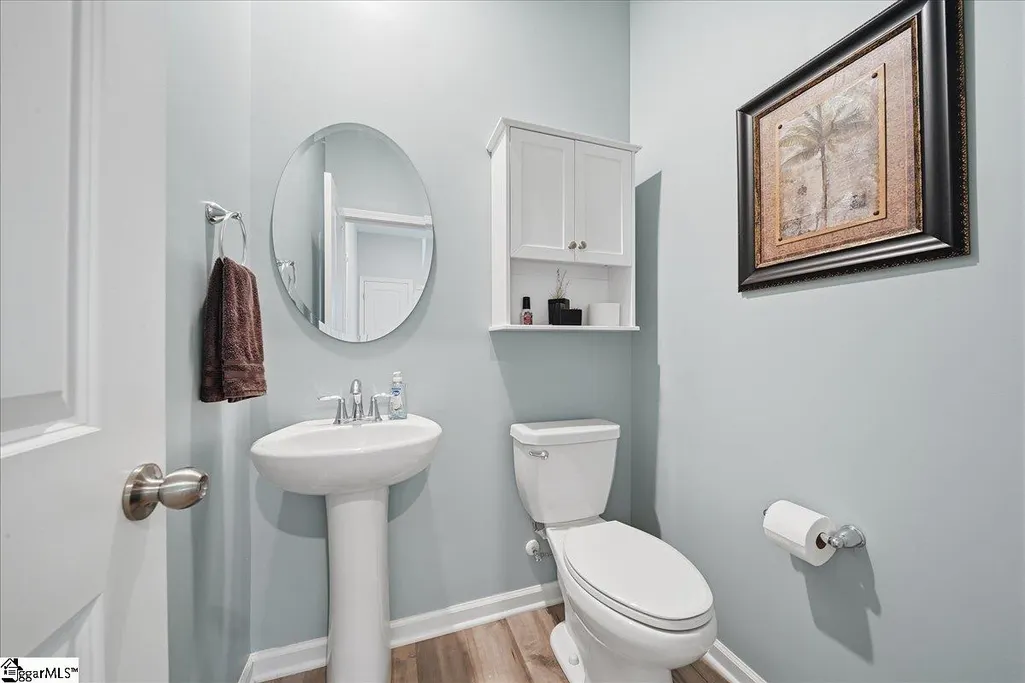
- Half Bathrooms1
- Lot Size0.14 Acres
Data Source:
Greater Greenville MLS (GGMLS)
Property Description
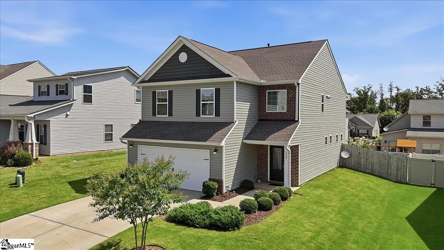
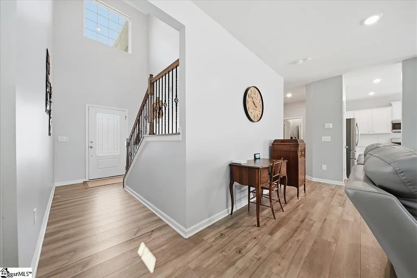
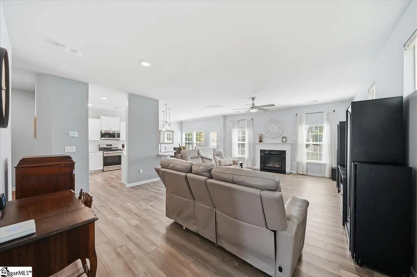
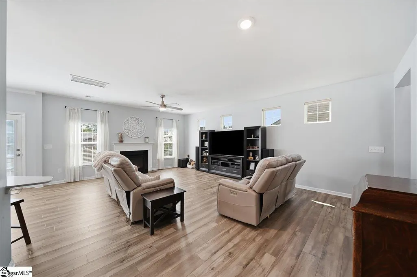
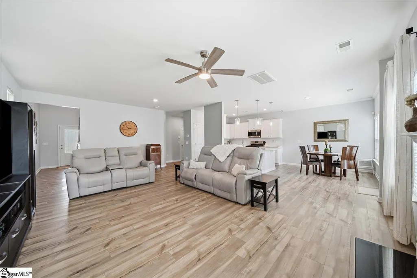
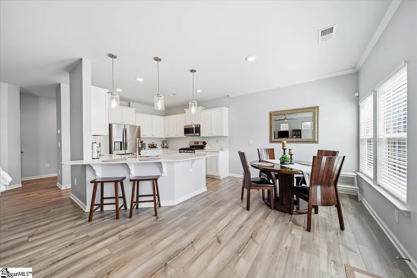
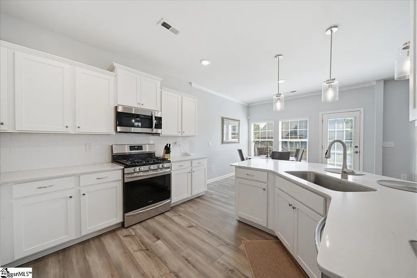
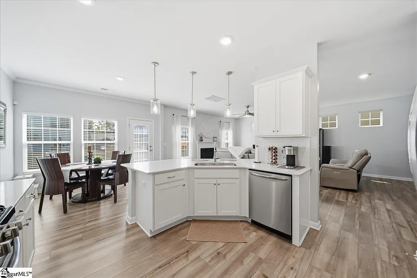
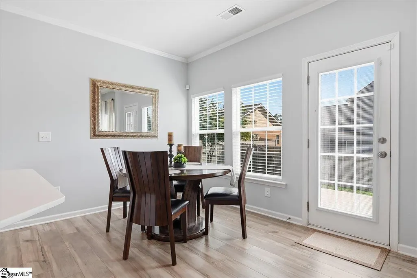
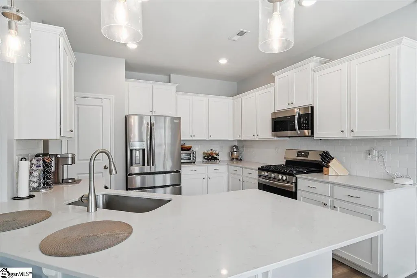
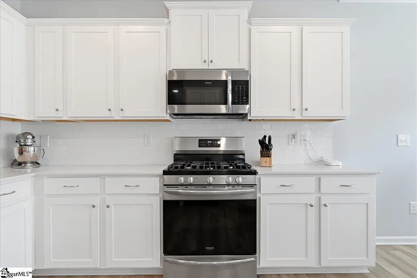
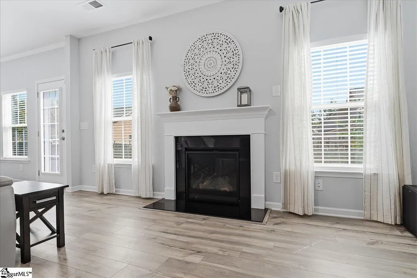
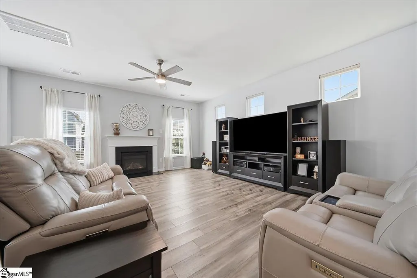
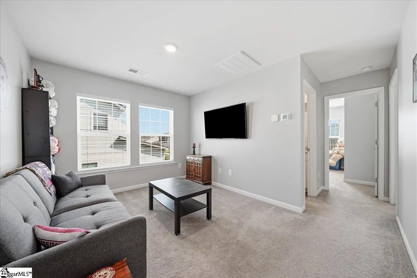
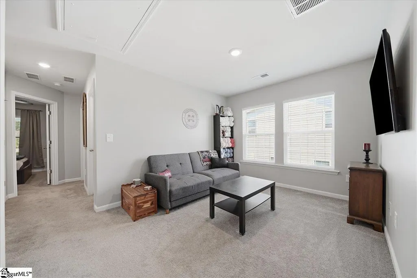
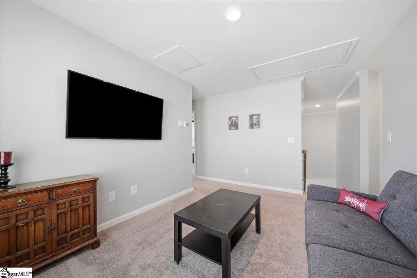
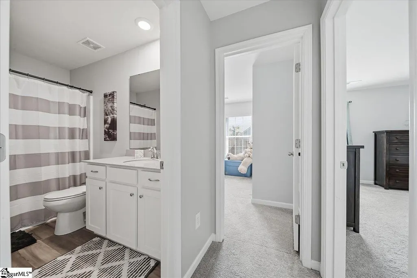
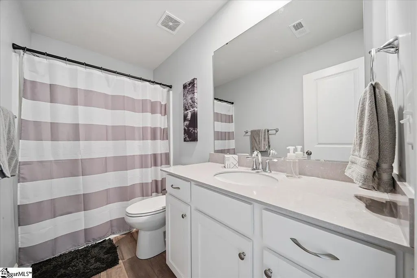
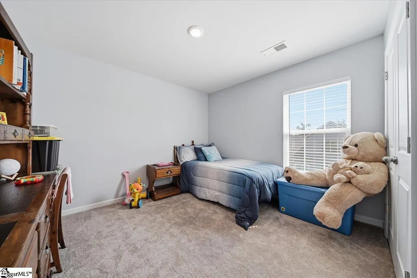
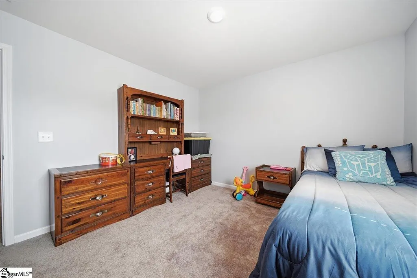
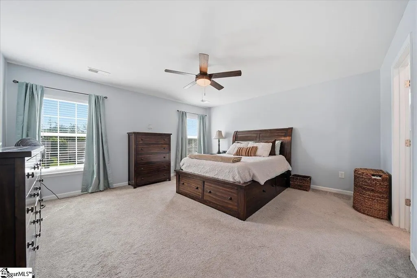
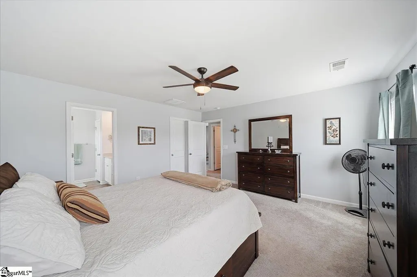
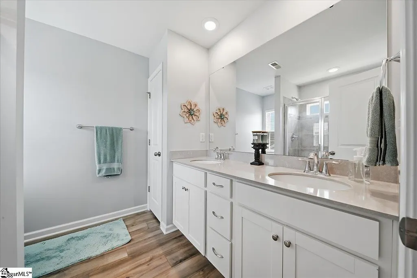
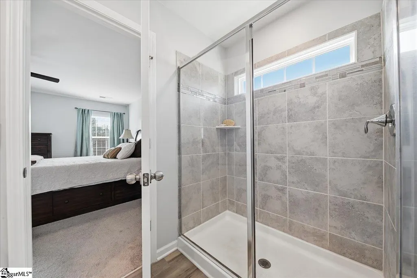
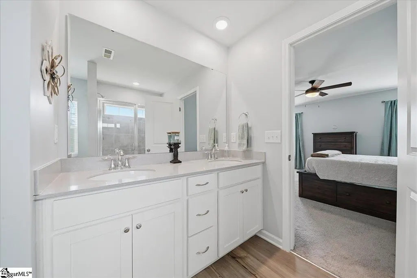
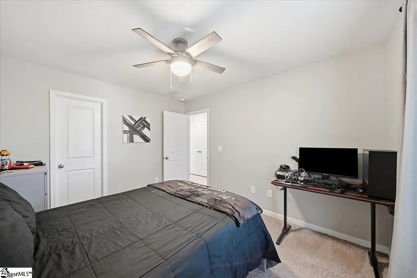
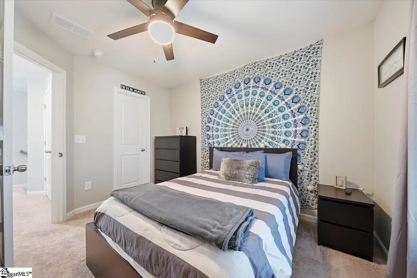
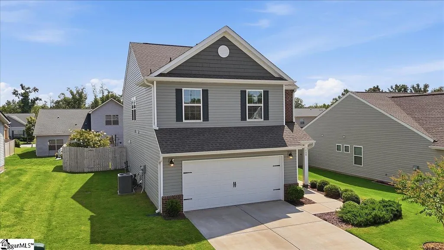
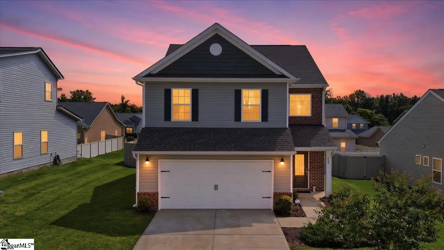
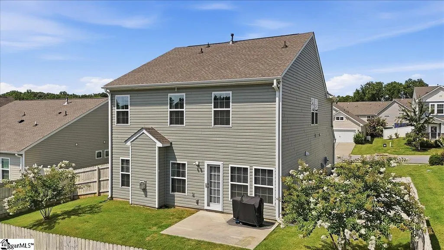
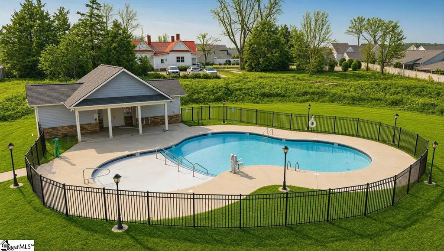
Welcome to 208 Grassy Creek Way, where modern comfort meets convenient, low maintenance living in Pendleton's desirable Falls at Meehan community. Whether you’re commuting to Clemson University, Tri-County Tech, heading to work at one of the many manufacturing facilities like Arthrex or Michelin or regional healthcare like AnMed or Prisma, this prime location puts you within minutes of work, top-rated schools, dining, and local shopping. Also enjoy being a quick drive away to outdoor adventures like Isaqueena falls. Location is just one of the perks. Grassy creek way also highlights a spacious & smart layout. Designed by Lennar Homes, the open concept main level is bathed in natural light, perfect for hosting, while keeping all 4 bedrooms and a versatile loft upstairs for maximum privacy. Thoughtful upgrades will save on energy bills with 3M solar film on South/West-facing windows. Plus, enjoy a complete Ring camera and alarm system for total peace of mind. Park and store with ease in the pristine epoxy floored garage with overhead storage racks. Step outside to a fully fenced backyard, perfect for privacy and your fur-babies. Your low maintenance lifestyle includes HOA covered lawn care, sidewalks, and full access to the community pool. Stop spending all of your time on yard work and long commutes. Enjoy true turn-key living instead! Schedule your private showing today.
| Elementary School | Middle School | High School |
|---|---|---|
| Pendleton Elementary School | Riverside - Anderson 4 Middle School | Pendleton High School |
| Price History | |
|---|---|
| 9/2/2026 | Listed $342,500 |
General Features
| Utilities | Sewer Available,Water Available |
|---|---|
| HOA Fee | 116 |
| Property Subtype | Single Family Residence |
| Tax Year | 2025 |
| Community Features | Pool |
| Assoc Fee Paid Per | Monthly |
| County | Anderson |
| Property Type | Residential |
| HOA | true |
| Attached Garage | true |
| Subdivision Name | Other |
| Garage Y/N | true |
| Status | Active |
| Directions | From 85 Take Highway 76 towards Pendleton. Turn right onto Westinghouse. Turn left into the neighborhood onto grassy creek way. Home is on the right |
| High School | Pendleton |
| City | Pendleton |
| MLS Area | 051 |
| Lot Size Units | Square Feet |
| Lot Size Square Feet | 6098.4 |
| Elementary School | Pendleton |
| Tax Annual Amount | 5300 |
| Middle/Junior High School | Riverside - Anderson 4 |
| Building Area Units | Square Feet |
| Living Area Units | Square Feet |
| Standard Status | Active |
| Gas Y/N | Fort Hill |
| Heating | Electric,Gas Available |
| Cooling | Central Air |
| Roof | Architectural |
| Construction Materials | Brick Veneer,Vinyl Siding |
| Property Condition | 1-5 |
| Appliances | Gas Cooktop,Dishwasher,Gas Oven,Microwave,Gas Water Heater |
| Garage Spaces | 2 |
| Association Fee Includes | Maintenance Grounds,Pool |
| Patio/Porch Features | Patio |
| Architectural Style | Patio,Traditional |
| Stories Count | 2 |
| Levels | Two |
| Full Baths | 2 |
| Year Built | 2022 |
| Disclosures | Seller Disclosure |
| Accessibility | Attic Stairs Disappearing |
| Builder Name | Lennar |
Interior Features
| Air Conditioning Y/N | true |
|---|---|
| Heating Y/N | true |
| Fireplace Y/N | true |
| Below Grade Finished Area Unit Type | Square Feet |
| Flooring | Carpet,Luxury Vinyl |
| Total Baths | 3 |
| Interior Amenities | 2 Story Foyer,Ceiling Smooth,Countertops – Quartz |
| Basement | None |
| Total Fireplaces | 1 |
| Fireplace Features | Gas Log |
| Half Baths | 1 |
| Laundry Features | Walk-in |
| Total Bedrooms | 4 |
| Kitchen Area | 156 |
| Kitchen Length | 12 |
| Kitchen Width | 13 |
| Primary on Main | 156 |
| Second Bedroom Length | 12 |
| Second Bedroom Width | 13 |
| Bedroom 3 Area | 120 |
| Bedroom 3 Length | 12 |
| Bedroom 3 Width | 10 |
| Bedroom 4 Area | 120 |
| Bedroom 4 Length | 12 |
| Bedroom 4 Width | 10 |
| Living Room Area | 408 |
| Living Room Length | 17 |
| Living Room Width | 24 |
| Primary Bedroom Area | 240 |
| Primary Bedroom Length | 16 |
| Primary Bedroom Width | 15 |
| Dining Room Area | 12 |
| Dining Room Width | 10 |
| Dining Room Area | 120 |
| Bedroom 3 Level | Second |
| Second Bedroom Level | Second |
| Bedroom 4 Level | Second |
Exterior Features
| Lot Features | 1/2 Acre or Less |
|---|---|
| Lot Size Area | 6098.4 |
| Lot Size Acres | 0.14 |
| Total Parking | 2 |
| Fencing | Fenced |
| Parking Features | Attached,Concrete |
| Foundation Details | Slab |
| Covered Spaces | 2 |
Amenities
- Foreclosure
- Views
- Short Sale
- New Construction
- Adult 55+
- Lease To Own
- No HOA Fees
- Furnished
- Primary On Main
- Air Conditioning
- Seller Finance
- Green
- Fixer Upper
- Horse
- Golf
- Fireplace
- Deck
- Garage
- Basement
- Pool
Property vs Single Family Average in 29670
Price
Taxes
Year Built
 Information deemed reliable but not guaranteed.
Property information provided courtesy of the Internet Exchange Program of the Greenville Association of Realtors.
The information being provided is for consumers personal, non-commercial use and may not be used for any purpose other than to identify prospective properties consumers may be interested in purchasing.
Data is updated as of September 22, 2026 5:36 AM UTC
Information deemed reliable but not guaranteed.
Property information provided courtesy of the Internet Exchange Program of the Greenville Association of Realtors.
The information being provided is for consumers personal, non-commercial use and may not be used for any purpose other than to identify prospective properties consumers may be interested in purchasing.
Data is updated as of September 22, 2026 5:36 AM UTC
