


Address
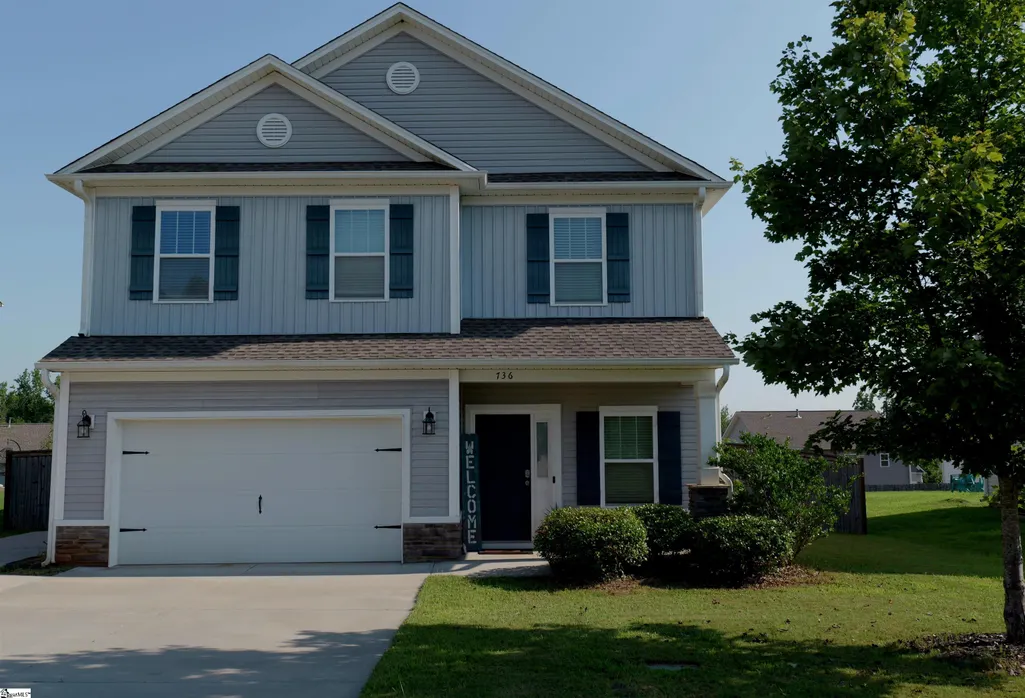
736 Stilmore Drive, Duncan, SC
Price
$ 307,000
Property Attributes
- MLS#1602850
- TypeSingle Family
- Listing Status Active
- CountySpartanburg
- CityDuncan
- Area024
- NeighborhoodOther
- Zip29334
- StyleTraditional
- Year Built2020
- Taxes$ 1883
- Price$ 307,000
- Bedrooms4
- Full Bathrooms2
- Half Bathrooms1
- Lot Size0.19 Acres
Data Source:
Greater Greenville MLS (GGMLS)
Property Description
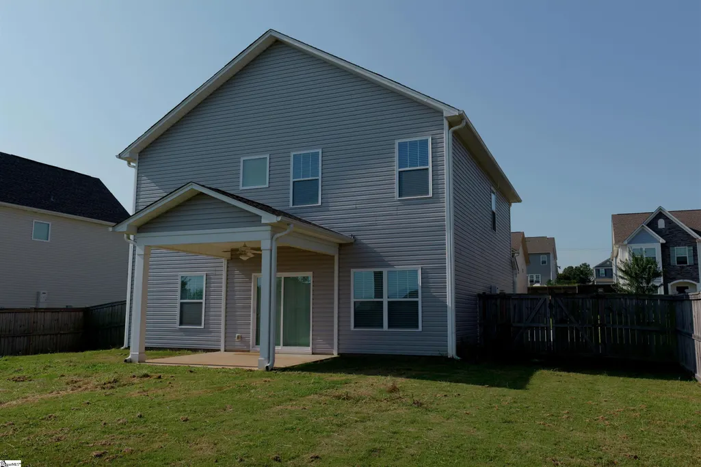
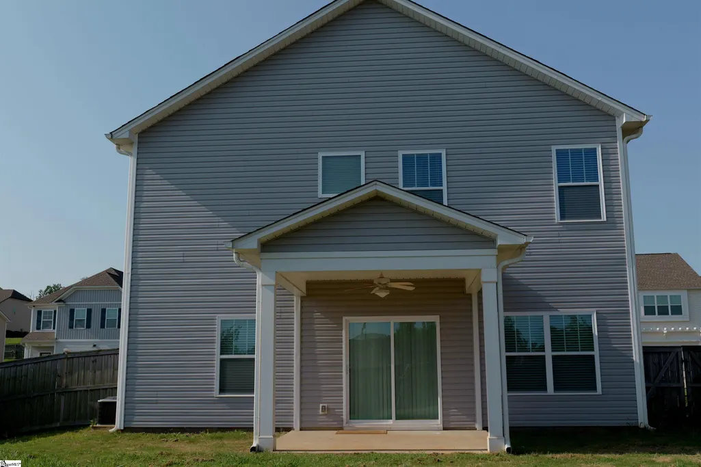
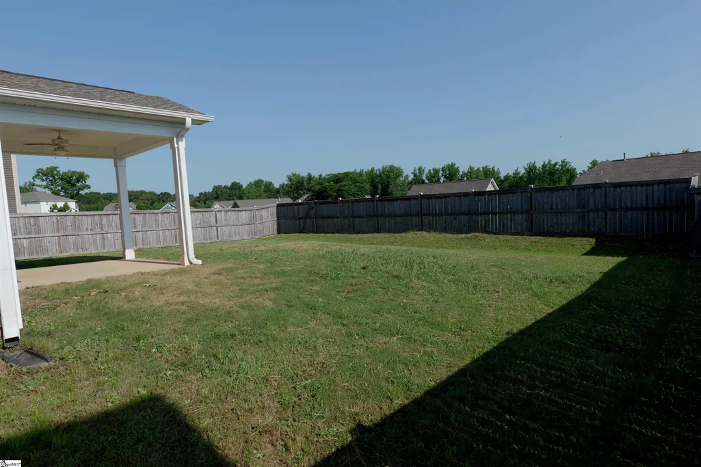
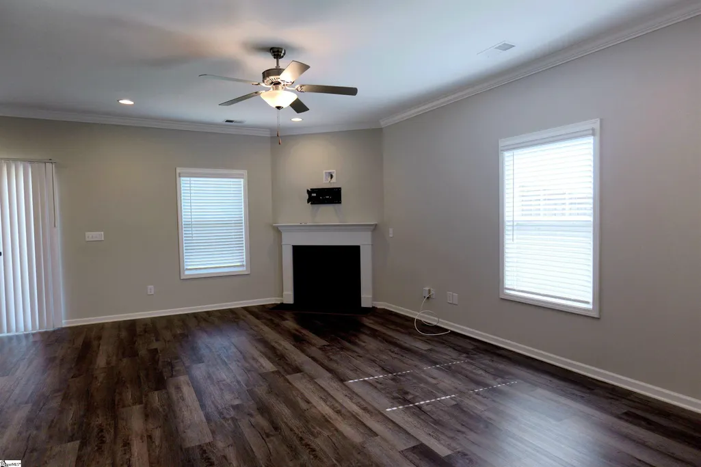
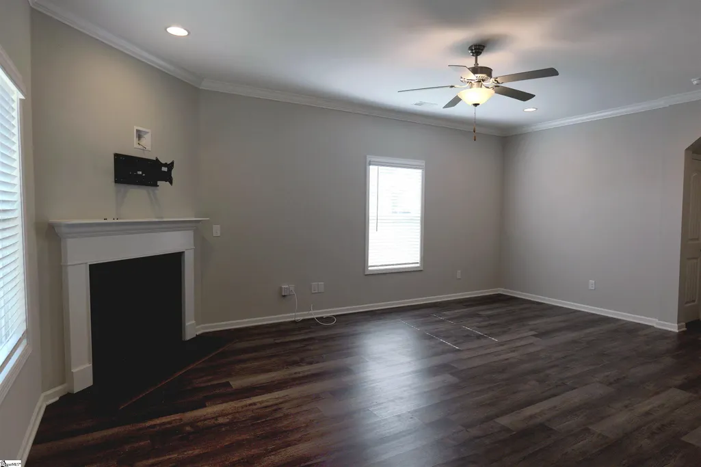
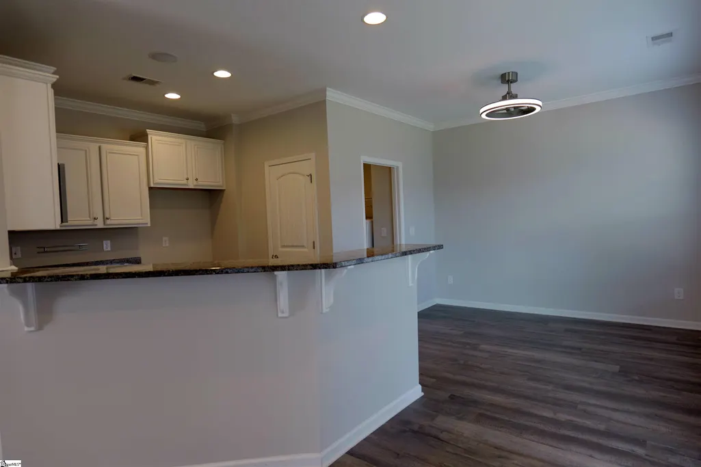
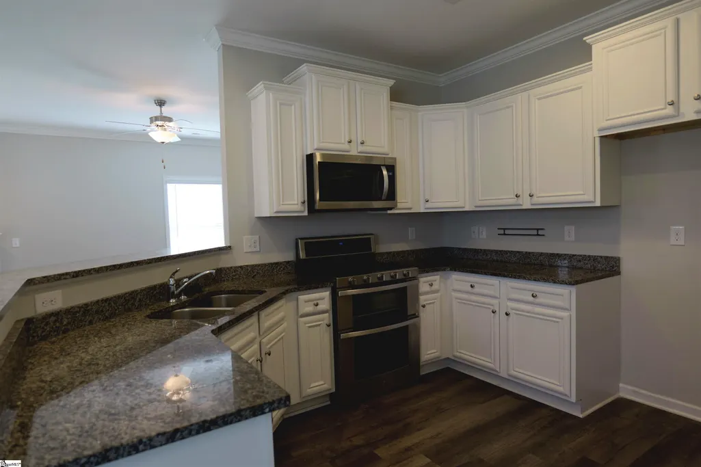
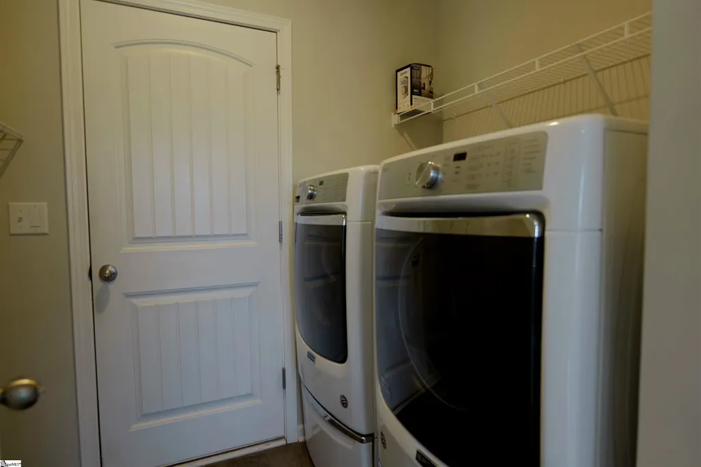
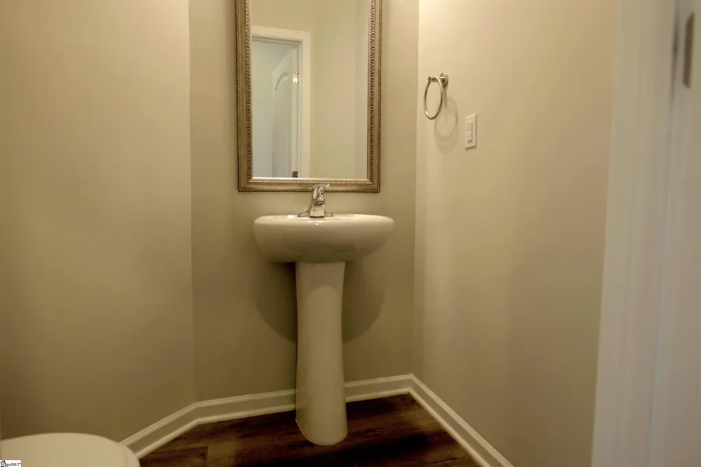
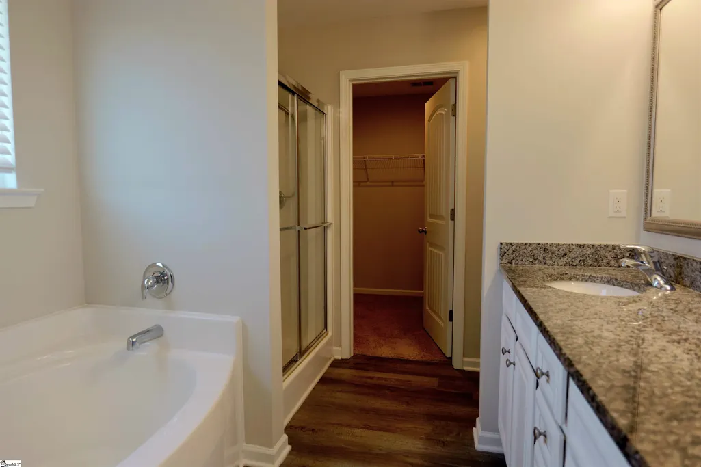
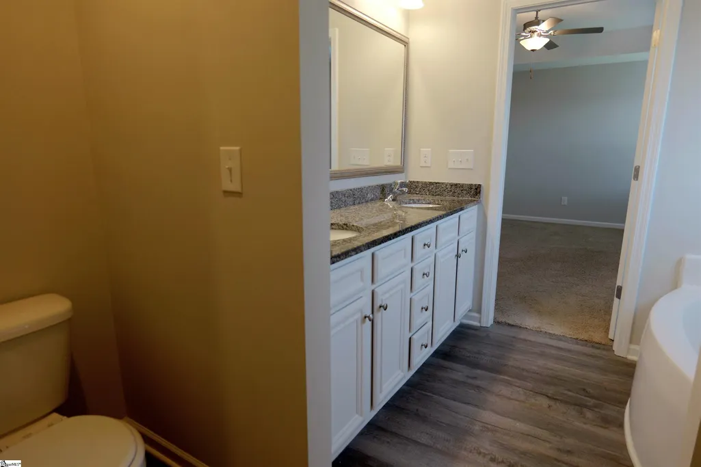
Welcome to 736 Stilmore Drive in Duncan! This well-appointed home offers a comfortable layout, thoughtful upgrades, and a convenient location close to restaurants, shopping, and everyday necessities. The main level features 9-foot ceilings and an open kitchen and living area with built-in Bluetooth speakers, perfect for entertaining. The kitchen is equipped with a gas range, microwave, dishwasher, pantry, and plenty of functionality for everyday living. A gas fireplace creates an inviting focal point in the living area, while a half bath and coat closet add convenience on the main floor. Additional features include a gas tankless water heater, security system, bidet in one of the primary bathrooms, and a washer and dryer that convey with the home. Outside, enjoy the 12x11 covered back porch and an extended driveway offering exceptional parking with room for up to nine vehicles. Conveniently located in Wilson Farms with easy access to nearby dining, shopping, and major Upstate routes, this home combines modern conveniences, generous parking, and comfortable living in a location that keeps everything within easy reach. This property comes with a rate buydown, reducing the buyer’s interest rate for the first two years of their loan. Buyer is not obligated to use preferred lender – however must use preferred lender to receive the buy down. Lender can issue loan approvals in as little as 5 days and close in 15. Restrictions apply.
| Elementary School | Middle School | High School |
|---|---|---|
| Duncan Elementary School | Florence Chapel Middle School | James F. Byrnes High School |
| Price History | |
|---|---|
| 9/3/2026 | Listed $307,000 |
General Features
| Sewer | Public Sewer |
|---|---|
| Utilities | Underground Utilities |
| HOA Fee | 450 |
| Property Subtype | Single Family Residence |
| Tax Year | 2025 |
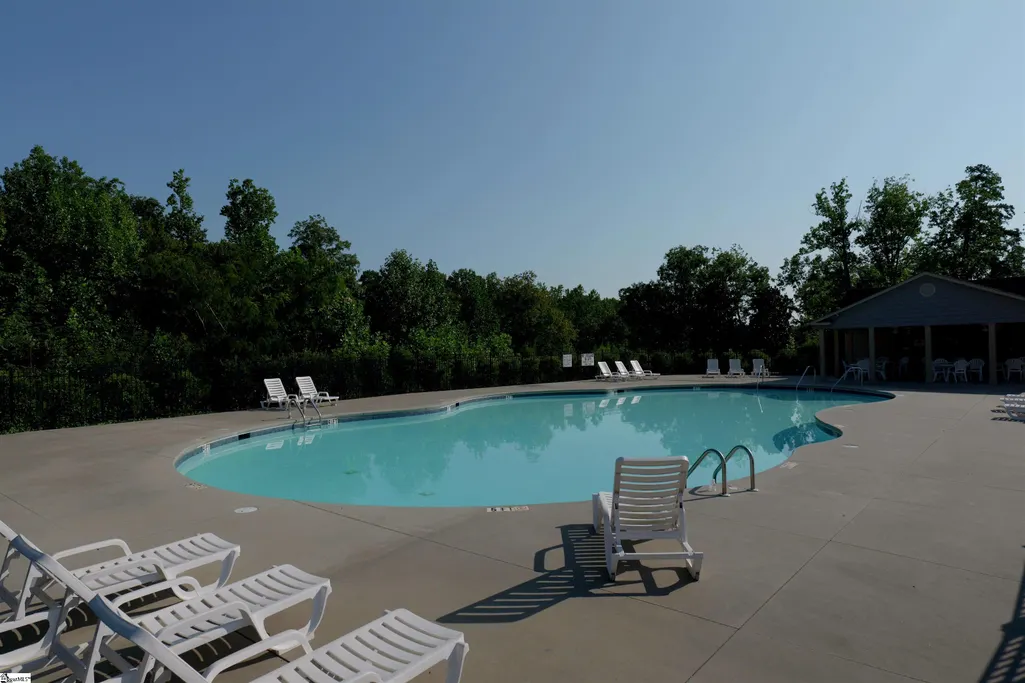
| Community Features | Common Areas,Pool |
| Assoc Fee Paid Per | Annually |
| County | Spartanburg |
| Property Type | Residential |
| HOA | true |
| Attached Garage | true |
| Subdivision Name | Other |
| Garage Y/N | true |
| Status | Active |
| Directions | From I-85: Take Exit 60 toward SC-101. Turn left onto SC-101, then left onto Leonard Rd. Turn left onto Rogers Bridge Rd, then left onto Pennington Dr. Turn left onto Torrington Dr, then right onto Stilmore Dr. 736 Stilmore Dr will be on the left. |
| High School | James F. Byrnes |
| City | Duncan |
| MLS Area | 024 |
| Lot Size Units | Square Feet |
| Lot Size Square Feet | 8276.4 |
| Elementary School | Duncan |
| Tax Annual Amount | 1883.98 |
| Middle/Junior High School | Florence Chapel |
| Building Area Units | Square Feet |
| Living Area Units | Square Feet |
| Standard Status | Active |
| Gas Y/N | Piedmont Natural Gas |
| Heating | Electric,Forced Air,Heat Pump |
| Cooling | Electric,Heat Pump |
| Roof | Composition |
| Construction Materials | Vinyl Siding,Other |
| Property Condition | 6-10 |
| Occupancy Type | Vacant |
| Appliances | Dishwasher,Disposal,Dryer,Washer,Gas Oven,Double Oven,Microwave,Gas Water Heater,Tankless Water Heater |
| Garage Spaces | 2 |
| Association Fee Includes | Common Area Ins.,Pool |
| Patio/Porch Features | Patio,Rear Porch |
| Architectural Style | Traditional |
| Stories Count | 2 |
| Levels | Two |
| Full Baths | 2 |
| Year Built | 2020 |
| Disclosures | Seller Disclosure |
Interior Features
| Air Conditioning Y/N | true |
|---|---|
| Heating Y/N | true |
| Fireplace Y/N | true |
| Below Grade Finished Area Unit Type | Square Feet |
| Flooring | Carpet,Ceramic Tile,Vinyl |
| Total Baths | 3 |
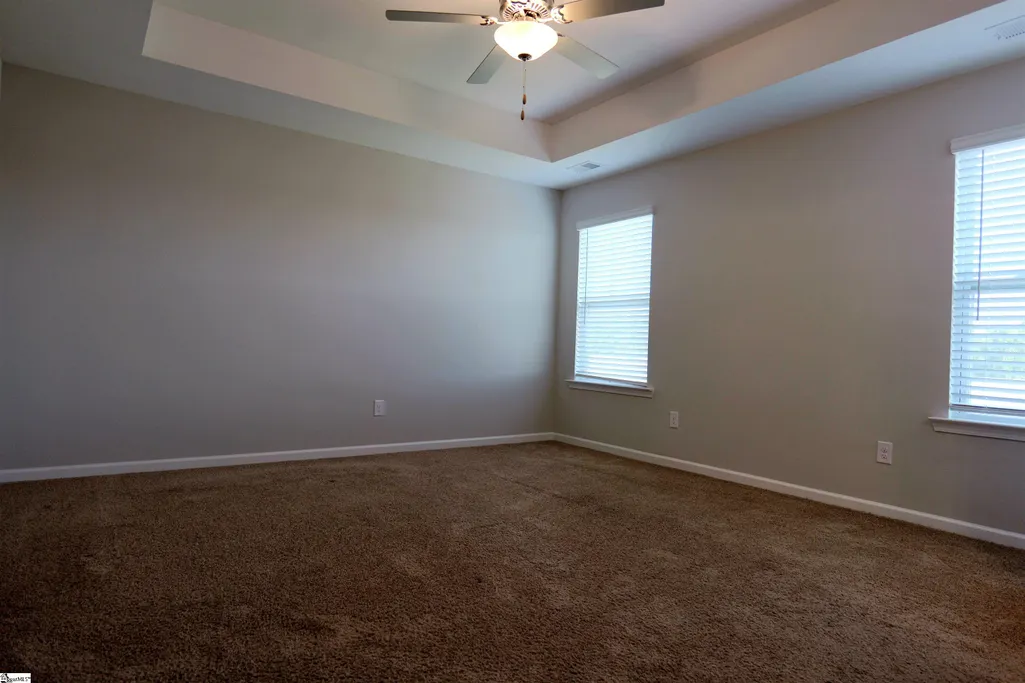
| Interior Amenities | 2 Story Foyer,High Ceilings,Ceiling Fan(s),Ceiling Smooth,Tray Ceiling(s),Granite Counters,Pantry |
| Basement | None |
| Total Fireplaces | 1 |
| Fireplace Features | Gas Log |
| Half Baths | 1 |
| Laundry Features | 1st Floor,Walk-in |
| Total Bedrooms | 4 |
| Kitchen Area | 117 |
| Kitchen Length | 9 |
| Kitchen Width | 13 |
| Primary on Main | 120 |
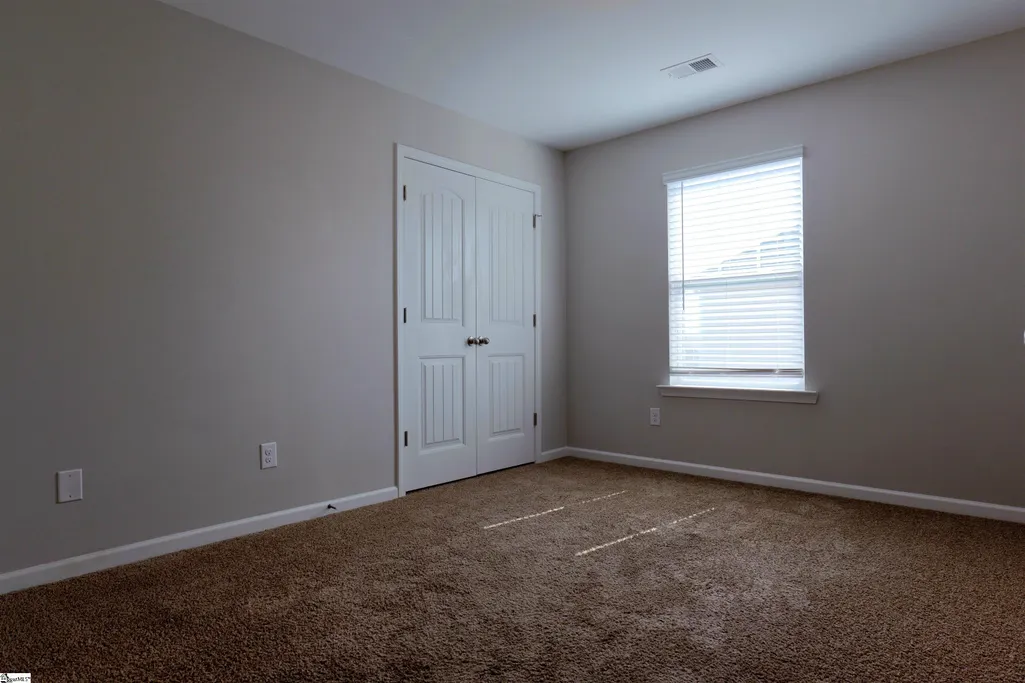
| Second Bedroom Length | 12 |
| Second Bedroom Width | 10 |
| Bedroom 3 Area | 120 |
| Bedroom 3 Length | 12 |
| Bedroom 3 Width | 10 |
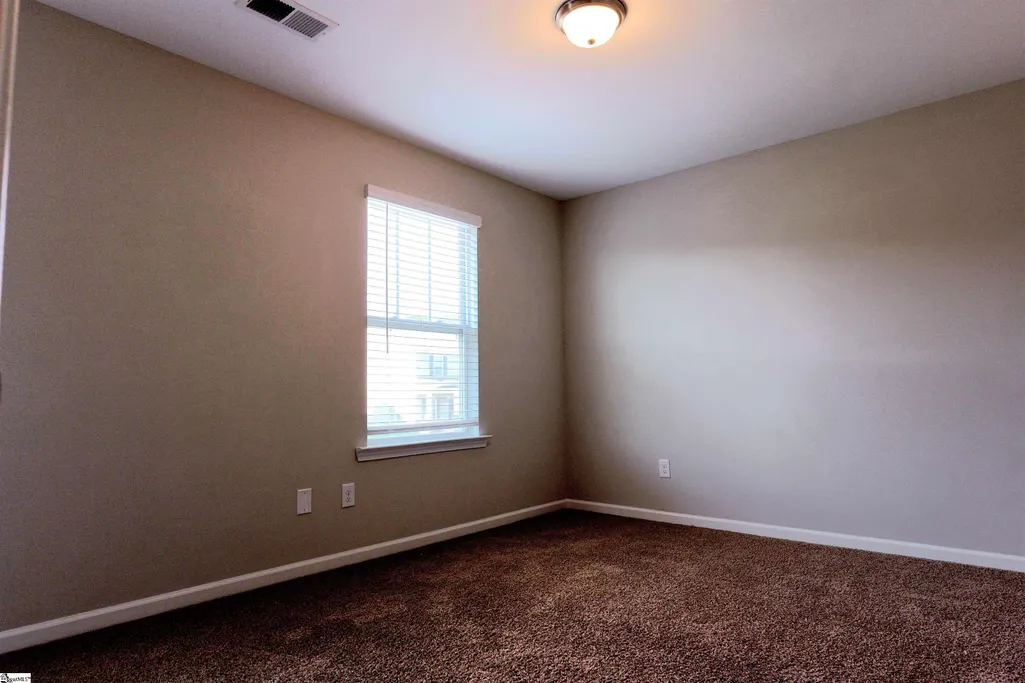
| Bedroom 4 Area | 120 |
| Bedroom 4 Length | 12 |
| Bedroom 4 Width | 10 |
| Living Room Area | 260 |
| Living Room Length | 20 |
| Living Room Width | 13 |
| Primary Bedroom Area | 182 |
| Primary Bedroom Length | 14 |
| Primary Bedroom Width | 13 |
| Bedroom 3 Level | Second |
| Second Bedroom Level | Second |
| Bedroom 4 Level | Second |
Exterior Features
| Lot Features | 1/2 Acre or Less |
|---|---|
| Water Source | Public |
| Lot Size Area | 8276.4 |
| Lot Size Acres | 0.19 |
| Lot Dimensions | 126 x 67 |
| Total Parking | 2 |
| Fencing | Fenced |
| Parking Features | Attached,Concrete,Other,Garage Door Opener,Driveway |
| Foundation Details | Slab |
| Covered Spaces | 2 |
Amenities
- Foreclosure
- Views
- Short Sale
- New Construction
- Adult 55+
- Lease To Own
- No HOA Fees
- Furnished
- Primary On Main
- Air Conditioning
- Seller Finance
- Green
- Fixer Upper
- Horse
- Golf
- Fireplace
- Deck
- Garage
- Basement
- Pool
Property vs Single Family Average in 29334
Price
Taxes
Year Built
 Information deemed reliable but not guaranteed.
Property information provided courtesy of the Internet Exchange Program of the Greenville Association of Realtors.
The information being provided is for consumers personal, non-commercial use and may not be used for any purpose other than to identify prospective properties consumers may be interested in purchasing.
Data is updated as of September 20, 2026 6:50 PM UTC
Information deemed reliable but not guaranteed.
Property information provided courtesy of the Internet Exchange Program of the Greenville Association of Realtors.
The information being provided is for consumers personal, non-commercial use and may not be used for any purpose other than to identify prospective properties consumers may be interested in purchasing.
Data is updated as of September 20, 2026 6:50 PM UTC
