








Address
310 Puckett Mill Drive, Central, SC
Price
$ 419,900
Property Attributes
- MLS#1602892
- TypeSingle Family
- Listing Status Active
- CountyPickens
- CityCentral
- Area065
- NeighborhoodOther
- Zip29630
- StyleTraditional
- Year Built2011
- Taxes$ 1277
- Price$ 419,900
- Bedrooms3
- Full Bathrooms2
- Half Bathrooms0
- Lot Size0.56 Acres
Data Source:
Greater Greenville MLS (GGMLS)
Property Description
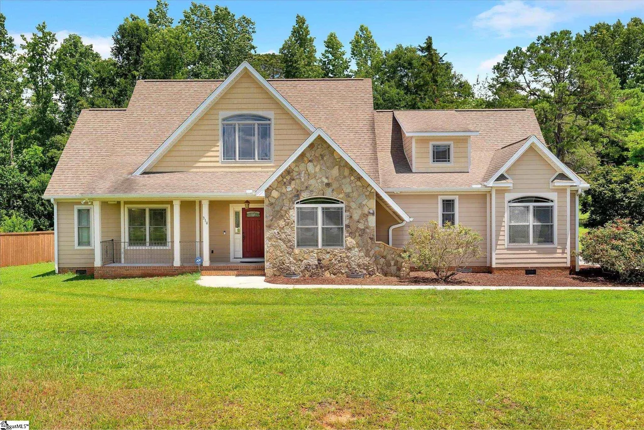
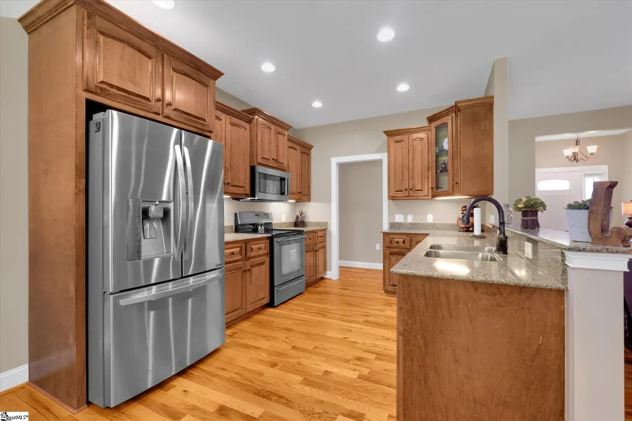
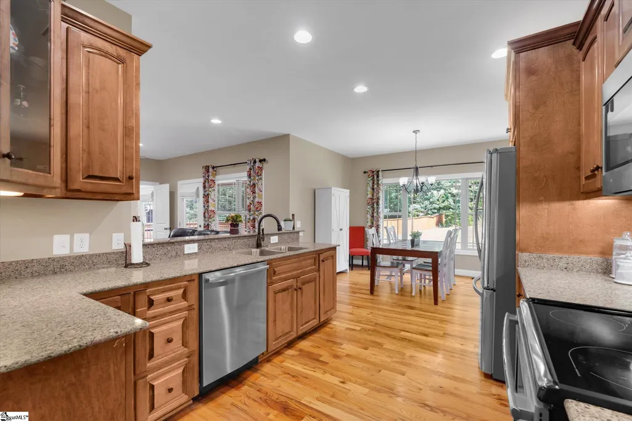
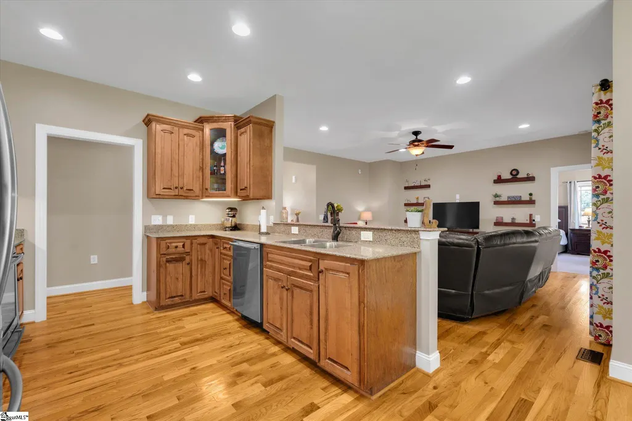
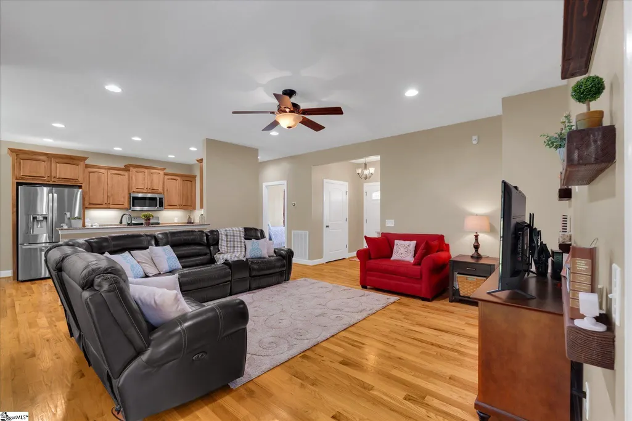
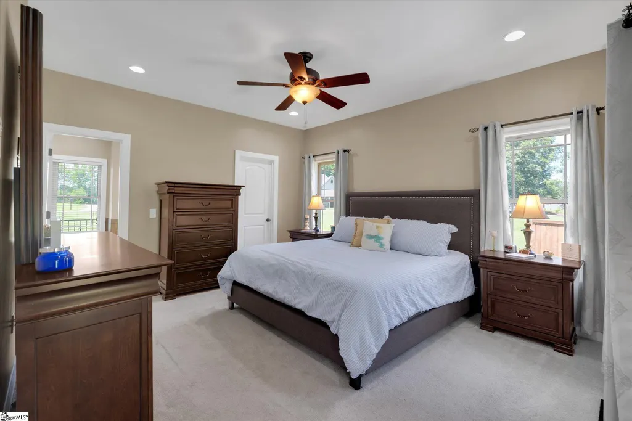
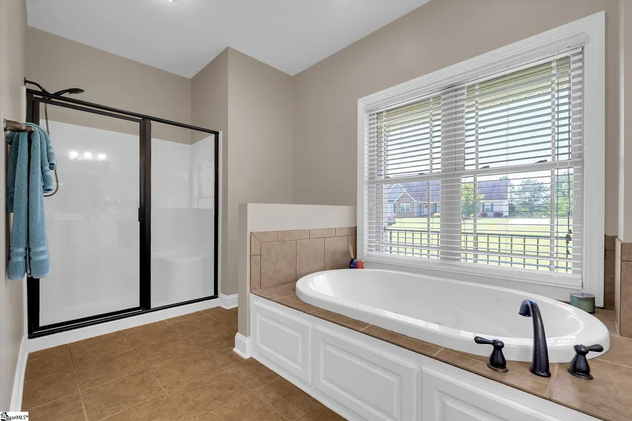
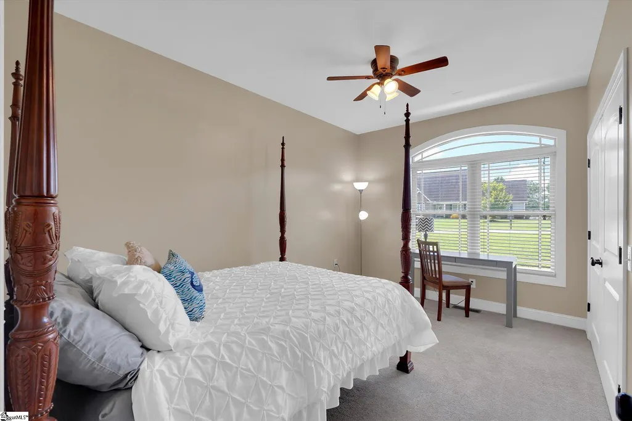
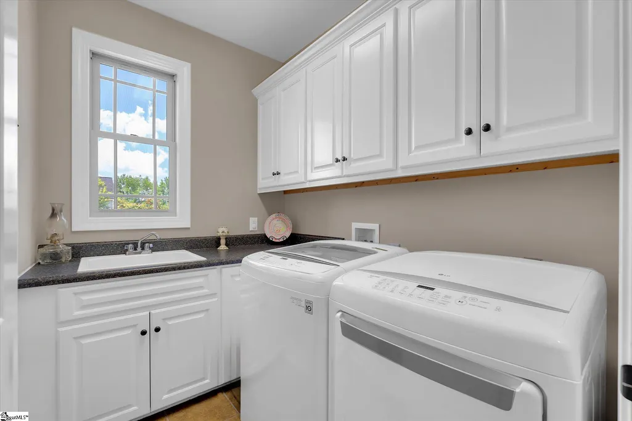
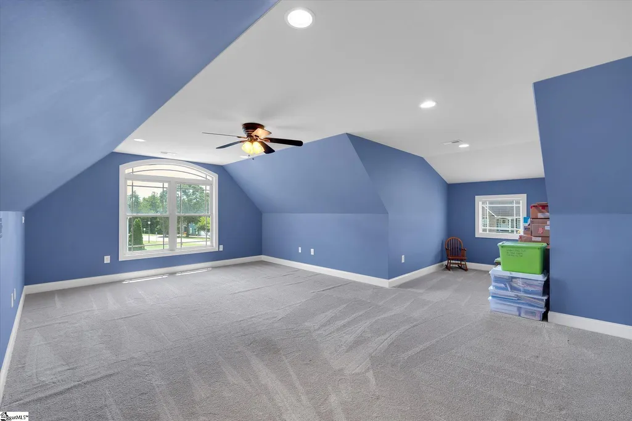
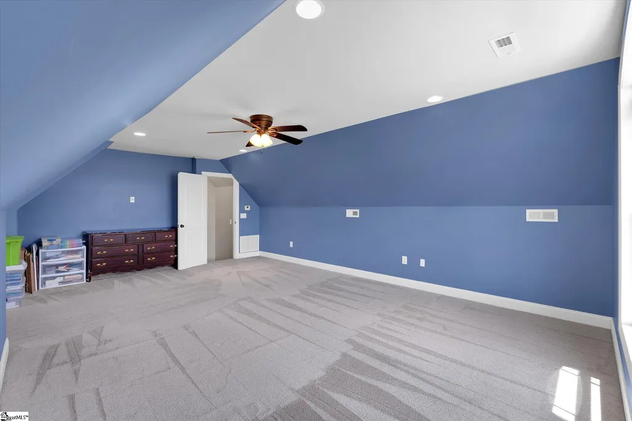
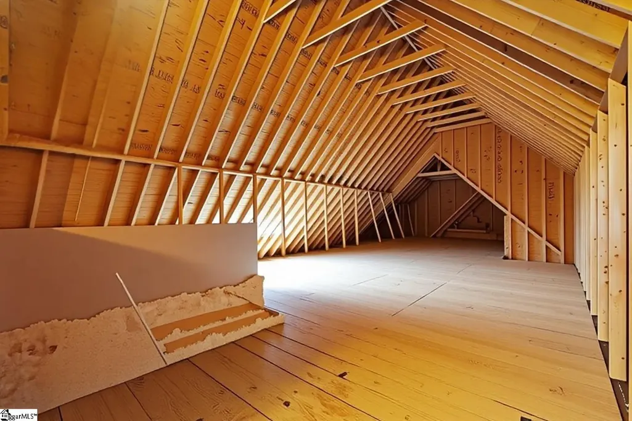
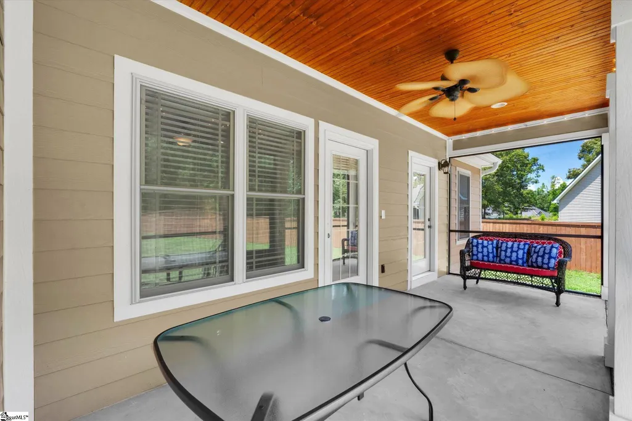
Room to Grow in the Daniel School Zone in The Ridge at Puckett Mill! This main-level living home offers a split floor plan all on one level with a bonus room and walk-in attic space offering storage galore on the second floor! The primary suite is a relaxing oasis with a large walk-in closet and spa-like primary bath that has a double-sink vanity, walk-in shower, and garden tub you'll love. The family living area opens to a modern kitchen with granite countertops and ample cabinet space. The dedicated laundry room includes extra storage and a sink for ultimate convenience. Across the first floor, you will find two spacious guest bedrooms and a guest bath. Upstairs, you will find a huge bonus room above the two-car garage. In addition, you'll find massive attic space that can be used for storage or potential for adding even more living space on the second floor. The outdoor space calls you to grill out on your back porch surrounded by nature while entertaining in your spacious backyard or have a cup of coffee and take in the fresh air on your screened porch. To top it all off, this incredible property also includes a lender-issued closing credit for a qualified buyer! (Preferred lender must be used to receive closing credit; buyer is not otherwise obligated to use preferred lender. Restrictions apply.) This gorgeous home and its fabulous location are the perfect package. Schedule a showing to see this rare opportunity for yourself! Sellers are READY TO SELL. All reasonable offers welcome!!
| Elementary School | Middle School | High School |
|---|---|---|
| Six Mile Elementary School | RC Edwards Middle School | D. W. Daniel High School |
| Price History | |
|---|---|
| 9/4/2026 | Listed $419,900 |
General Features
| Sewer | Septic Tank |
|---|---|
| Utilities | Underground Utilities,Cable Available |
| HOA Fee | 165 |
| Topography | Level |
| Property Subtype | Single Family Residence |
| Tax Year | 2025 |
| Assoc Fee Paid Per | Annually |
| County | Pickens |
| Property Type | Residential |
| HOA | true |
| Attached Garage | true |
| Subdivision Name | Other |
| Garage Y/N | true |
| Status | Active |
| Directions | From Downtown Clemson: Take HWY 133 toward Six Mile, Left on Old Seneca Rd, Right on Puckett Mill Drive, Home is on Right |
| High School | D. W. Daniel |
| City | Central |
| MLS Area | 065 |
| Lot Size Units | Square Feet |
| Lot Size Square Feet | 24393.6 |
| Spa Features | Bath |
| Elementary School | Six Mile |
| Tax Annual Amount | 1277.97 |
| Middle/Junior High School | RC Edwards |
| Building Area Units | Square Feet |
| Living Area Units | Square Feet |
| Standard Status | Active |
| Tax Lot | 44 |
| Gas Y/N | Fort Hill Gas |
| Pets Allowed | Yes |
| Heating | Electric,Forced Air,Natural Gas |
| Cooling | Central Air |
| Roof | Architectural |
| Construction Materials | Concrete,Stone |
| Property Condition | 11-20 |
| Security Features | Security System Owned,Smoke Detector(s) |
| Appliances | Dishwasher,Disposal,Free-Standing Electric Range,Gas Water Heater |
| Garage Spaces | 2 |
| Association Fee Includes | Street Lights,By-Laws,Restrictive Covenants |
| Patio/Porch Features | Screened,Patio |
| Architectural Style | Traditional |
| Stories Count | 2 |
| Levels | Two |
| Full Baths | 2 |
| Virtual Tour | https://www.zillow.com/view-3d-home/d2f3eb31-f3c2-44bf-a821-0ee58338377b?setAttribution=mls&wl=true&utm_source=dashboard |
| Year Built | 2011 |
| Disclosures | Seller Disclosure |
| Accessibility | Attic Stairs Permanent |
Interior Features
| Air Conditioning Y/N | true |
|---|---|
| Heating Y/N | true |
| Fireplace Y/N | false |
| Below Grade Finished Area Unit Type | Square Feet |
| Flooring | Carpet,Ceramic Tile,Wood |
| Total Baths | 2 |
| Interior Amenities | High Ceilings,Ceiling Fan(s),Ceiling Smooth,Granite Counters,Countertops-Solid Surface,Walk-In Closet(s),Split Floor Plan |
| Basement | None |
| Fireplace Features | None |
| Laundry Features | Sink,1st Floor,Walk-in,Electric Dryer Hookup,Washer Hookup,Laundry Room |
| Total Bedrooms | 3 |
| Main Level Bedrooms | 3 |
| Main Level Bathrooms | 2 |
| Kitchen Area | 182 |
| Kitchen Length | 13 |
| Kitchen Width | 14 |
| Primary on Main | 143 |
| Second Bedroom Length | 11 |
| Second Bedroom Width | 13 |
| Bedroom 3 Area | 120 |
| Bedroom 3 Length | 10 |
| Bedroom 3 Width | 12 |
| Primary Bedroom Area | 240 |
| Primary Bedroom Length | 12 |
| Primary Bedroom Width | 20 |
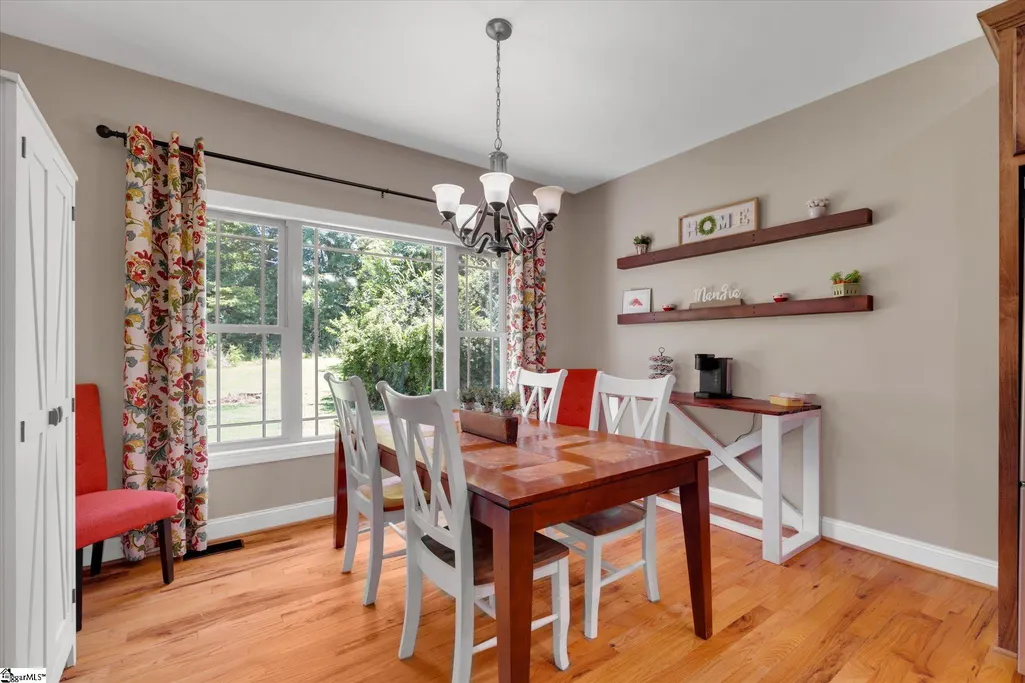
| Dining Room Area | 13 |
| Dining Room Width | 12 |
| Dining Room Area | 156 |
| Window Features | Tilt Out Windows,Insulated Windows |
| Bedroom 3 Level | Main |
| Second Bedroom Level | Main |
Exterior Features
| Lot Features | 1/2 - Acre,Few Trees |
|---|---|
| Water Source | Public |
| Lot Size Area | 24393.6 |
| Spa | true |
| Lot Size Acres | 0.56 |
| Total Parking | 2 |
| Parking Features | Attached,Concrete |
| Foundation Details | Crawl Space |
| Covered Spaces | 2 |
Amenities
- Foreclosure
- Views
- Short Sale
- New Construction
- Adult 55+
- Lease To Own
- No HOA Fees
- Furnished
- Primary On Main
- Air Conditioning
- Seller Finance
- Green
- Fixer Upper
- Horse
- Golf
- Fireplace
- Deck
- Garage
- Basement
- Pool
Property vs Single Family Average in 29630
Price
Taxes
Year Built
 Information deemed reliable but not guaranteed.
Property information provided courtesy of the Internet Exchange Program of the Greenville Association of Realtors.
The information being provided is for consumers personal, non-commercial use and may not be used for any purpose other than to identify prospective properties consumers may be interested in purchasing.
Data is updated as of September 22, 2026 5:36 AM UTC
Information deemed reliable but not guaranteed.
Property information provided courtesy of the Internet Exchange Program of the Greenville Association of Realtors.
The information being provided is for consumers personal, non-commercial use and may not be used for any purpose other than to identify prospective properties consumers may be interested in purchasing.
Data is updated as of September 22, 2026 5:36 AM UTC
