

Address
631 Pine Hill Drive, Boiling Springs, SC
Price
$ 275,000
Property Attributes
- MLS#1604642
- TypeSingle Family
- Listing Status Active
- CountySpartanburg
- CityBoiling Springs
- Area015
- NeighborhoodOther
- Zip29316
- StyleRanch
- Year Built1971
- Taxes$ 3363
- Price$ 275,000
- Bedrooms3
- Full Bathrooms2
- Half Bathrooms0
- Lot Size0.65 Acres
Data Source:
Greater Greenville MLS (GGMLS)
Property Description
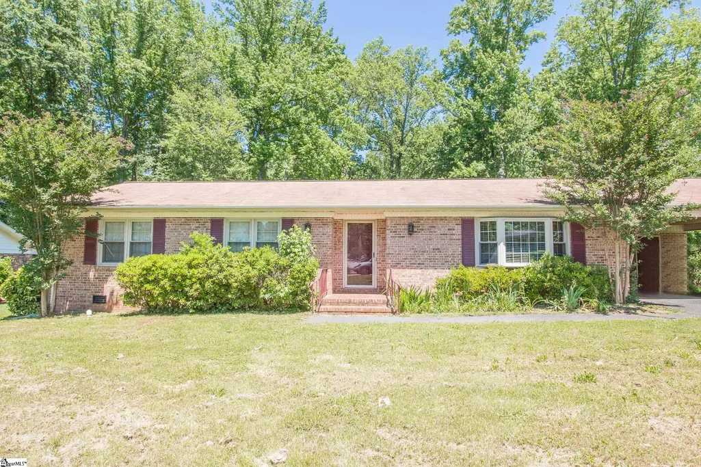
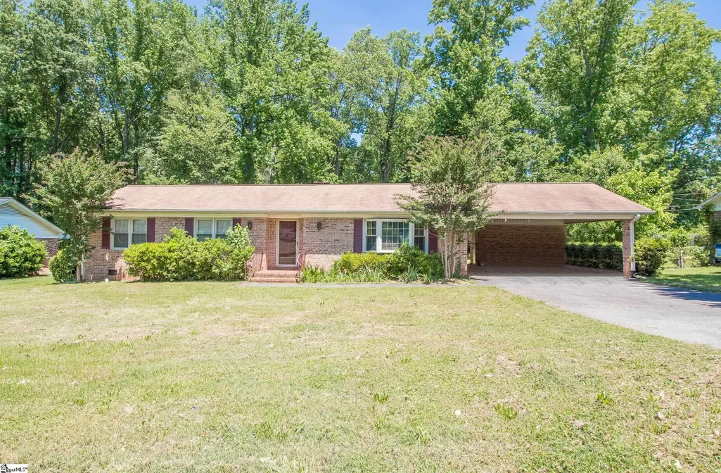
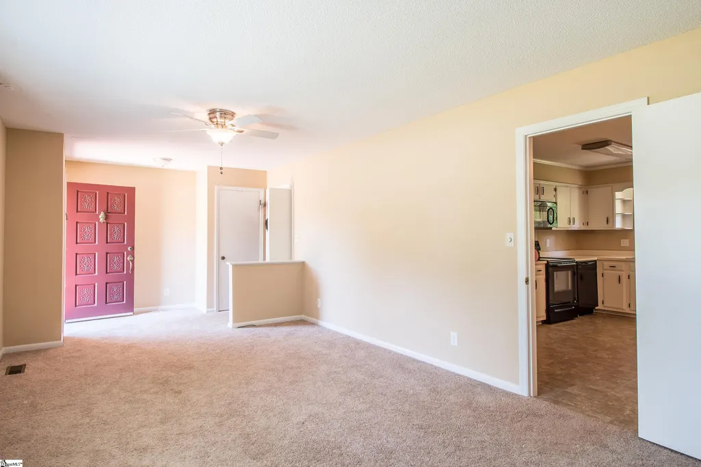
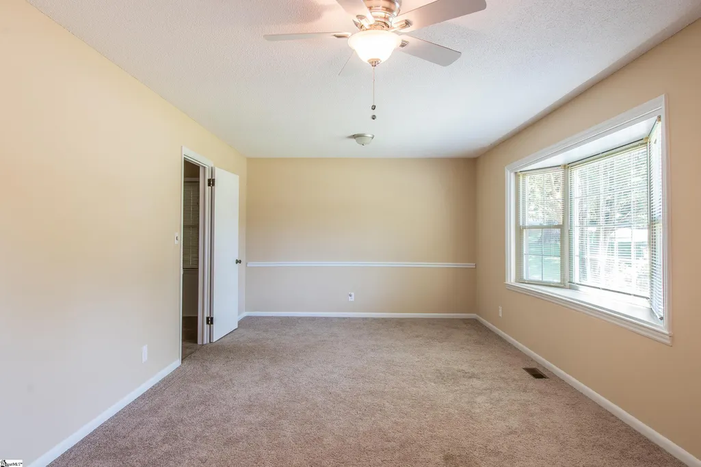
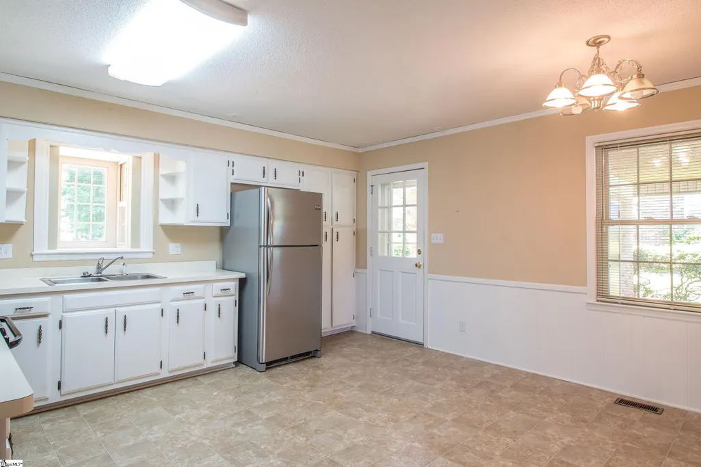
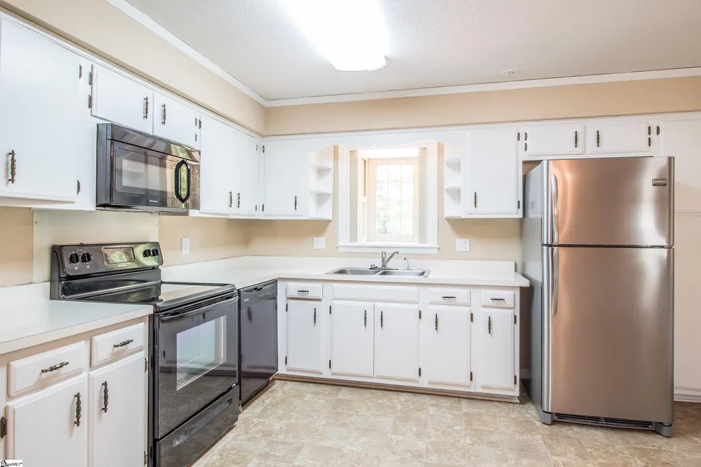
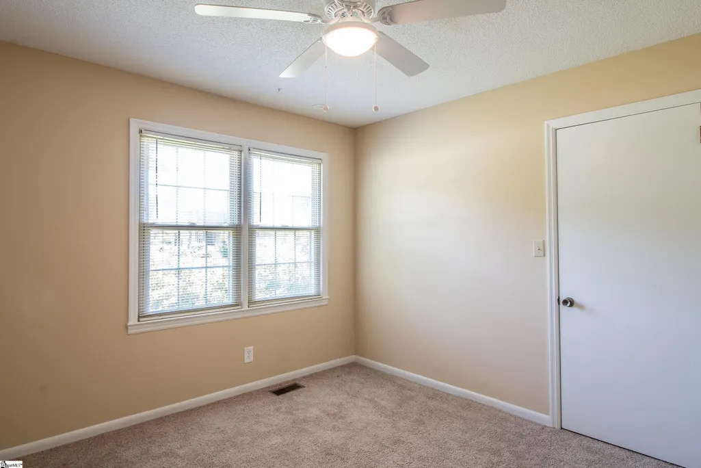
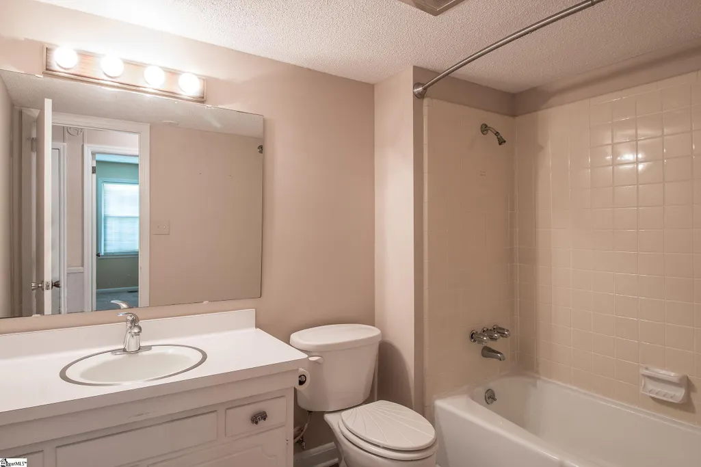
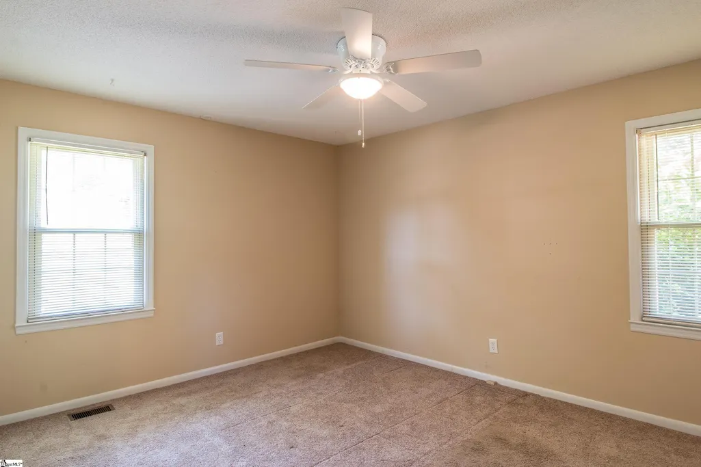
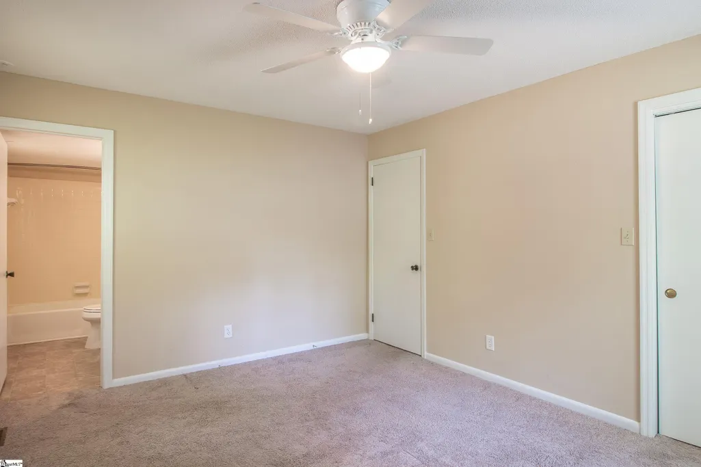
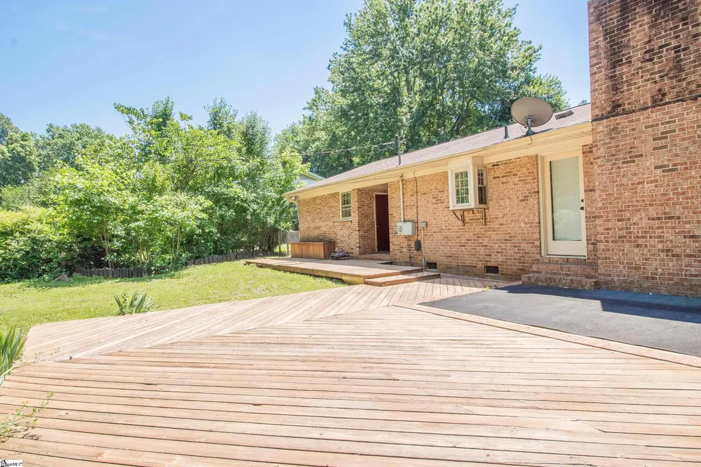
Check out this 3 Bed 2 Bath Ranch Home in Boiling Springs! New HVAC installed in 2021. New Roof was installed in 2025. Home features carpet flooring throughout bedrooms and main living areas, vinyl flooring in kitchen and bathrooms. Spacious Kitchen area with plenty of cabinet space and countertop space - Appliances include a Stove, Microwave, Dishwasher, and Refrigerator! Main Bedroom Features its own full bathroom and large closet. Additional bedrooms have plenty of closet space and share the second full bathroom. Exterior features a large car port, storage space, and an extra-large yard with a HUGE deck perfect for entertaining during the warm summer months. This home is convenient to Spartanburg, BMW, Adidas, and has easy access to I-85.
| Elementary School | Middle School | High School |
|---|---|---|
| Hendrix Elementary School | Boiling Springs Middle School | Boiling Springs High School |
| Price History | |
|---|---|
| 9/23/2026 | Listed $275,000 |
General Features
| Sewer | Public Sewer |
|---|---|
| Topography | Level |
| Property Subtype | Single Family Residence |
| Tax Year | 2025 |
| Community Features | None |
| County | Spartanburg |
| Property Type | Residential |
| HOA | false |
| Subdivision Name | Other |
| Garage Y/N | true |
| Status | Active |
| Directions | Hwy 176 to Springfield Road Left on Pine Hill Drive. House is on the right. |
| High School | Boiling Springs |
| City | Boiling Springs |
| MLS Area | 015 |
| Lot Size Units | Square Feet |
| Lot Size Square Feet | 28314 |
| Carport Y/N | true |
| Elementary School | Hendrix |
| Tax Annual Amount | 3363.5 |
| Middle/Junior High School | Boiling Springs |
| Building Area Units | Square Feet |
| Living Area Units | Square Feet |
| Standard Status | Active |
| Heating | Electric,Heat Pump |
| Cooling | Electric,Heat Pump |
| Roof | Architectural |
| Construction Materials | Brick Veneer |
| Property Condition | 50+ |
| Appliances | Cooktop,Dishwasher,Refrigerator,Electric Cooktop,Electric Oven,Range,Microwave,Electric Water Heater |
| Garage Spaces | 2 |
| Association Fee Includes | None |
| Patio/Porch Features | Deck,Patio |
| Architectural Style | Ranch |
| Stories Count | 1 |
| Levels | One |
| Full Baths | 2 |
| Year Built | 1971 |
| Disclosures | Seller Disclosure |
| Accessibility | Attic Stairs Disappearing |
Interior Features
| Air Conditioning Y/N | true |
|---|---|
| Heating Y/N | true |
| Fireplace Y/N | true |
| Below Grade Finished Area Unit Type | Square Feet |
| Flooring | Carpet,Vinyl |
| Total Baths | 2 |
| Interior Amenities | Laminate Counters |
| Basement | None |
| Total Fireplaces | 1 |
| Fireplace Features | Wood Burning |
| Laundry Features | Garage/Storage,Electric Dryer Hookup |
| Total Bedrooms | 3 |
| Main Level Bedrooms | 3 |
| Main Level Bathrooms | 2 |
| Kitchen Area | 64 |
| Kitchen Length | 8 |
| Kitchen Width | 8 |
| Primary on Main | 156 |
| Second Bedroom Length | 12 |
| Second Bedroom Width | 13 |
| Bedroom 3 Area | 132 |
| Bedroom 3 Length | 11 |
| Bedroom 3 Width | 12 |
| Living Room Area | 144 |
| Living Room Length | 12 |
| Living Room Width | 12 |
| Primary Bedroom Area | 210 |
| Primary Bedroom Length | 14 |
| Primary Bedroom Width | 15 |
| Window Features | Vinyl/Aluminum Trim |
Exterior Features
| Lot Features | 1/2 - Acre,Few Trees |
|---|---|
| Water Source | Public |
| Lot Size Area | 28314 |
| Lot Size Acres | 0.65 |
| Total Parking | 2 |
| Parking Features | Attached Carport,Paved,Carport |
| Foundation Details | Crawl Space |
| Covered Spaces | 2 |
Amenities
- Foreclosure
- Views
- Short Sale
- New Construction
- Adult 55+
- Lease To Own
- No HOA Fees
- Furnished
- Primary On Main
- Air Conditioning
- Seller Finance
- Green
- Fixer Upper
- Horse
- Golf
- Fireplace
- Deck
- Garage
- Basement
- Pool
Property vs Single Family Average in 29316
Price
Taxes
Year Built
 Information deemed reliable but not guaranteed.
Property information provided courtesy of the Internet Exchange Program of the Greenville Association of Realtors.
The information being provided is for consumers personal, non-commercial use and may not be used for any purpose other than to identify prospective properties consumers may be interested in purchasing.
Data is updated as of September 23, 2026 6:38 PM UTC
Information deemed reliable but not guaranteed.
Property information provided courtesy of the Internet Exchange Program of the Greenville Association of Realtors.
The information being provided is for consumers personal, non-commercial use and may not be used for any purpose other than to identify prospective properties consumers may be interested in purchasing.
Data is updated as of September 23, 2026 6:38 PM UTC
