
Open House Sun, Nov 8th 01:00 PM - 03:00 PM - Price Reduction
Address
129 Rounded Wing Drive, Easley, SC
Price
$ 319,900
Property Attributes
- MLS#1607005
- TypeSingle Family
- Listing Status Active
- CountyPickens
- CityEasley
- Area063
- NeighborhoodCardinal Woods
- Zip29642
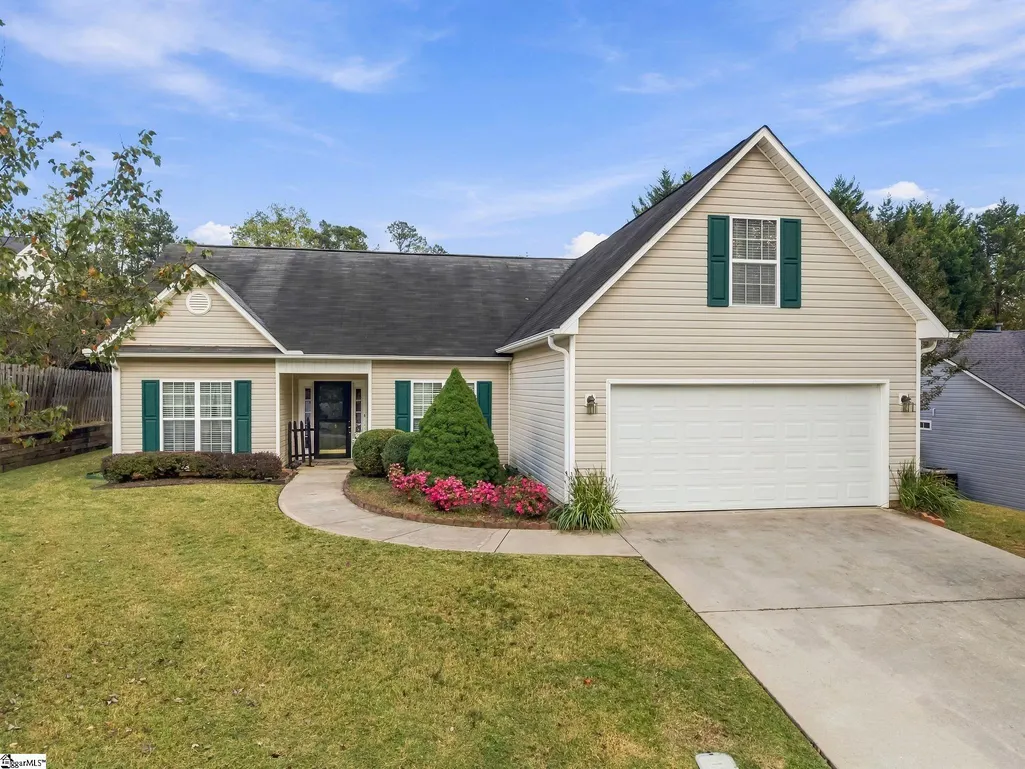
- StylePatio, Ranch
- Year Built2006
- Taxes$ 823
- Price$ 319,900
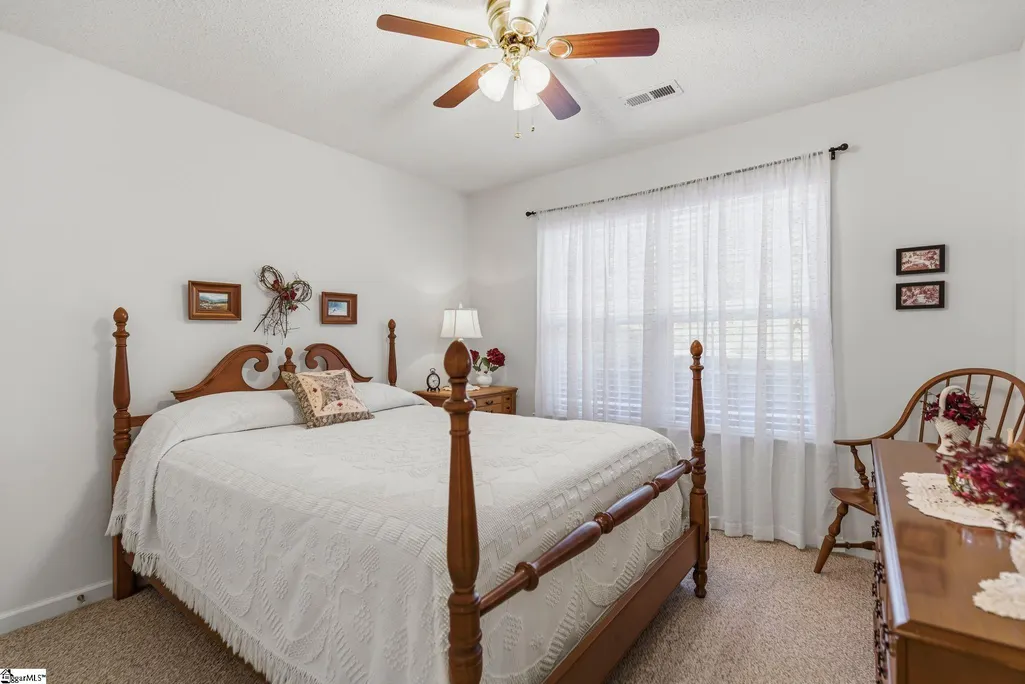
- Bedrooms3
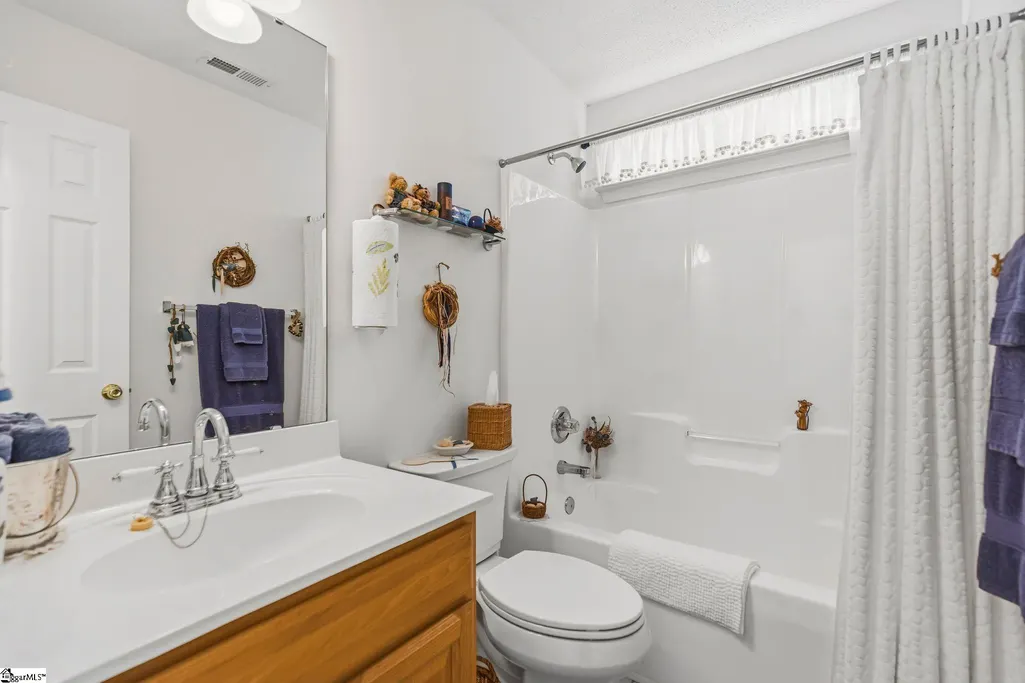
- Full Bathrooms2
- Half Bathrooms0
- Lot Size0.1997 Acres
Data Source:
Greater Greenville MLS (GGMLS)
Property Description
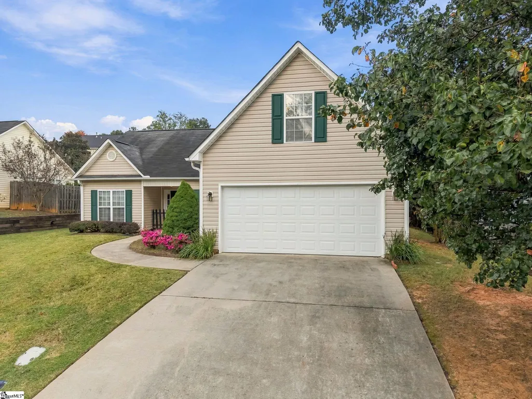
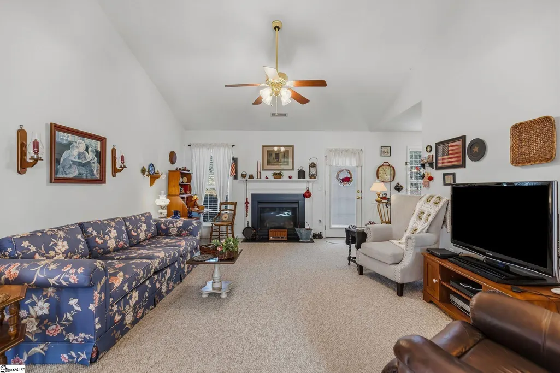
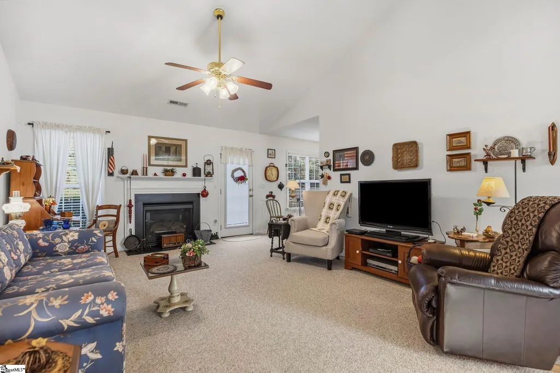
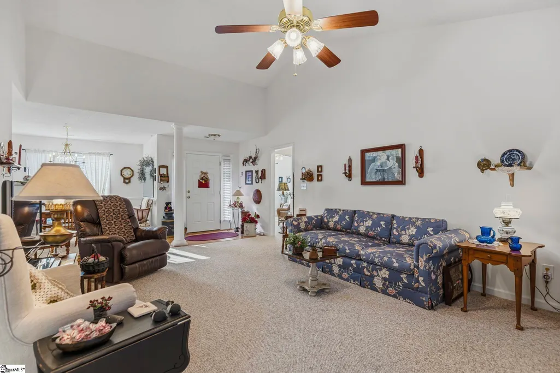
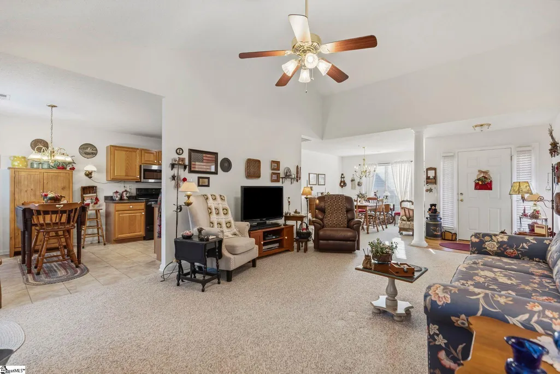
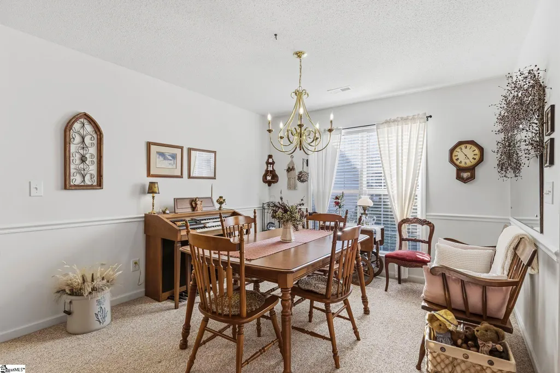
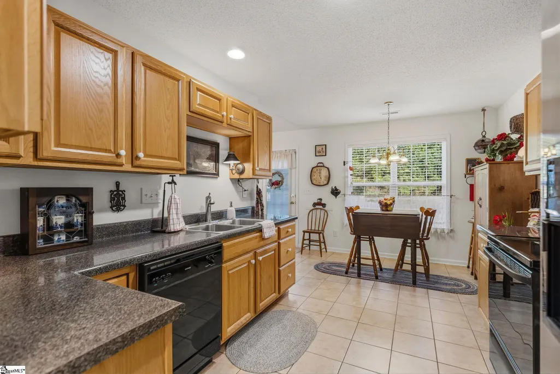
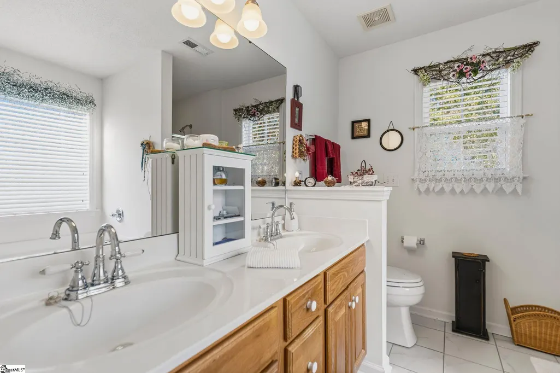
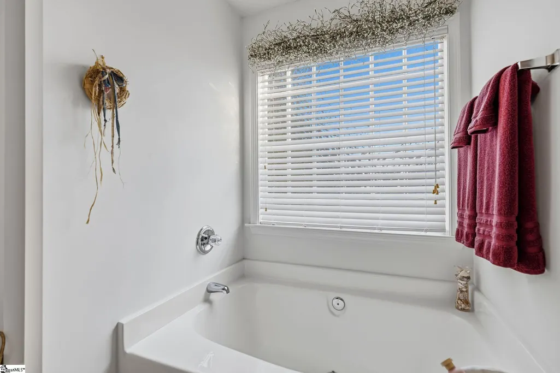
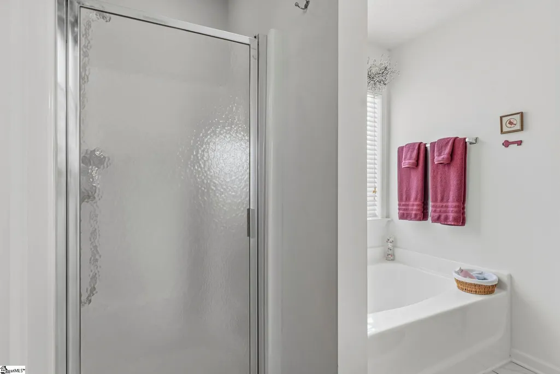
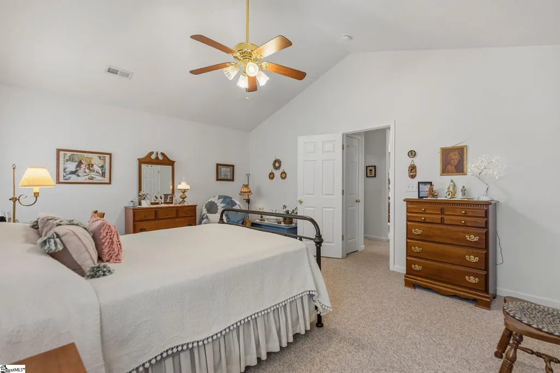
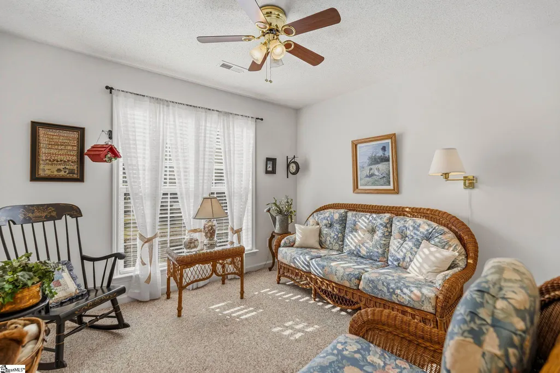
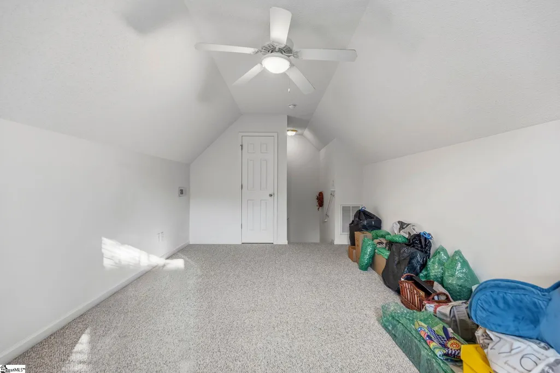
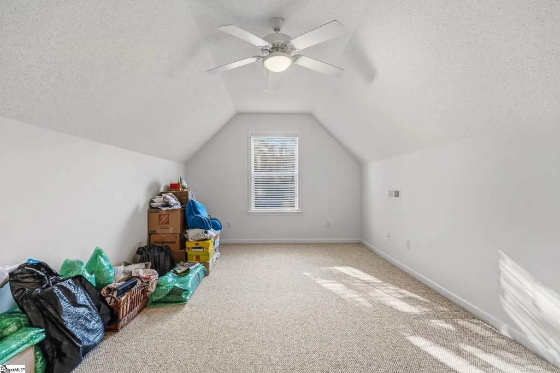
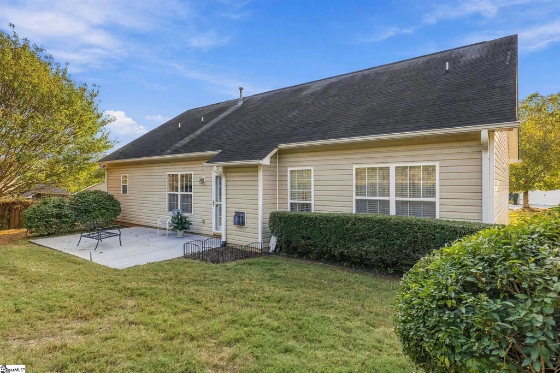
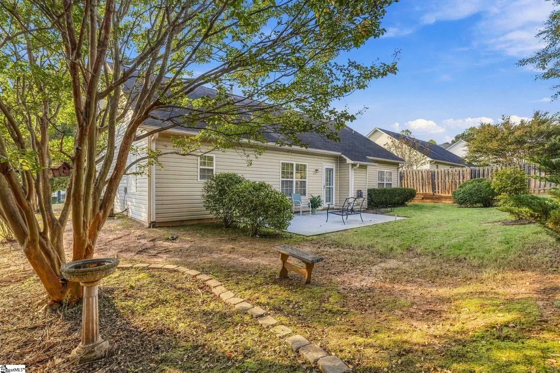
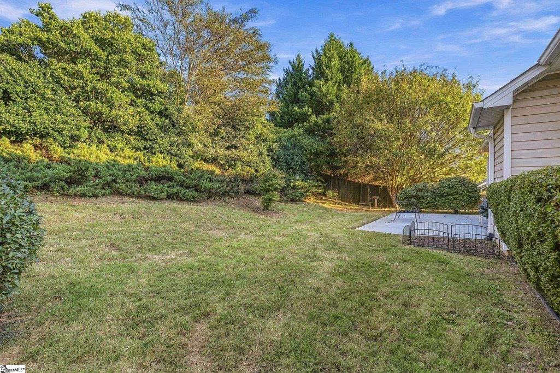
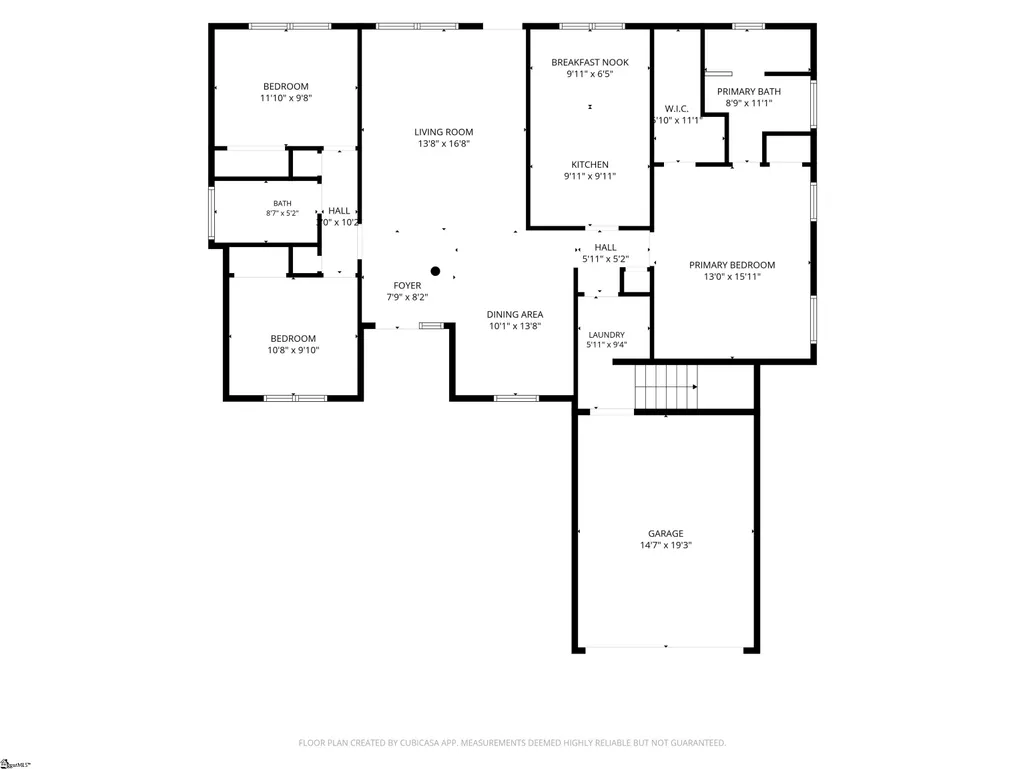
Welcome to 129 Rounded Wing Drive, where convenient one-story living meets the flexibility of a bonus room in Easley! This 3-bedroom, 2-bath home offers all bedrooms and everyday living spaces on the main level, creating a practical layout that keeps daily routines within easy reach. The bonus room provides additional space to make your own, whether you envision a home office, hobby room, movie room, or an extra place to gather. With the convenience of main-level living and the versatility of a separate bonus space, this home offers options to suit your needs. The location deserves special attention! Approximately 20 minutes from Greenville and conveniently situated near restaurants, shopping, grocery stores, and everyday essentials, this home makes it easy to pick up what you need, grab a quick meal, or enjoy an evening out. Spend less time on errands and more time enjoying your home and community. A neighborhood pool adds to the appeal, offering a place to cool off and enjoy sunny days close to home. With a combination of comfortable living, flexible space, community amenities, and access to Easley’s dining and shopping, 129 Rounded Wing Drive is ready for your next chapter. Schedule your showing today!
| Elementary School | Middle School | High School |
|---|---|---|
| Crosswell Elementary School | Dacusville Middle School | Easley High School |
| Price History | |
|---|---|
| 10/18/2026 | Listed $329,000 |
| 10/29/2026 | 3$319,900 |
General Features
| Sewer | Public Sewer |
|---|---|
| HOA Fee | 435 |
| Topography | Level |
| Property Subtype | Single Family Residence |
| Tax Year | 2025 |
| Community Features | Pool |
| Assoc Fee Paid Per | Annually |
| County | Pickens |
| Property Type | Residential |
| HOA | true |
| Attached Garage | true |
| Subdivision Name | Cardinal Woods |
| Garage Y/N | true |
| Status | Active |
| Directions | Turn South off of 123 onto Cardinal Drive, turn right onto Cardinal Woods Way, turn right on Rounded Wing Dr., and property will be on your left. |
| High School | Easley |
| City | Easley |
| MLS Area | 063 |
| Lot Size Units | Square Feet |
| Lot Size Square Feet | 8700 |
| Elementary School | Crosswell |
| Tax Annual Amount | 823.83 |
| Middle/Junior High School | Dacusville |
| Building Area Units | Square Feet |
| Living Area Units | Square Feet |
| Standard Status | Active |
| Heating | Natural Gas |
| Cooling | Central Air,Electric |
| Roof | Architectural |
| Construction Materials | Vinyl Siding |
| Property Condition | 11-20 |
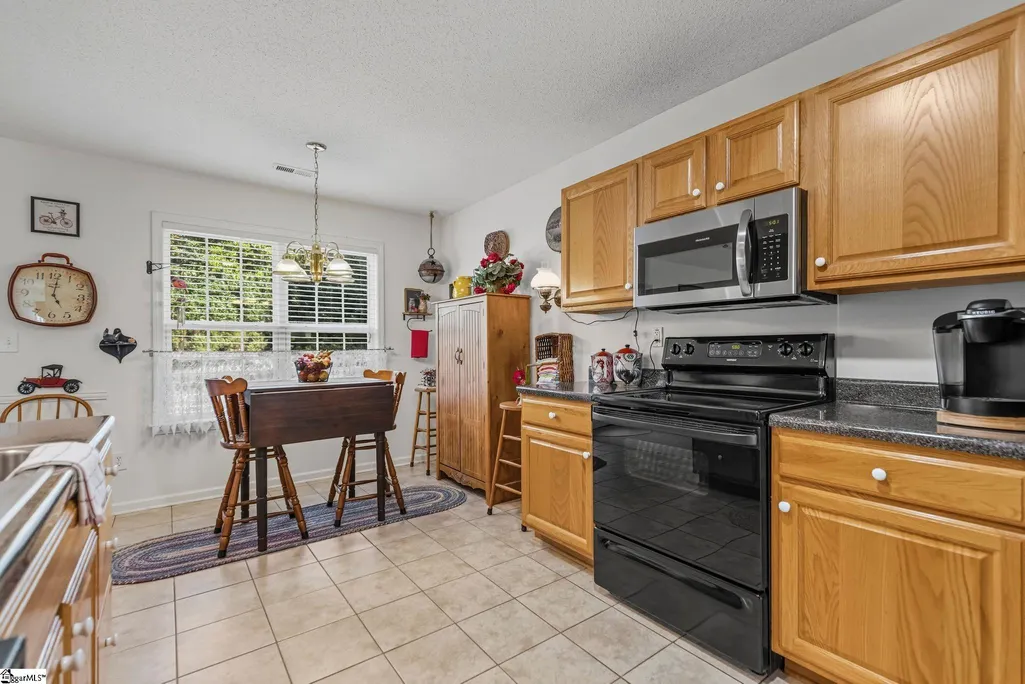
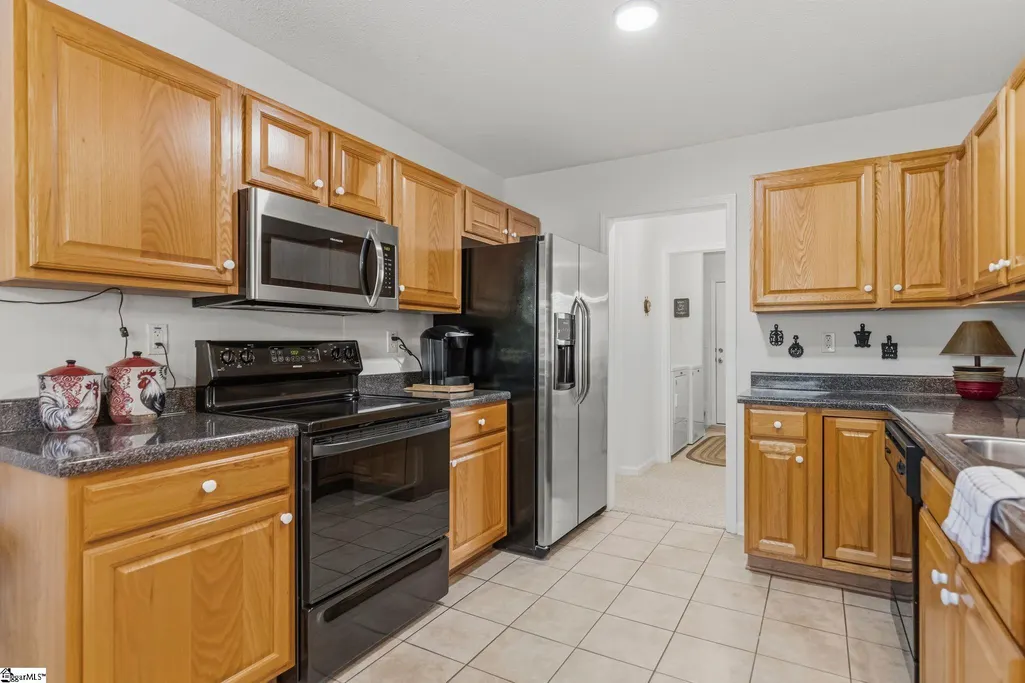
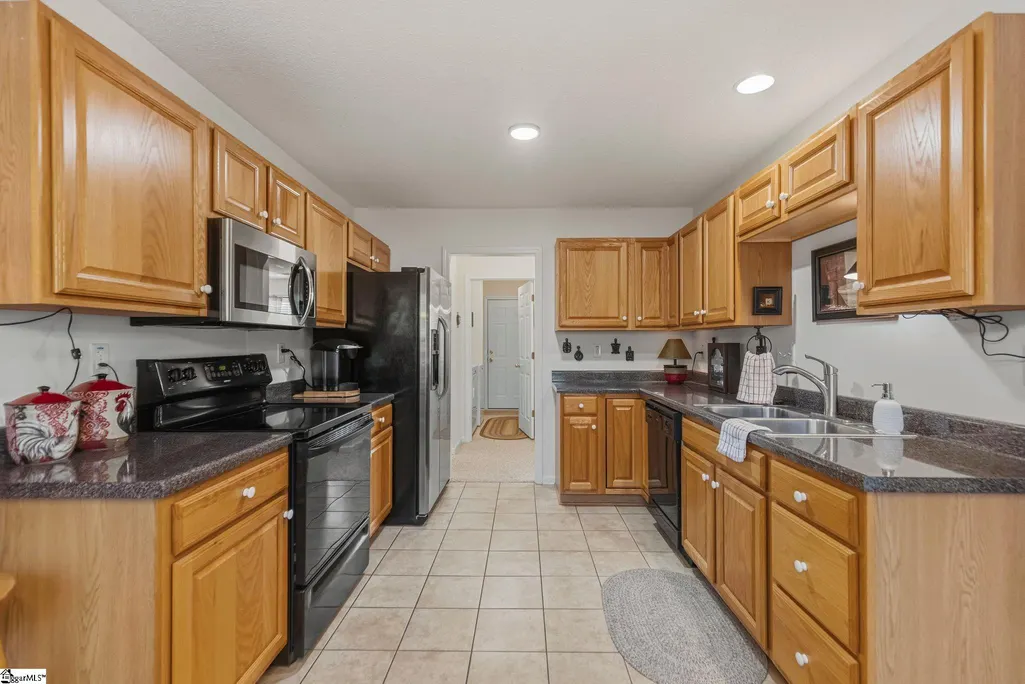
| Appliances | Cooktop,Dishwasher,Refrigerator,Electric Cooktop,Electric Oven,Microwave,Gas Water Heater |
| Garage Spaces | 2 |
| Association Fee Includes | Pool,By-Laws |
| Patio/Porch Features | Patio |
| Architectural Style | Patio,Ranch |
| Stories Count | 1 |
| Levels | One |
| Full Baths | 2 |
| Year Built | 2006 |
| Disclosures | Seller Disclosure |
Interior Features
| Air Conditioning Y/N | true |
|---|---|
| Heating Y/N | true |
| Fireplace Y/N | true |
| Below Grade Finished Area Unit Type | Square Feet |
| Flooring | Carpet,Ceramic Tile,Wood |
| Total Baths | 2 |
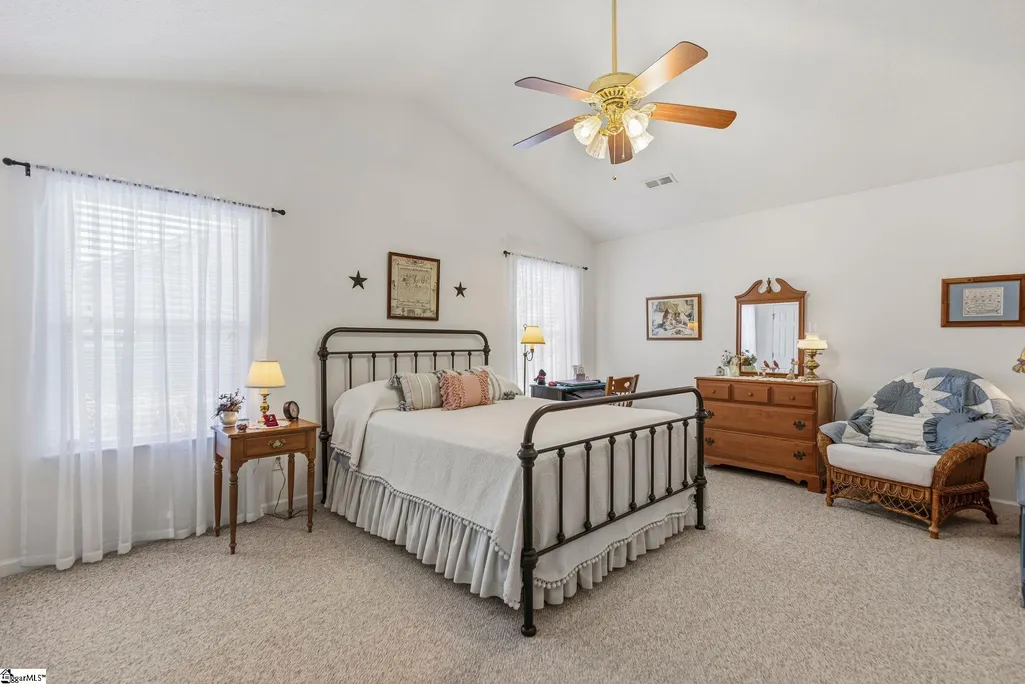
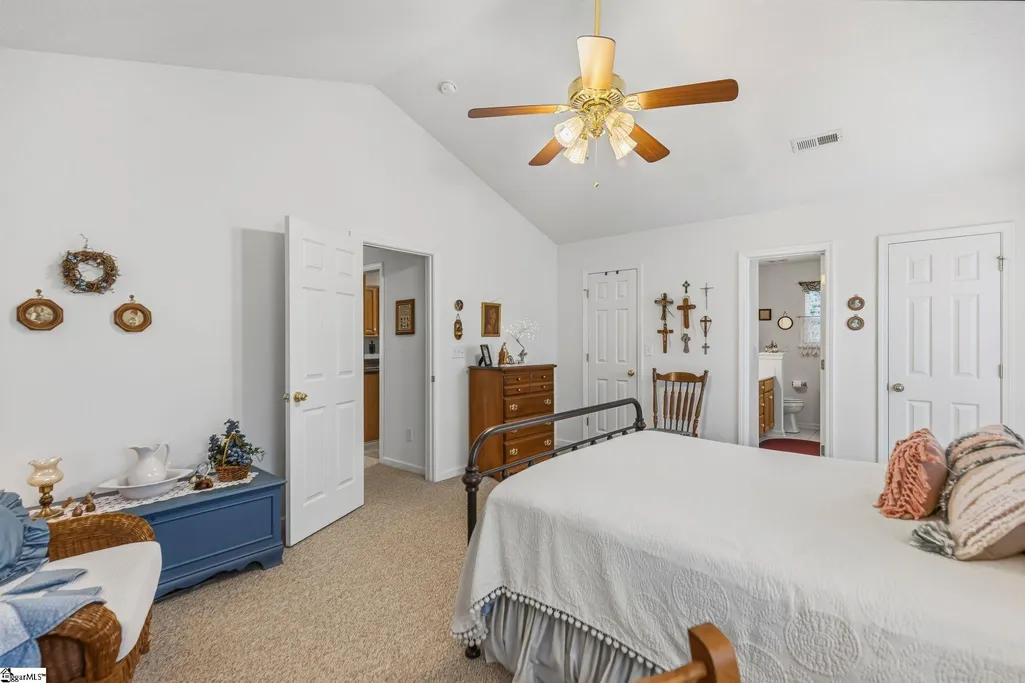
| Interior Amenities | Ceiling Fan(s),Vaulted Ceiling(s),Ceiling Smooth,Countertops-Solid Surface,Open Floorplan,Walk-In Closet(s),Split Floor Plan |
| Basement | None |
| Total Fireplaces | 1 |
| Fireplace Features | Gas Log |
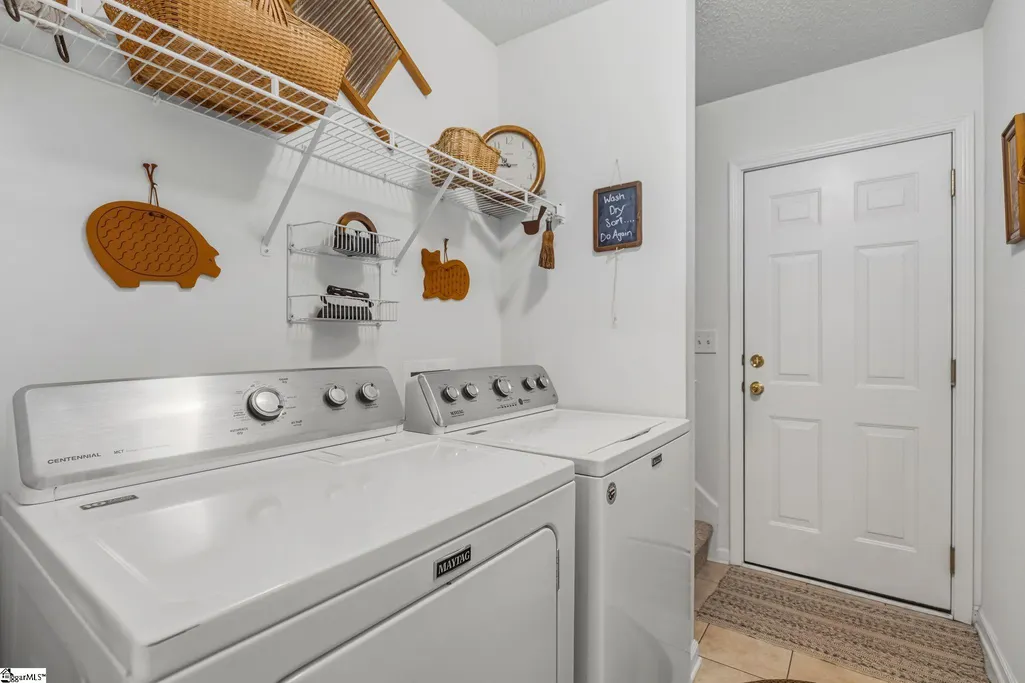
| Laundry Features | 1st Floor,Walk-in,Electric Dryer Hookup,Washer Hookup |
| Total Bedrooms | 3 |
| Main Level Bedrooms | 3 |
| Main Level Bathrooms | 2 |
| Kitchen Area | 170 |
| Kitchen Length | 10 |
| Kitchen Width | 17 |
| Primary on Main | 110 |
| Second Bedroom Length | 11 |
| Second Bedroom Width | 10 |
| Bedroom 3 Area | 110 |
| Bedroom 3 Length | 10 |
| Bedroom 3 Width | 11 |
| Living Room Area | 266 |
| Living Room Length | 19 |
| Living Room Width | 14 |
| Primary Bedroom Area | 221 |
| Primary Bedroom Length | 13 |
| Primary Bedroom Width | 17 |
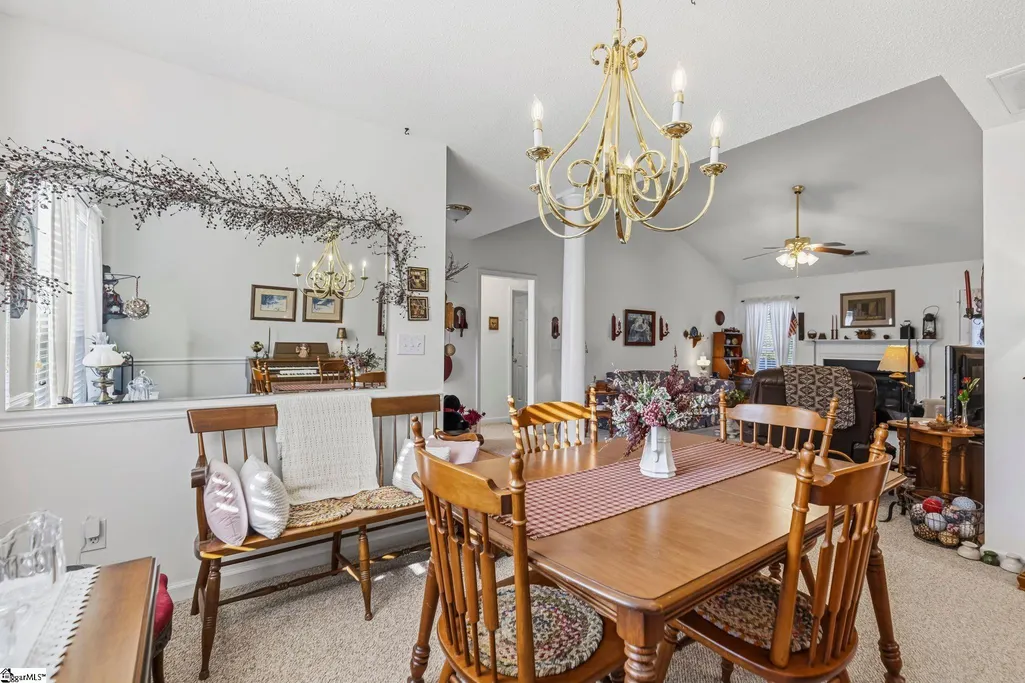
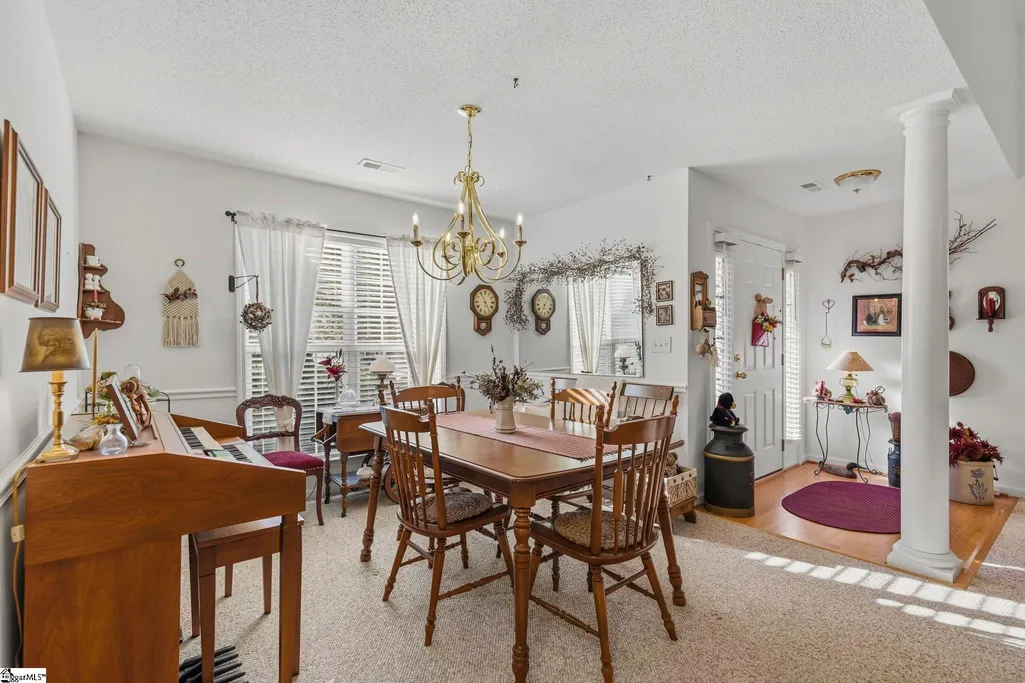
| Dining Room Area | 10 |
| Dining Room Width | 11 |
| Dining Room Area | 110 |
| Bedroom 3 Level | Main |
| Second Bedroom Level | Main |
Exterior Features
| Lot Features | 1/2 Acre or Less |
|---|---|
| Water Source | Public |
| Lot Size Area | 8700 |
| Lot Size Acres | 0.1997 |
| Lot Dimensions | 75 x 116 |
| Total Parking | 2 |
| Parking Features | Attached,Concrete,Driveway |
| Foundation Details | Slab |
| Covered Spaces | 2 |
Amenities
- Foreclosure
- Views
- Short Sale
- New Construction
- Adult 55+
- Lease To Own
- No HOA Fees
- Furnished
- Primary On Main
- Air Conditioning
- Seller Finance
- Green
- Fixer Upper
- Horse
- Golf
- Fireplace
- Deck
- Garage
- Basement
- Pool
Property vs Single Family Average in 29642
Price
Taxes
Year Built
 Information deemed reliable but not guaranteed.
Property information provided courtesy of the Internet Exchange Program of the Greenville Association of Realtors.
The information being provided is for consumers personal, non-commercial use and may not be used for any purpose other than to identify prospective properties consumers may be interested in purchasing.
Data is updated as of November 7, 2026 6:37 PM UTC
