
Address
303 Cardinal Woods Way, Easley, SC
Price
$ 280,000
Property Attributes
- MLS#1608443
- TypeSingle Family
- Listing Status Active
- CountyPickens
- CityEasley
- Area063
- NeighborhoodCardinal Woods
- Zip29642
- StyleRanch, Traditional
- Taxes$ 625
- Price$ 280,000
- Bedrooms3
- Full Bathrooms2
- Half Bathrooms0
- Lot Size0.2 Acres
Data Source:
Greater Greenville MLS (GGMLS)
Property Description
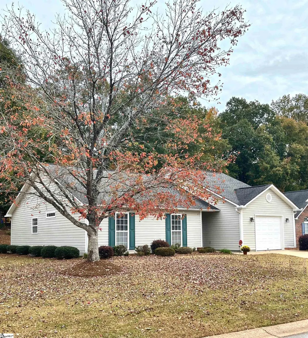
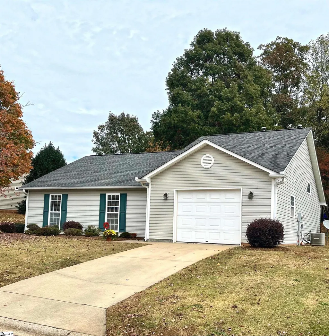
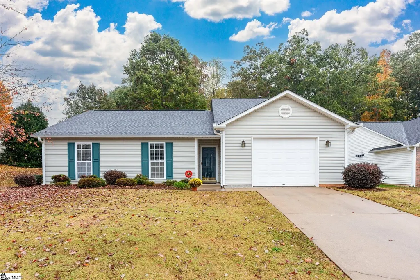
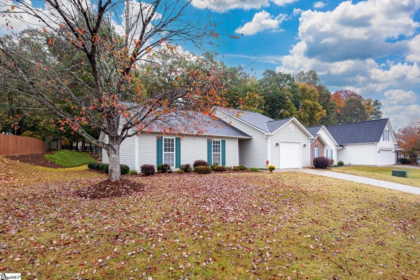
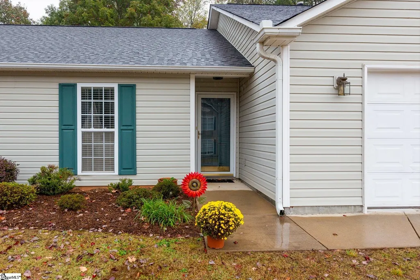
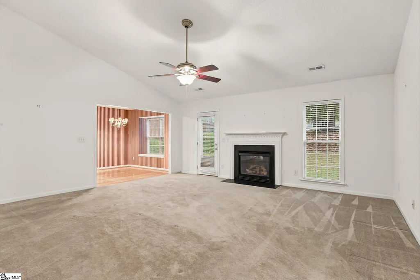
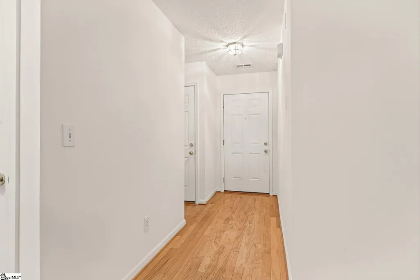
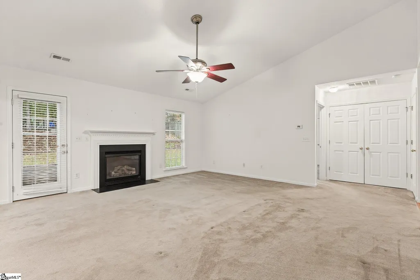
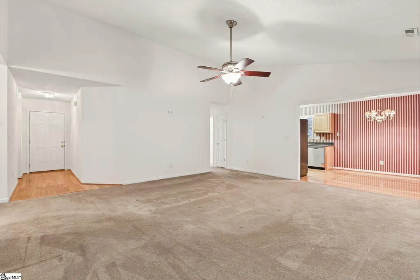
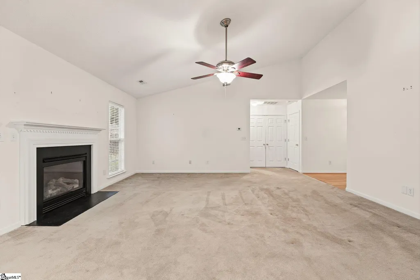
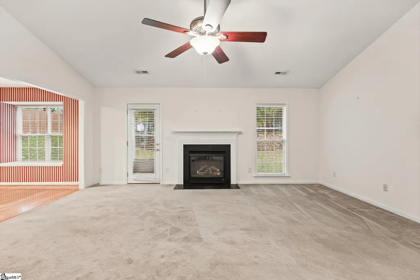
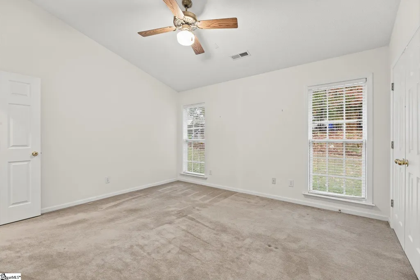
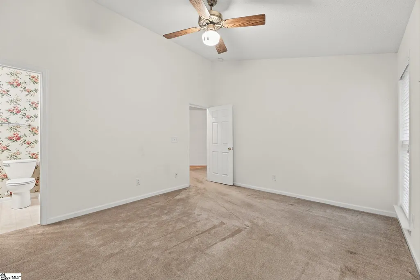
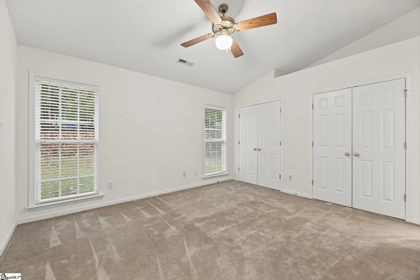
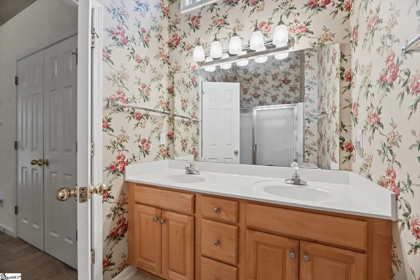
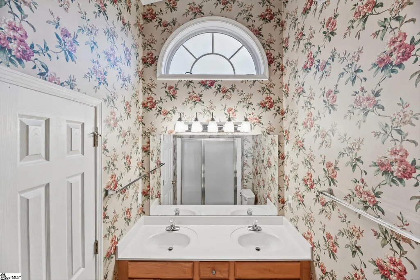
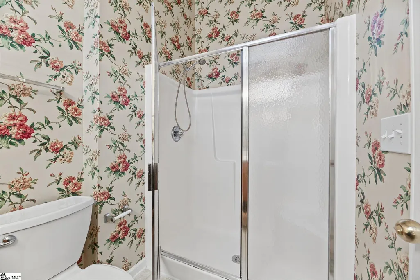
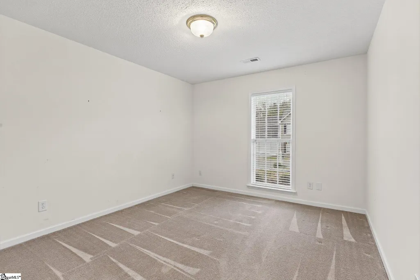
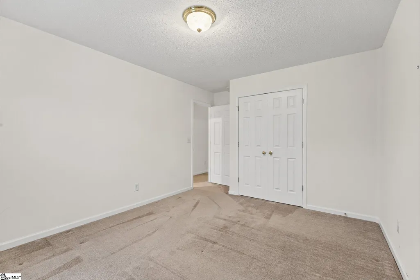
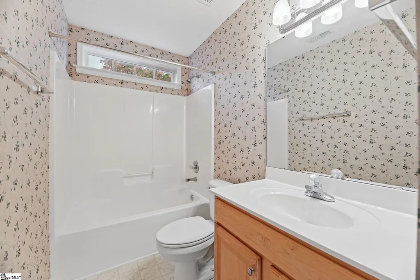
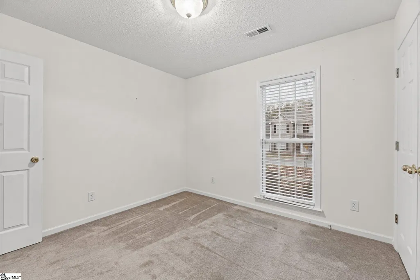
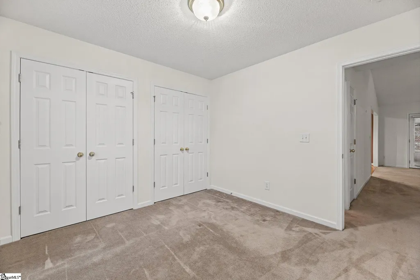
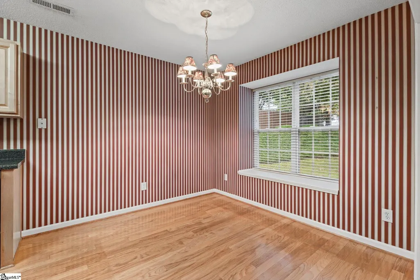
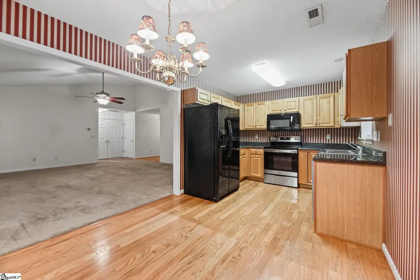
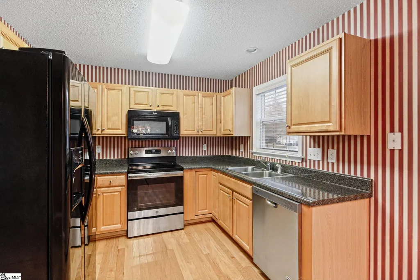
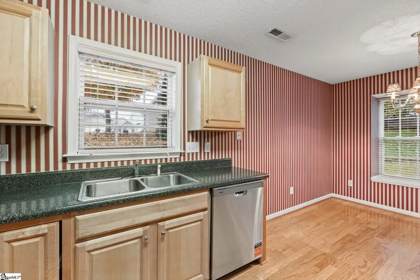
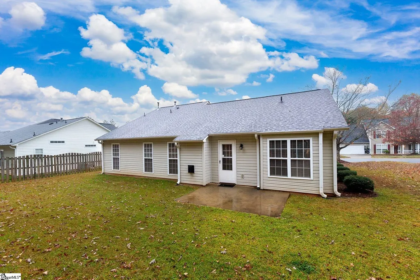
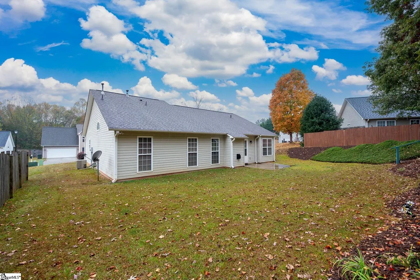
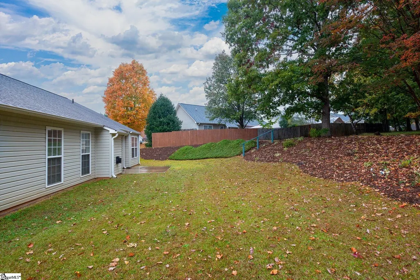
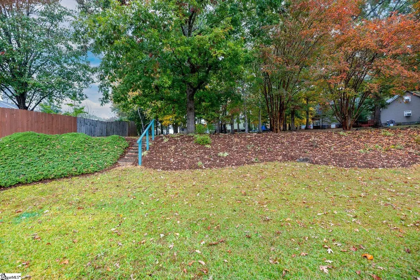
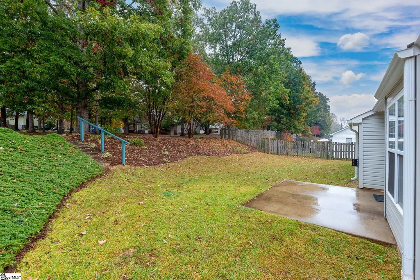
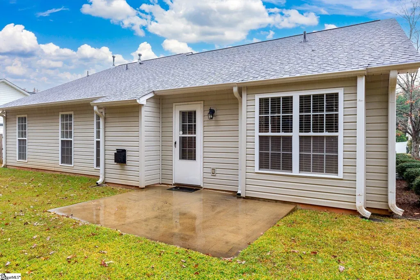
Welcome to 303 Cardinal Woods Way, a delightful 3-bedroom, 2-full-bath home in the sought-after Cardinal Woods subdivision of Easley. Built in 2004 by the Windsor Aughtry Company, the Shoreham plan offers 1,335 sq. ft. of comfort, charm, and peace of mind, ready for its next chapter. The seller is the original owner and pride in ownership is evident here. Step inside to a spacious great room anchored by a cozy gas fireplace with logs, perfect for relaxing evenings. The great room flows to the backyard patio, an easy spot for morning coffee, grilling, or entertaining. The home features a mix of hardwood, carpet, and vinyl flooring throughout. The kitchen showcases warm maple cabinetry and is well equipped with a brand-new dishwasher, a newer electric range, and a newer refrigerator. Each of the three bedrooms offers comfortable space, and two full baths add everyday convenience. This home has been meticulously maintained. The architectural shingle roof was replaced in 2016, the HVAC system has been serviced regularly, and an existing termite bond with Palmetto Exterminators is in place. Additional features include a full gutter system, slab construction, and a one-car attached garage with an automatic opener. The property is not located in a flood zone. Residents of Cardinal Woods enjoy a neighborhood pool, ideal for summer days. The location is excellent, just minutes from the shopping, dining, and charm of Downtown Easley, with easy access to Downtown Greenville and about 20 minutes to Clemson. Lovingly maintained, move-in ready, and full of charm, 303 Cardinal Woods Way is one you won’t want to miss. Schedule your private showing today!
| Elementary School | Middle School | High School |
|---|---|---|
| Crosswell Elementary School | Dacusville Middle School | Easley High School |
| Price History | |
|---|---|
| 11/3/2026 | Listed $280,000 |
General Features
| Sewer | Public Sewer |
|---|---|
| Utilities | Cable Available |
| HOA Fee | 350 |
| Topography | Level |
| Property Subtype | Single Family Residence |
| Tax Year | 2025 |
| Community Features | Pool |
| Assoc Fee Paid Per | Annually |
| County | Pickens |
| Property Type | Residential |
| HOA | true |
| Attached Garage | true |
| Subdivision Name | Cardinal Woods |
| Garage Y/N | true |
| Status | Active |
| Directions | From Greenville take Hwy 123 towards Easley. Left in front of McKinney Dodge on to Southern Center Way (Outback Steak House) Go to end of road where you will find the entrance to Cardinal Woods. |
| High School | Easley |
| City | Easley |
| MLS Area | 063 |
| Lot Size Units | Square Feet |
| Lot Size Square Feet | 8712 |
| Elementary School | Crosswell |
| Tax Annual Amount | 625.26 |
| Middle/Junior High School | Dacusville |
| Building Area Units | Square Feet |
| Living Area Units | Square Feet |
| Standard Status | Active |
| Heating | Forced Air |
| Cooling | Central Air |
| Roof | Architectural |
| Construction Materials | Vinyl Siding |
| Property Condition | 21-30 |
| Appliances | Dishwasher,Refrigerator,Electric Cooktop,Gas Water Heater |
| Garage Spaces | 1 |
| Association Fee Includes | Pool |
| Patio/Porch Features | Patio |
| Architectural Style | Ranch,Traditional |
| Stories Count | 1 |
| Levels | One |
| Full Baths | 2 |
| Disclosures | Seller Disclosure |
Interior Features
| Air Conditioning Y/N | true |
|---|---|
| Heating Y/N | true |
| Fireplace Y/N | true |
| Below Grade Finished Area Unit Type | Square Feet |
| Flooring | Carpet,Wood,Vinyl |
| Total Baths | 2 |
| Interior Amenities | High Ceilings,Ceiling Fan(s),Vaulted Ceiling(s),Open Floorplan |
| Basement | None |
| Total Fireplaces | 1 |
| Fireplace Features | Gas Log |
| Laundry Features | Laundry Closet |
| Total Bedrooms | 3 |
| Main Level Bedrooms | 3 |
| Main Level Bathrooms | 2 |
| Kitchen Area | 72 |
| Kitchen Length | 9 |
| Kitchen Width | 8 |
| Primary on Main | 143 |
| Second Bedroom Length | 11 |
| Second Bedroom Width | 13 |
| Bedroom 3 Area | 100 |
| Bedroom 3 Length | 10 |
| Bedroom 3 Width | 10 |
| Primary Bedroom Area | 168 |
| Primary Bedroom Length | 14 |
| Primary Bedroom Width | 12 |
| Dining Room Area | 9 |
| Dining Room Width | 9 |
| Dining Room Area | 81 |
| Bedroom 3 Level | Main |
| Second Bedroom Level | Main |
| Family Room Area | 342 |
| Family Room Length | 19 |
| Family Room Width | 18 |
Exterior Features
| Lot Features | 1/2 Acre or Less |
|---|---|
| Water Source | Public |
| Lot Size Area | 8712 |
| Lot Size Acres | 0.2 |
| Total Parking | 1 |
| Parking Features | Attached,Concrete,Driveway |
| Foundation Details | Slab |
| Covered Spaces | 1 |
Amenities
- Foreclosure
- Views
- Short Sale
- New Construction
- Adult 55+
- Lease To Own
- No HOA Fees
- Furnished
- Primary On Main
- Air Conditioning
- Seller Finance
- Green
- Fixer Upper
- Horse
- Golf
- Fireplace
- Deck
- Garage
- Basement
- Pool
Property vs Single Family Average in 29642
Price
Taxes
 Information deemed reliable but not guaranteed.
Property information provided courtesy of the Internet Exchange Program of the Greenville Association of Realtors.
The information being provided is for consumers personal, non-commercial use and may not be used for any purpose other than to identify prospective properties consumers may be interested in purchasing.
Data is updated as of November 7, 2026 6:37 PM UTC
