

Address
6 Stetson Court, Mauldin, SC
Price
$ 275,000
Property Attributes
- MLS#1608069
- TypeSingle Family
- Listing Status Active
- CountyGreenville
- CityMauldin
- Area030
- NeighborhoodHill Place
- Zip29662
- StyleTraditional
- Taxes$ 3355
- Price$ 275,000
- Bedrooms3
- Full Bathrooms2
- Half Bathrooms0
Data Source:
Greater Greenville MLS (GGMLS)
Property Description
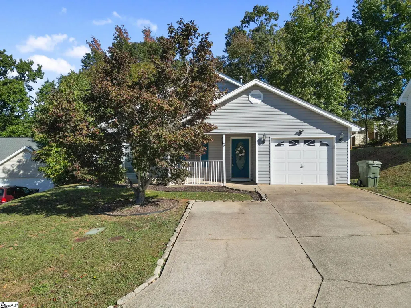
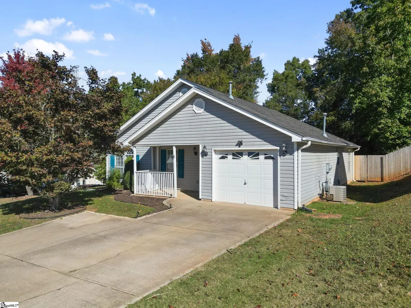
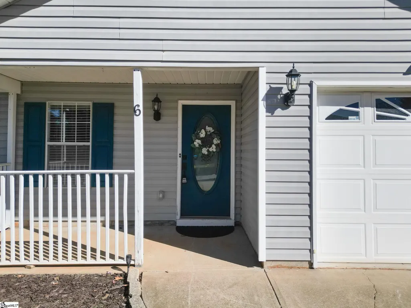
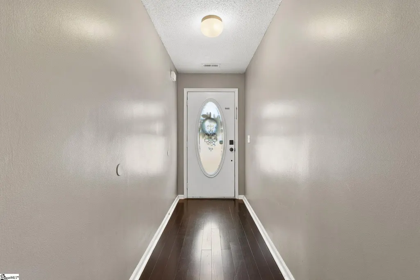
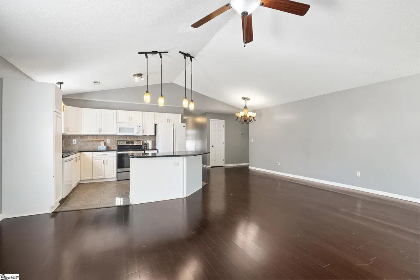
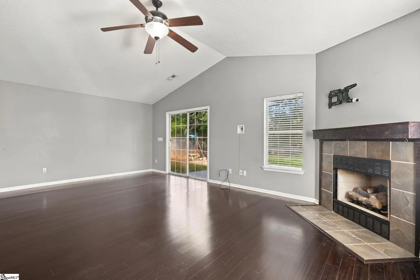
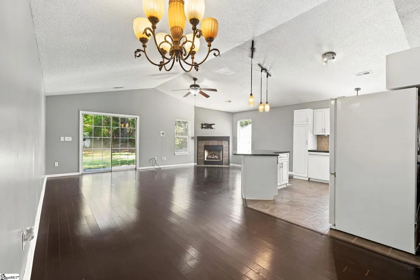
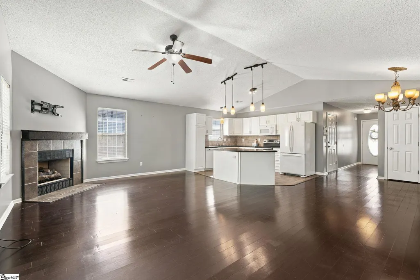
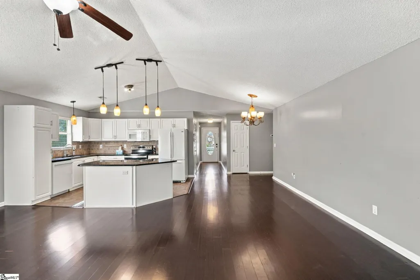
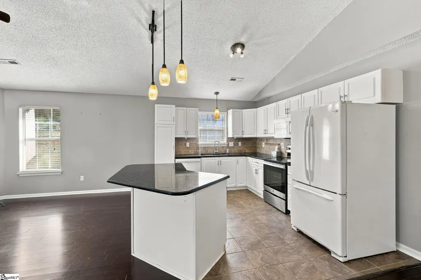
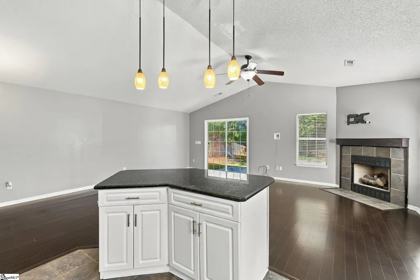
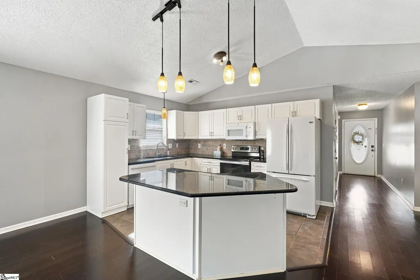
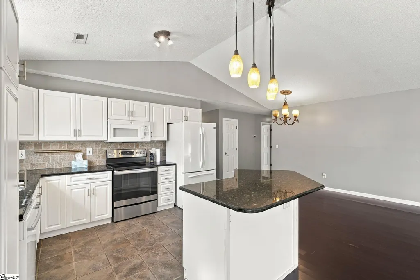
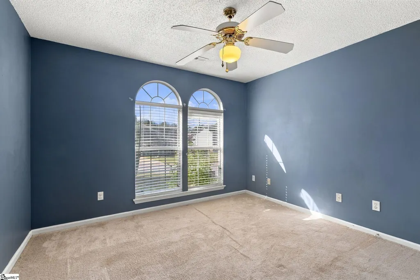
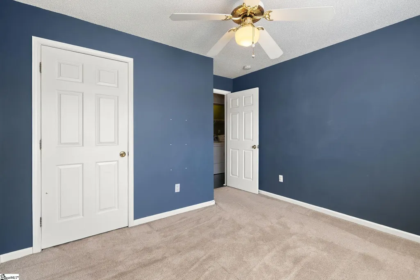
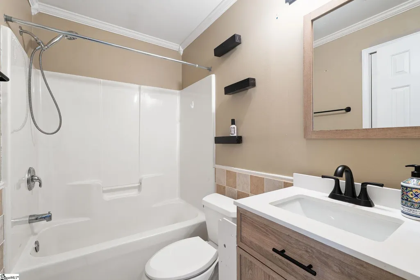
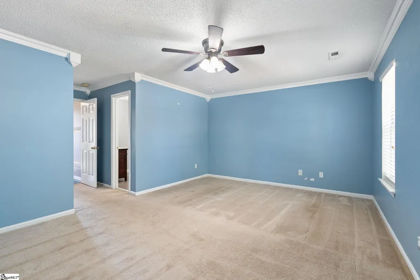
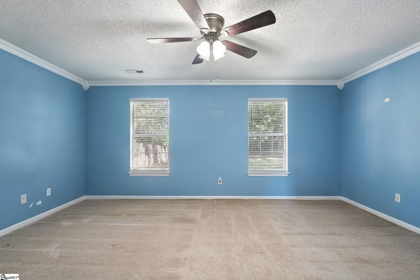
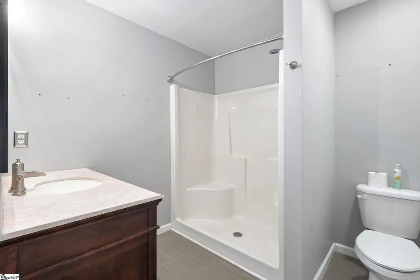
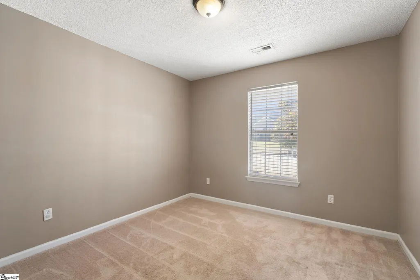
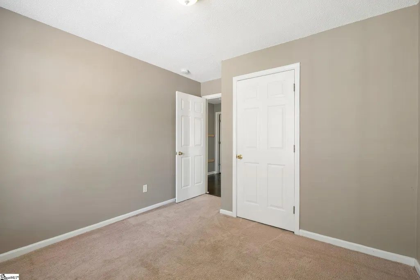
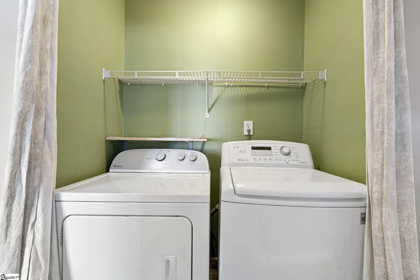
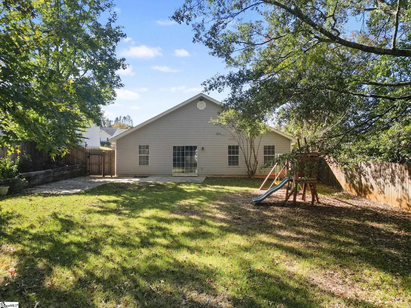
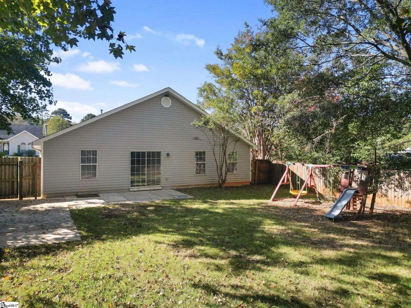
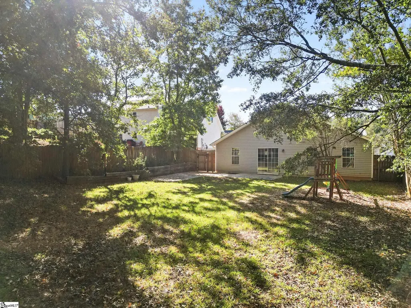
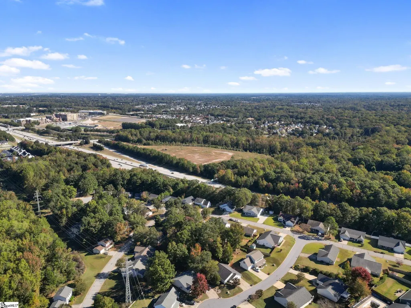
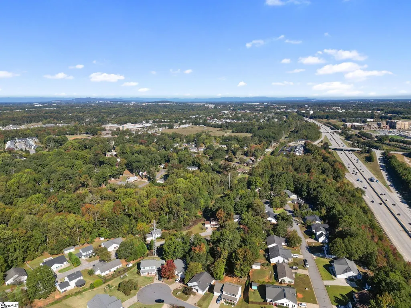
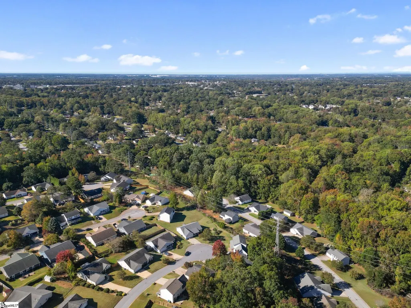
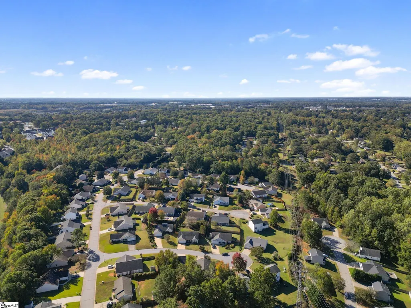
Charming Move-In-Ready Home in Sought-After Hill Place! Don’t miss your opportunity to own this gem in a fantastic Mauldin location. Conveniently situated between Bethel and Butler Roads in the desirable Hill Place subdivision, this beautiful home offers easy access to Greenville and Simpsonville and is zoned for award-winning Bethel Elementary and Mauldin schools. Welcome home to this move-in-ready, 3-bedroom, 2-bath traditional home featuring an inviting open floor plan and a quarter-acre lot. From the charming rocking-chair front porch to the private, fenced backyard, this home offers the perfect blend of comfort, style, and functionality. Step inside to discover rich laminate hardwood flooring and a spacious great room highlighted by a custom-tiled fireplace—the perfect gathering spot for relaxing evenings or entertaining guests. The heart of the home is the bright, inviting kitchen, featuring crisp white cabinetry and appliances, elegant black granite countertops, an island with breakfast bar, a tumbled marble backsplash, and tile flooring. Custom recessed and pendant lighting add the perfect finishing touches to this stylish and functional space. The generously sized primary suite offers a ceiling fan, a full private bathroom, neutral carpeting, and a walk-in closet. Two additional bedrooms, each with neutral carpeting and ample closet space, share a conveniently located full hall bathroom. A dedicated laundry area adds everyday convenience. The attached garage features an automatic door opener, while the fully fenced backyard is ready for outdoor enjoyment. Relax or entertain on the patio, fire up the stone grill station, and gather around the fire pit with family and friends. With plenty of room to enjoy the outdoors, this private backyard is sure to become a favorite retreat. Great location, an inviting open floor plan, and wonderful indoor and outdoor living spaces—this home is a must-see! Schedule your showing and come discover all it has to offer.
| Elementary School | Middle School | High School |
|---|---|---|
| Bethel Elementary School | Mauldin Middle School | Mauldin High School |
| Price History | |
|---|---|
| 10/29/2026 | Listed $275,000 |
General Features
| Sewer | Public Sewer |
|---|---|
| Utilities | Underground Utilities,Cable Available |
| HOA Fee | 128 |
| Topography | Level |
| Property Subtype | Single Family Residence |
| Tax Year | 2025 |
| Community Features | Common Areas,Street Lights |
| Assoc Fee Paid Per | Annually |
| County | Greenville |
| Property Type | Residential |
| HOA | true |
| Attached Garage | true |
| Subdivision Name | Hill Place |
| Garage Y/N | true |
| Status | Active |
| Directions | 385 to E Butler Rd, Left on Bethel Dr, Left on Hill Lane, Left on Stetson. Home is on the right. |
| High School | Mauldin |
| City | Mauldin |
| MLS Area | 030 |
| Elementary School | Bethel |
| Tax Annual Amount | 3355 |
| Middle/Junior High School | Mauldin |
| Building Area Units | Square Feet |
| Living Area Units | Square Feet |
| Standard Status | Active |
| Tax Lot | 43 |
| Gas Y/N | Piedmont NG |
| Heating | Forced Air,Natural Gas |
| Cooling | Central Air,Electric |
| Roof | Composition |
| Construction Materials | Vinyl Siding |
| Property Condition | 21-30 |
| Security Features | Security System Owned,Smoke Detector(s) |
| Appliances | Dishwasher,Disposal,Self Cleaning Oven,Convection Oven,Free-Standing Electric Range,Range,Microwave,Gas Water Heater |
| Garage Spaces | 1 |
| Association Fee Includes | None |
| Patio/Porch Features | Patio |
| Architectural Style | Traditional |
| Stories Count | 1 |
| Levels | One |
| Full Baths | 2 |
| Virtual Tour | https://listings.n7th.com/sites/rwpjlmgz/unbranded |
| Disclosures | Seller Disclosure |
| Accessibility | Attic Stairs Disappearing |
Interior Features
| Air Conditioning Y/N | true |
|---|---|
| Heating Y/N | true |
| Fireplace Y/N | true |
| Below Grade Finished Area Unit Type | Square Feet |
| Flooring | Carpet,Ceramic Tile,Laminate |
| Total Baths | 2 |
| Interior Amenities | Ceiling Fan(s),Ceiling Blown,Vaulted Ceiling(s),Granite Counters,Open Floorplan,Walk-In Closet(s) |
| Basement | None |
| Total Fireplaces | 1 |
| Fireplace Features | Gas Log |
| Laundry Features | Laundry Closet |
| Total Bedrooms | 3 |
| Main Level Bedrooms | 3 |
| Main Level Bathrooms | 2 |
| Kitchen Area | 90 |
| Kitchen Length | 10 |
| Kitchen Width | 9 |
| Primary on Main | 100 |
| Second Bedroom Length | 10 |
| Second Bedroom Width | 10 |
| Bedroom 3 Area | 110 |
| Bedroom 3 Length | 10 |
| Bedroom 3 Width | 11 |
| Primary Bedroom Area | 221 |
| Primary Bedroom Length | 17 |
| Primary Bedroom Width | 13 |
| Dining Room Area | 10 |
| Dining Room Width | 10 |
| Dining Room Area | 100 |
| Window Features | Window Treatments,Tilt Out Windows,Vinyl/Aluminum Trim,Insulated Windows |
| Family Room Area | 294 |
| Family Room Length | 21 |
| Family Room Width | 14 |
Exterior Features
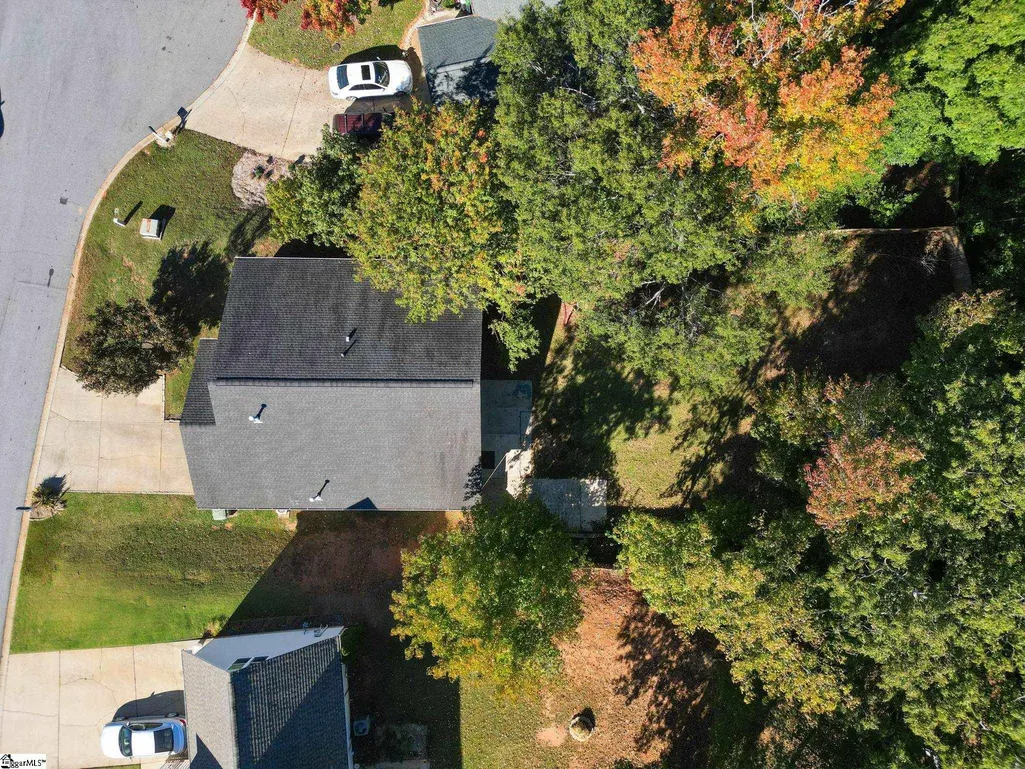
| Lot Features | 1/2 Acre or Less,Cul-De-Sac,Few Trees,Sprklr In Grnd-Partial Yd |
|---|---|
| Water Source | Public |
| Lot Dimensions | 67 x 152 x 65 x 174 |
| Total Parking | 1 |
| Fencing | Fenced |
| Parking Features | Attached,Parking Pad,Paved |
| Foundation Details | Slab |
| Covered Spaces | 1 |
Amenities
- Foreclosure
- Views
- Short Sale
- New Construction
- Adult 55+
- Lease To Own
- No HOA Fees
- Furnished
- Primary On Main
- Air Conditioning
- Seller Finance
- Green
- Fixer Upper
- Horse
- Golf
- Fireplace
- Deck
- Garage
- Basement
- Pool
Property vs Single Family Average in 29662
Price
Taxes
 Information deemed reliable but not guaranteed.
Property information provided courtesy of the Internet Exchange Program of the Greenville Association of Realtors.
The information being provided is for consumers personal, non-commercial use and may not be used for any purpose other than to identify prospective properties consumers may be interested in purchasing.
Data is updated as of November 7, 2026 6:37 PM UTC
