
Price Reduction - Golf Course







Address
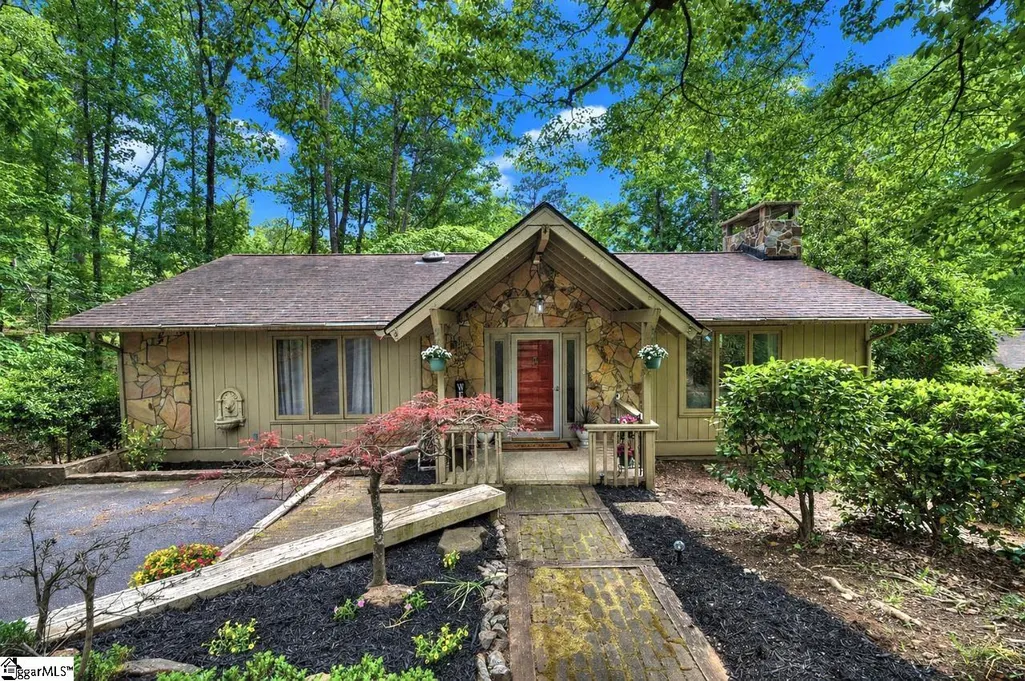
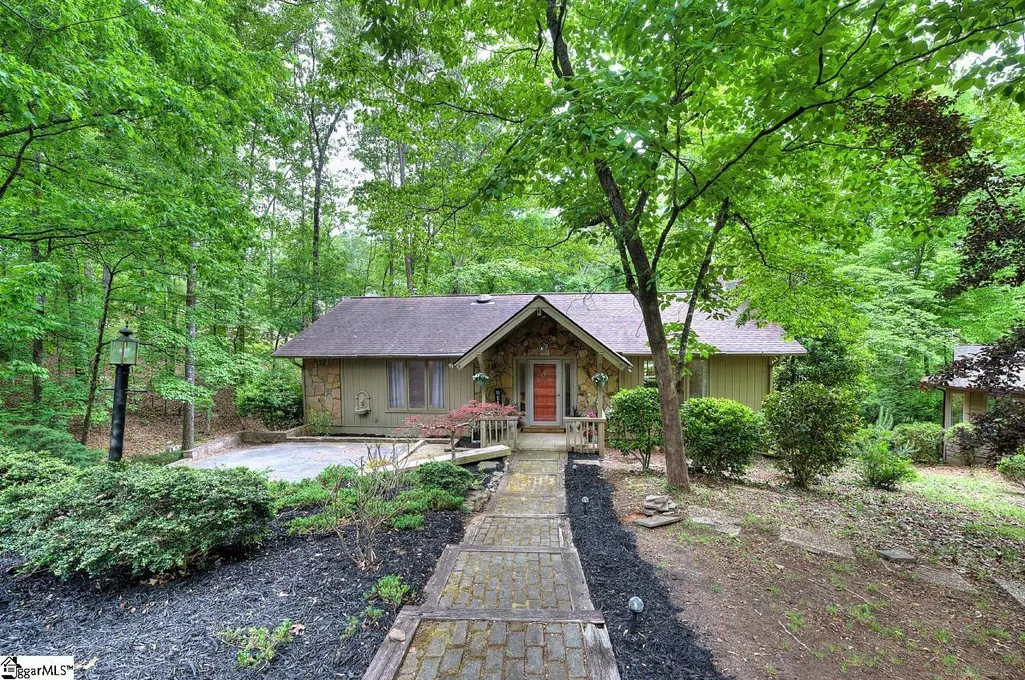
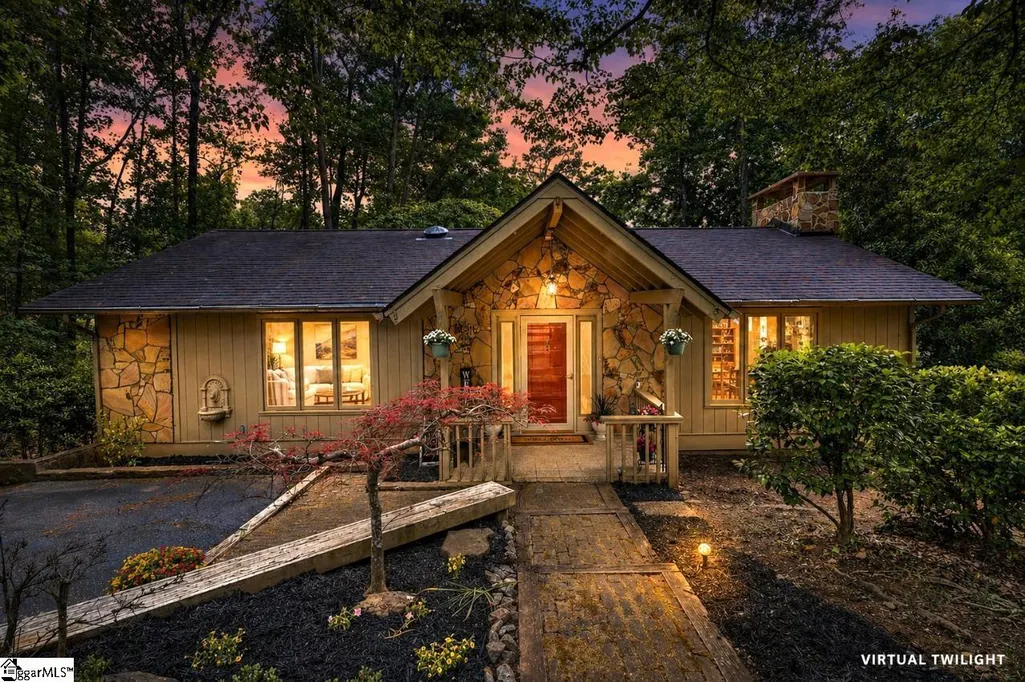
3 Rudder Court, Salem, SC
Price
$ 399,000
Property Attributes
- MLS#1589820
- TypeSingle Family
- Listing Status Active
- CountyOconee
- CitySalem
- Area067
- NeighborhoodKeowee Key
- Zip29676
- StyleRanch, Traditional
- Year Built1979
- Taxes$ 948
- Price$ 399,000
- Bedrooms3
- Full Bathrooms3
- Half Bathrooms0
- Lot Size0.44 Acres
Data Source:
Greater Greenville MLS (GGMLS)
Property Description
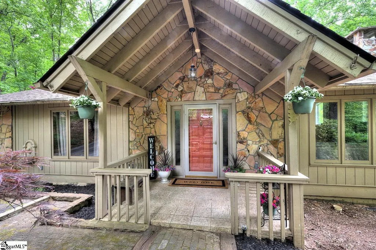
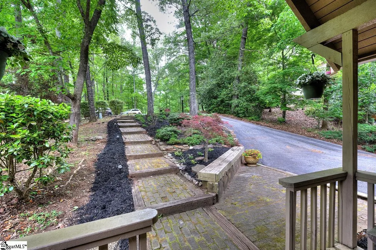
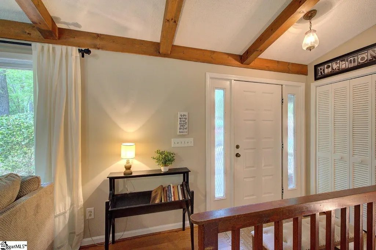
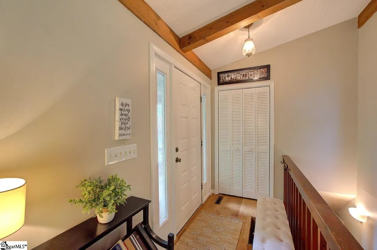
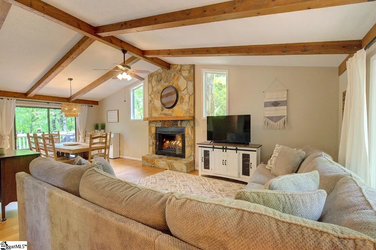
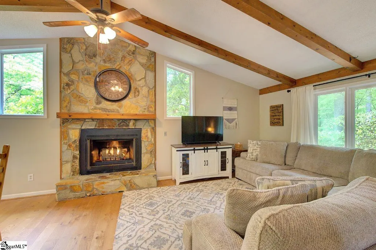
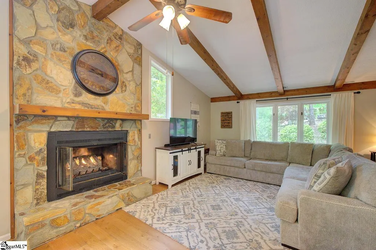
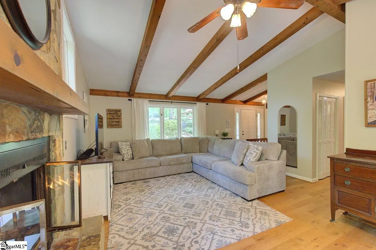
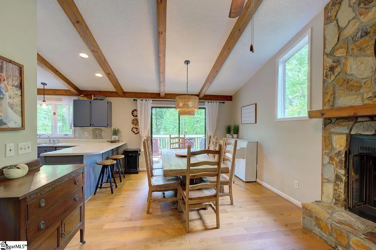
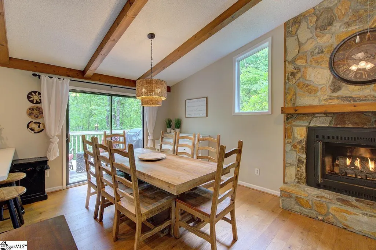
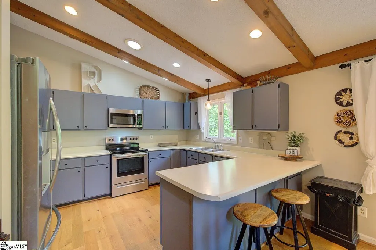
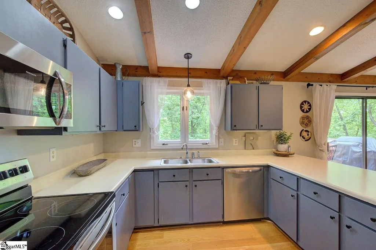
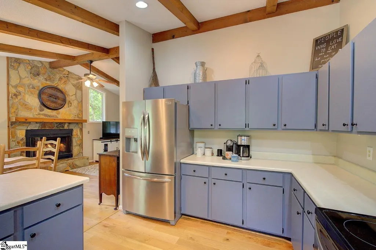
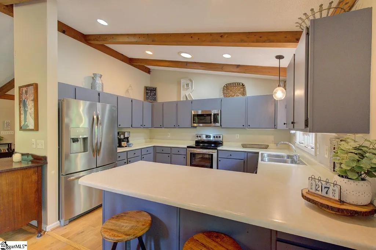
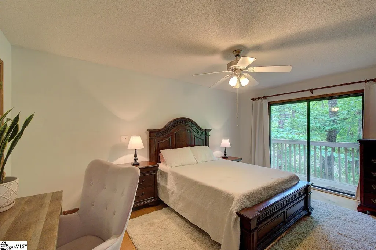
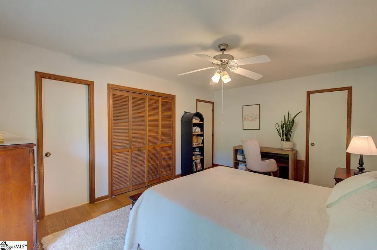
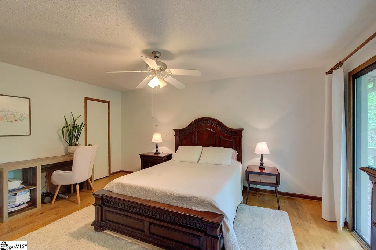
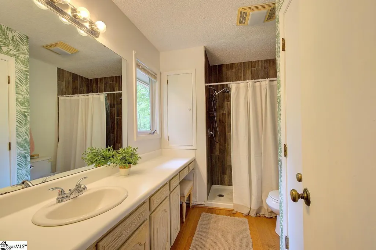
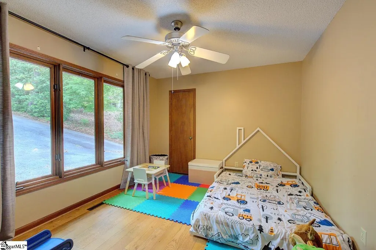
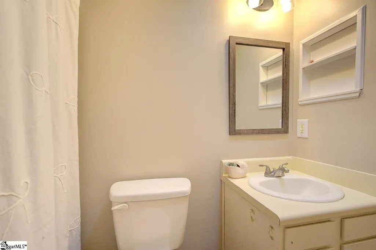
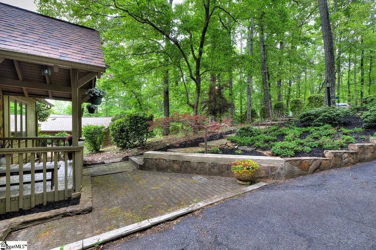
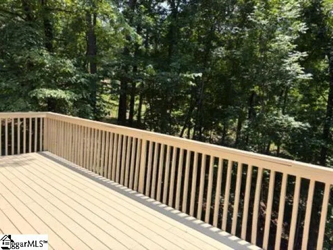
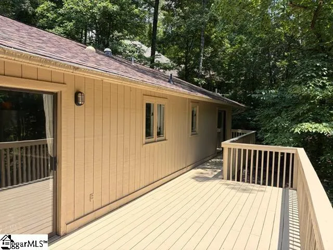
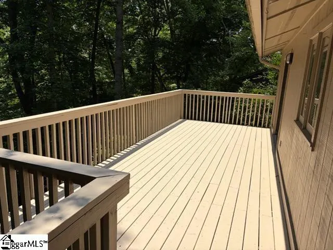
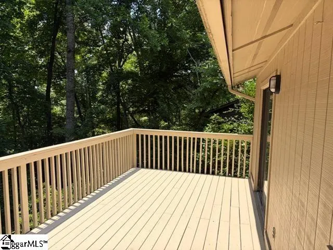
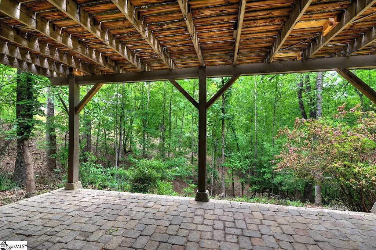
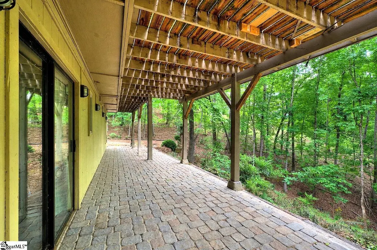
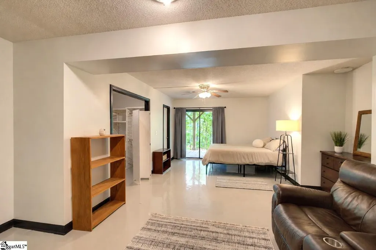
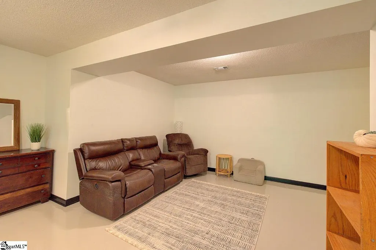
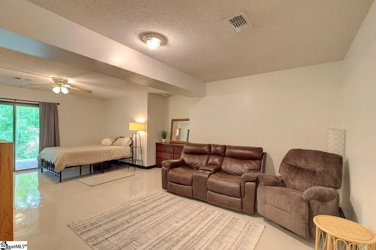
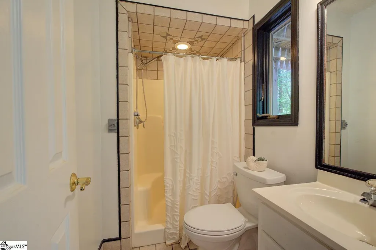
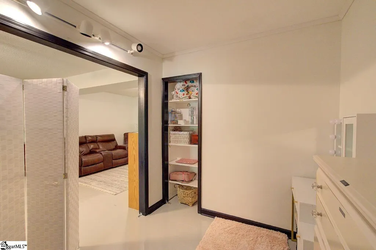
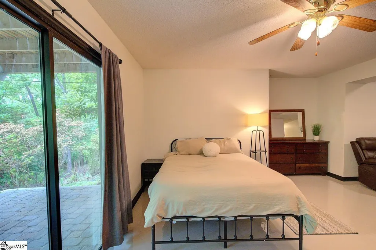
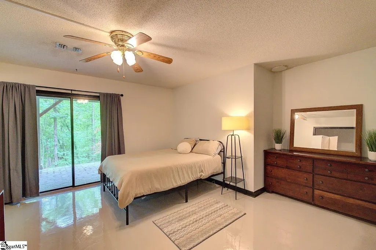
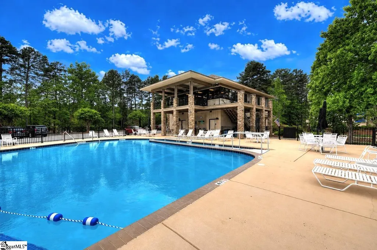
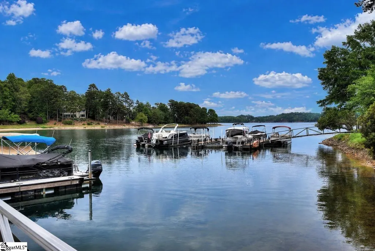
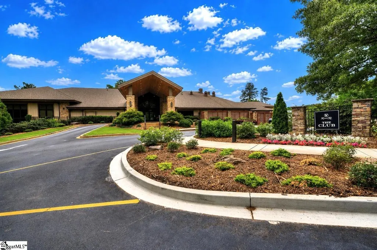
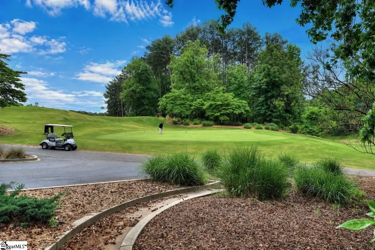
Welcome to your new Keowee Key home! This premium gated community has amenities everywhere, including an 18-hole championship golf course, on-site dining, and a long list of social activities and sports on the shores of coveted Lake Keowee. See the attached Fact Sheet for more information. This home welcomes you to this incredible lifestyle at a surprisingly affordable price point! 3 Rudder Court is an attractive traditional ranch with 2 bedrooms and 2 bathrooms on the main level. Handsome hardwood floors have recently been installed. The stone fireplace with gas logs and circulating fan can be seen from the living room, dining nook and kitchen. Enjoy mealtimes or peaceful evenings on the spacious deck overlooking a quiet wooded space. The lower level features an in-law or teen suite with its own entry from the paved patio, a walk-in closet, and full bath. The bedroom adjoins a comfortable living/rec area. The floor has been coated with a durable epoxy finish. There is also an entry from the drive-under garage and a separate workshop. This property comes with a rate buydown, reducing the buyer’s interest rate for the first two years of their loan. Buyer is not obligated to use preferred lender – however must use preferred lender to receive the buy down. Lender can issue loan approvals in as little as 5 days and close in 15. Restrictions apply. Don’t miss this opportunity. Schedule your showing today!
| Price History | |
|---|---|
| 4/29/2026 | Listed $400,000 |
| 8/28/2026 | 1$399,000 |
General Features
| Sewer | Public Sewer |
|---|---|
| Heating | Electric,Forced Air |
| Cooling | Central Air,Electric |
| Utilities | Cable Available |
| Roof | Composition |
| Appliances | Dishwasher,Disposal,Refrigerator,Free-Standing Electric Range,Microwave,Electric Water Heater |
| HOA Fee | 452 |
| Garage Spaces | 1 |
| Gas Y/N | propane |
| Association Fee Includes | Common Area Ins.,Electricity,Pool,Recreation Facilities,Other/See Remarks,By-Laws,Parking,Restrictive Covenants |
| Patio/Porch Features | Deck,Patio,Front Porch |
| Architectural Style | Ranch,Traditional |
| Security Features | Smoke Detector(s) |
| Construction Materials | Stone,Wood Siding |
| Pets Allowed | Breed Restrictions,Yes |
| Year Built | 1979 |
| Stories Count | 1 |
| Levels | 1+Basement |
| Property Subtype | Single Family Residence |
| Tax Year | 2025 |
| Community Features | Athletic Facilities Field,Boat Storage,Clubhouse,Common Areas,Fitness Center,Gated,Golf,Street Lights,Recreational Path,Playground,Pool,Security Guard,Tennis Court(s),Water Access,Other,Dock,Boat Ramp |
| Assoc Fee Paid Per | Monthly |
| County | Oconee |
| New Construction | No |
| Property Type | Residential |
| HOA | true |
| Attached Garage | true |
| Subdivision Name | Keowee Key |
| Garage Y/N | true |
| Full Baths | 3 |
| Status | Active |
| Directions | From Clemson, Hwy 123 to R on Old Clemson Hwy to R on Hwy 130, R on Stamp Creek, L at Club gate. S Flagship R on Mainsail Dr, R on Mizzen Ln, L on Rudder Ct |
| High School | Walhalla |
| City | Salem |
| Body of Water | Lake Keowee |
| Disclosures | Seller Disclosure |
| Senior Community Y/N | No |
| MLS Area | 067 |
| Lot Size Units | Square Feet |
| Lot Size Square Feet | 19166.4 |
| Carport Y/N | No |
| Spa Features | Community |
| Elementary School | Keowee |
| Tax Annual Amount | 948.6 |
| Middle/Junior High School | Walhalla |
| Property Condition | 31-50 |
| Lease Considered Y/N | No |
| Building Area Units | Square Feet |
| Living Area Units | Square Feet |
| Standard Status | Active |
Interior Features
| Interior Amenities | Ceiling Fan(s),Ceiling Blown,Vaulted Ceiling(s),Walk-In Closet(s),Laminate Counters |
|---|---|
| Basement | Partially Finished,Full,Walk-Out Access,Interior Entry |
| Flooring | Wood,Other |
| Total Fireplaces | 1 |
| Fireplace Features | Circulating,Gas Log,Screen,Masonry |
| Basement (Y/N) | No |
| Air Conditioning Y/N | true |
| Heating Y/N | true |
| Window Features | Skylight(s),Insulated Windows |
| Fireplace Y/N | true |
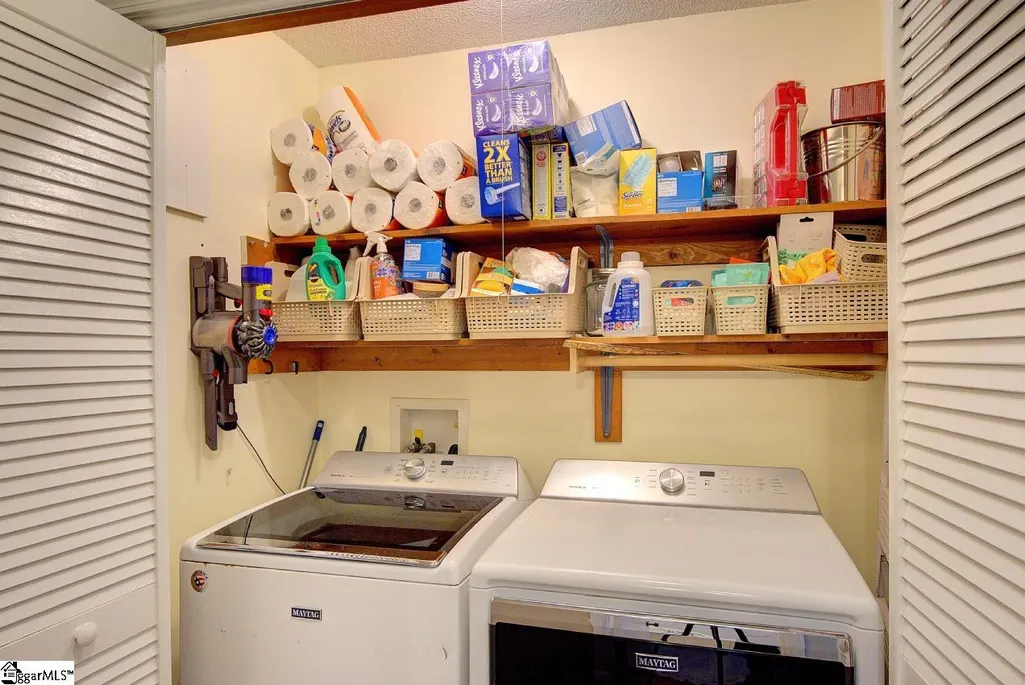
| Laundry Features | 1st Floor,Laundry Closet,Gas Dryer Hookup,Electric Dryer Hookup,Washer Hookup,Laundry Room |
| Total Bedrooms | 3 |
| Main Level Bedrooms | 2 |
| Main Level Bathrooms | 2 |
| Below Grade Finished Area Unit Type | Square Feet |
| Total Baths | 3 |
| Kitchen Area | 130 |
| Kitchen Length | 10 |
| Kitchen Width | 13 |
| Primary on Main | 143 |
| Second Bedroom Length | 13 |
| Second Bedroom Width | 11 |
| Bedroom 3 Area | 192 |
| Bedroom 3 Length | 12 |
| Bedroom 3 Width | 16 |
| Living Room Area | 272 |
| Living Room Length | 16 |
| Living Room Width | 17 |
| Primary Bedroom Area | 192 |
| Primary Bedroom Length | 12 |
| Primary Bedroom Width | 16 |
| Bedroom 3 Level | Basement |
| Second Bedroom Level | Main |
Exterior Features
| Parking Features | Attached,Asphalt,Basement,Workshop in Garage,Driveway |
|---|---|
| Lot Features | 1/2 Acre or Less,Cul-De-Sac,Sloped,Wooded,Other,Sprklr In Grnd-Partial Yd,Interior Lot |
| Water Source | Private |
| Total Parking | 1 |
| Lot Size Area | 19166.4 |
| Foundation Details | Basement |
| Spa | No |
| Lot Dimensions | 32 x 181 x 161 x 220 |
| Lot Size Acres | 0.44 |
| Waterfront Y/N | No |
| Covered Spaces | 1 |
| Horse Y/N | No |
| Lakes | Lake Keowee |
Amenities
- Foreclosure
- Views
- Short Sale
- New Construction
- Adult 55+
- Lease To Own
- No HOA Fees
- Furnished
- Primary On Main
- Air Conditioning
- Seller Finance
- Green
- Fixer Upper
- Horse
- Golf
- Fireplace
- Deck
- Garage
- Basement
- Pool
Property vs Single Family Average in 29676
Price
Taxes
Year Built
 Information deemed reliable but not guaranteed.
Property information provided courtesy of the Internet Exchange Program of the Greenville Association of Realtors.
The information being provided is for consumers personal, non-commercial use and may not be used for any purpose other than to identify prospective properties consumers may be interested in purchasing.
Data is updated as of September 20, 2026 6:50 PM UTC
Information deemed reliable but not guaranteed.
Property information provided courtesy of the Internet Exchange Program of the Greenville Association of Realtors.
The information being provided is for consumers personal, non-commercial use and may not be used for any purpose other than to identify prospective properties consumers may be interested in purchasing.
Data is updated as of September 20, 2026 6:50 PM UTC
