
Waterfront - Golf Course















Address
429 Long Reach Drive, Salem, SC
Price
$ 1,695,000
Property Attributes
- MLS#1593446
- TypeSingle Family
- Listing Status Active
- CountyOconee
- CitySalem
- Area067
- NeighborhoodKeowee Key
- Zip29676
- StyleCape Cod
- Year Built1980
- Taxes$ 10599
- Price$ 1,695,000
- Bedrooms3
- Full Bathrooms4
- Half Bathrooms0
- Lot Size0.43 Acres
Data Source:
Greater Greenville MLS (GGMLS)
Property Description
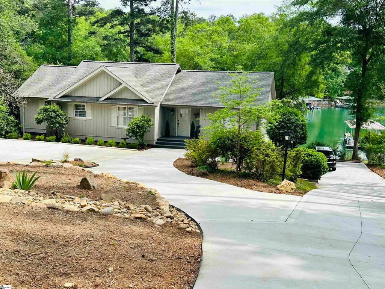
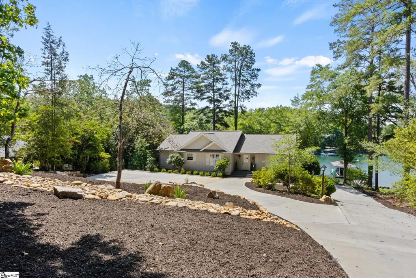
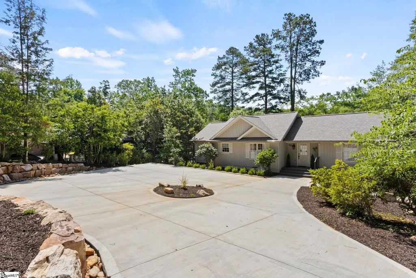
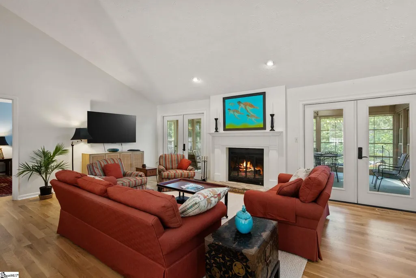
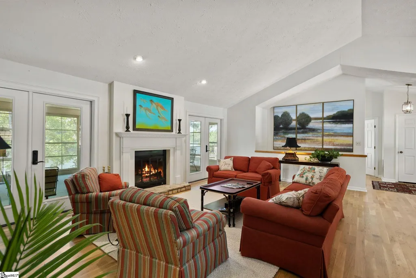
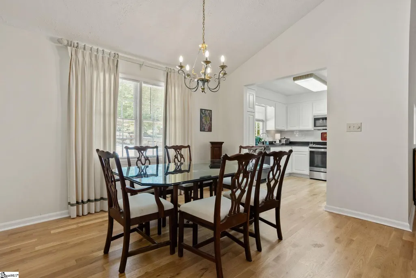
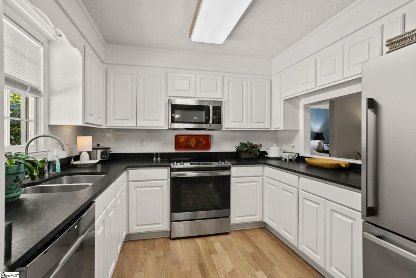
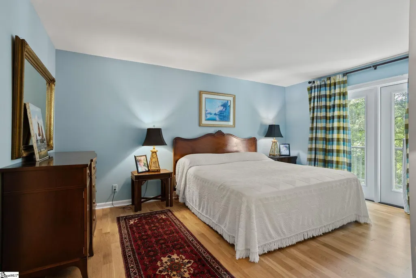
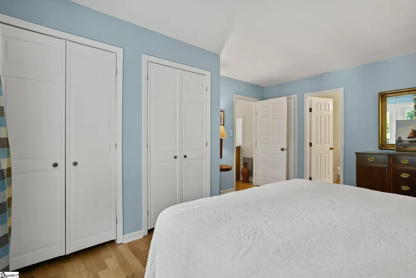
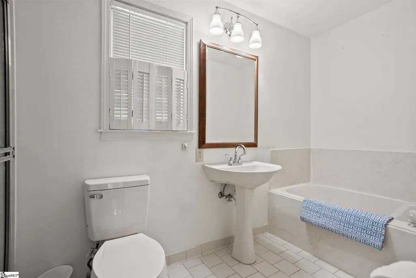
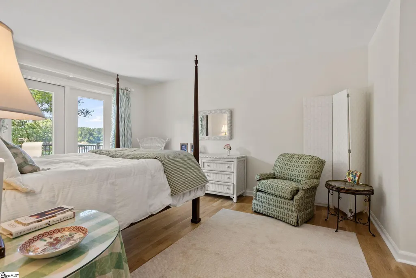
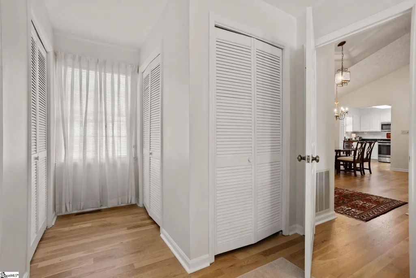
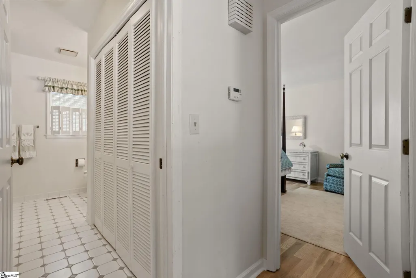
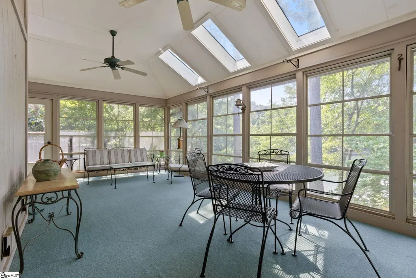
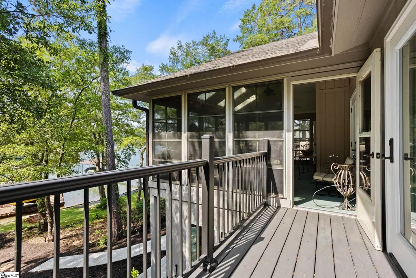
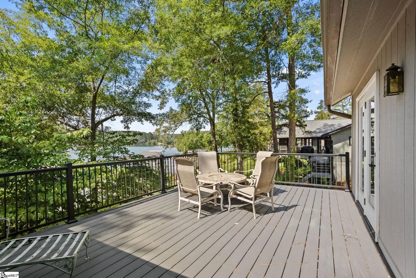
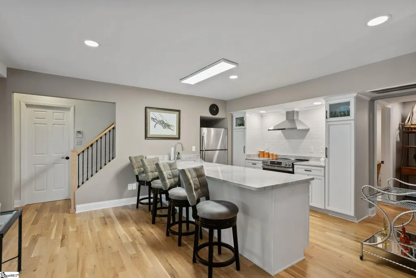
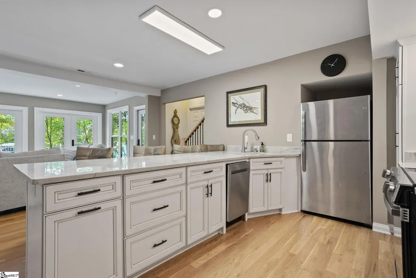
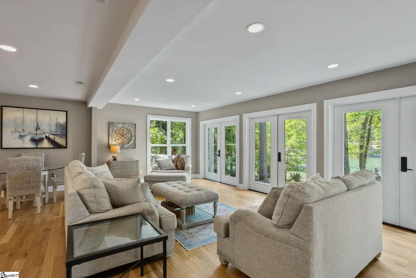
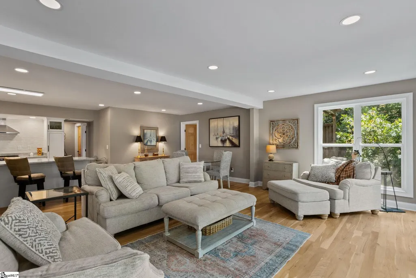
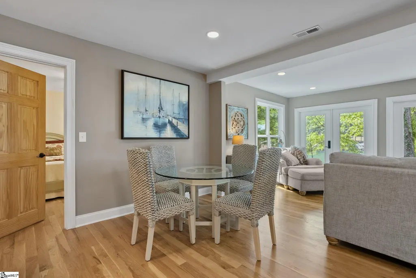
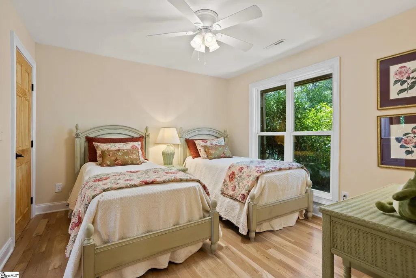
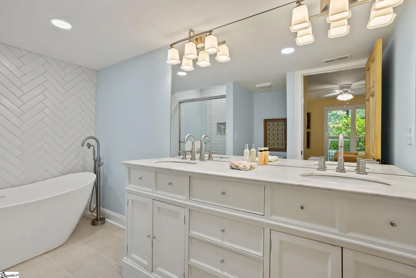
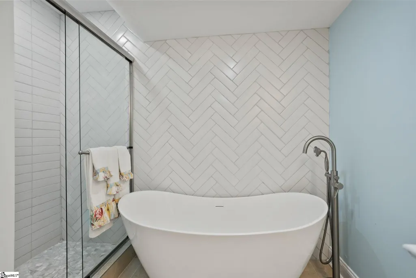
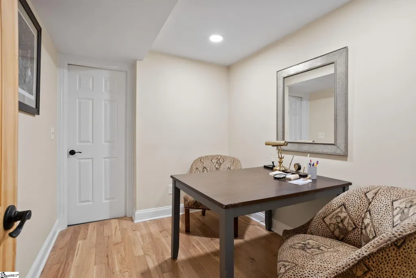
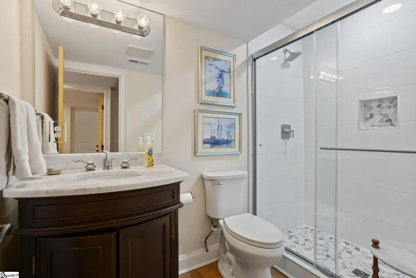
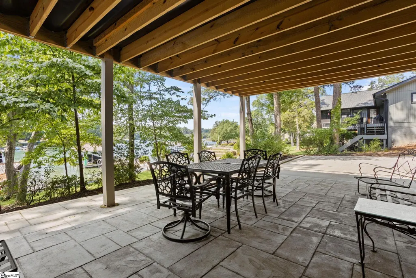
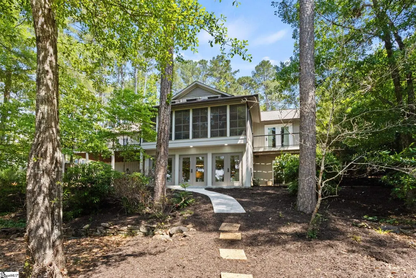
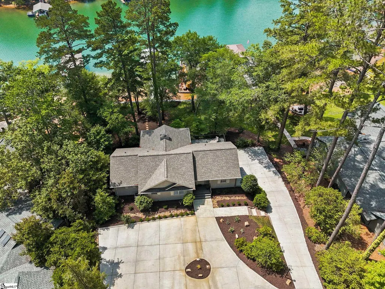
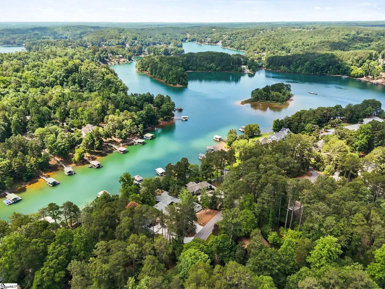
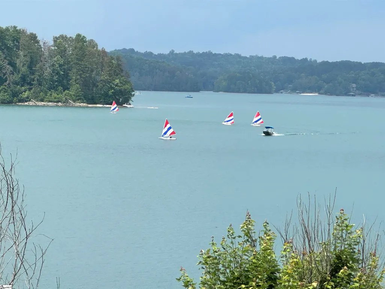
Water front home on beautiful lake Keowee in Keowee Key with deeded dock in place. Enjoy spectacular views with pink sunrises and golden sunsets from every room, check the KK map and boat to your favorite spot for dinner. A gentle slope and a few steps to the lake from your back door with plenty of room for picnic or garden area. Upper level deck and lower level provide additional areas for outdoor dining spaces. Main level features split bedroom plan with incredible lake views from both bedrooms, fireplace with gas logs, sun porch with Easy Breezy windows and brand new carpet, new Trex deck with access from sunporch and second bedroom. Both upstairs baths gutted and under complete renovation with tile, Koehler fixtures. New concrete driveway with upper and lower level parking pads, open floor plan on both levels with brand new tongue & groove true hardwood floors, new granite kitchen countertops and GE appliances. All new lower level with a second full kitchen with 10 foot Quartzite island bar and GE appliances making entertaining easy! Enjoy panoramic lake views, all glass doors opening to lake, one bedroom and one bunk room (currently used as an office) on lower level and two full baths. Plenty of room for a pool table! New Architectural Roof Dec. 2025 Walking distance to KK Chestnut Point Marina, for shuffleboard, kayak rentals, covered pavilion and grilling. The North Side offers a paved walking trail around the lake with incredible views. One of the absolute best amenity rich communities with pickleball, tennis, swimming, golf and workout facilities you will ever discover! See attached documents for HOA fee schedule. Owner improved the shoreline with Rip Rap June 2026. Owner/Agent related.
| Price History | |
|---|---|
| 6/1/2026 | Listed $1,895,000 |
| 7/1/2026 | 11$1,695,000 |
General Features
| Sewer | Public Sewer,Sewage Pump |
|---|---|
| Heating | Forced Air,Heat Pump |
| Cooling | Central Air |
| Utilities | Cable Available |
| Roof | Architectural |
| Appliances | Cooktop,Dishwasher,Disposal,Refrigerator,Range,Microwave,Electric Water Heater |
| HOA Fee | 452 |
| Garage Spaces | 2 |
| Gas Y/N | Tugaloo |
| Association Fee Includes | Recreation Facilities |
| Patio/Porch Features | Deck,Patio |
| Architectural Style | Cape Cod |
| Construction Materials | Other |
| Pets Allowed | Breed Restrictions |
| Year Built | 1980 |
| View | Water |
| Stories Count | 2 |
| Levels | Two |
| Property Subtype | Single Family Residence |
| Tax Year | 2025 |
| Waterfront Features | Lake,Water Access,Waterfront |
| Community Features | Clubhouse,Common Areas,Fitness Center,Gated,Golf,Recreational Path,Playground,Pool,Security Guard,Sidewalks,Tennis Court(s),Dock,Dog Park,Neighborhood Lake/Pond,Vehicle Restrictions,Walking Trails,Mar |
| Assoc Fee Paid Per | Monthly |
| County | Oconee |
| New Construction | No |
| Property Type | Residential |
| HOA | true |
| Attached Garage | true |
| Subdivision Name | Keowee Key |
| Garage Y/N | true |
| Full Baths | 4 |
| Status | Active |
| Directions | Stamp Creek Road to Keowee Key. |
| High School | Walhalla |
| City | Salem |
| Body of Water | Lake Keowee |
| Disclosures | Seller Disclosure |
| Senior Community Y/N | No |
| MLS Area | 067 |
| Lot Size Units | Square Feet |
| Lot Size Square Feet | 18730.8 |
| Carport Y/N | No |
| Elementary School | Keowee |
| Tax Annual Amount | 10599 |
| Middle/Junior High School | Walhalla |
| Property Condition | 31-50 |
| Lease Considered Y/N | No |
| Virtual Tour | https://listings.greenvillerealestatemedia.com/videos/019eb6db-40cf-7329-a149-381bb5f31576 |
| Building Area Units | Square Feet |
| Living Area Units | Square Feet |
| Standard Status | Active |
| Tax Lot | 20 |
Interior Features
| Interior Amenities | Ceiling Blown,Vaulted Ceiling(s),Ceiling Smooth,Granite Counters,Open Floorplan,Soaking Tub,Walk-In Closet(s),Split Floor Plan |
|---|---|
| Basement | Finished,Walk-Out Access |
| Flooring | Ceramic Tile,Wood,Pine |
| Total Fireplaces | 1 |
| Fireplace Features | Gas Log,Gas Starter |
| Basement (Y/N) | No |
| Air Conditioning Y/N | true |
| Heating Y/N | true |
| Window Features | Skylight(s) |
| Fireplace Y/N | true |
| Laundry Features | 1st Floor,Laundry Closet |
| Total Bedrooms | 3 |
| Main Level Bedrooms | 2 |
| Main Level Bathrooms | 2 |
| Below Grade Finished Area Unit Type | Square Feet |
| Total Baths | 4 |
| Kitchen Area | 100 |
| Kitchen Length | 10 |
| Kitchen Width | 10 |
| Primary on Main | 120 |
| Second Bedroom Length | 10 |
| Second Bedroom Width | 12 |
| Bedroom 3 Area | 180 |
| Bedroom 3 Length | 15 |
| Bedroom 3 Width | 12 |
| Dining Room Area | 10 |
| Dining Room Width | 12 |
| Family Room Area | 506 |
| Family Room Length | 23 |
| Living Room Area | 352 |
| Living Room Length | 22 |
| Living Room Width | 16 |
| Primary Bedroom Area | 260 |
| Primary Bedroom Length | 13 |
| Primary Bedroom Width | 20 |
| Family Room Width | 22 |
| Dining Room Area | 120 |
| Bedroom 3 Level | Basement |
| Second Bedroom Level | Main |
Exterior Features
| Exterior Amenities | Boat Slip,Dock,Balcony |
|---|---|
| Parking Features | Attached,Circular Driveway,Parking Pad,Paved,Concrete,Basement,Side/Rear Entry,Driveway |
| Lot Features | 1/2 Acre or Less,Sloped,Few Trees |
| Water Source | Private |
| Total Parking | 2 |
| Lot Size Area | 18730.8 |
| Foundation Details | Other |
| Spa | No |
| Lot Dimensions | 74 x 202 x 112 x 166 |
| Lot Size Acres | 0.43 |
| Waterfront Y/N | true |
| Covered Spaces | 2 |
| Horse Y/N | No |
| Lakes | Lake Keowee |
Amenities
- Foreclosure
- Views
- Short Sale
- New Construction
- Adult 55+
- Lease To Own
- No HOA Fees
- Furnished
- Primary On Main
- Air Conditioning
- Seller Finance
- Green
- Fixer Upper
- Horse
- Golf
- Fireplace
- Deck
- Garage
- Basement
- Pool
Property vs Single Family Average in 29676
Price
Taxes
Year Built
 Information deemed reliable but not guaranteed.
Property information provided courtesy of the Internet Exchange Program of the Greenville Association of Realtors.
The information being provided is for consumers personal, non-commercial use and may not be used for any purpose other than to identify prospective properties consumers may be interested in purchasing.
Data is updated as of September 20, 2026 6:50 PM UTC
Information deemed reliable but not guaranteed.
Property information provided courtesy of the Internet Exchange Program of the Greenville Association of Realtors.
The information being provided is for consumers personal, non-commercial use and may not be used for any purpose other than to identify prospective properties consumers may be interested in purchasing.
Data is updated as of September 20, 2026 6:50 PM UTC
