
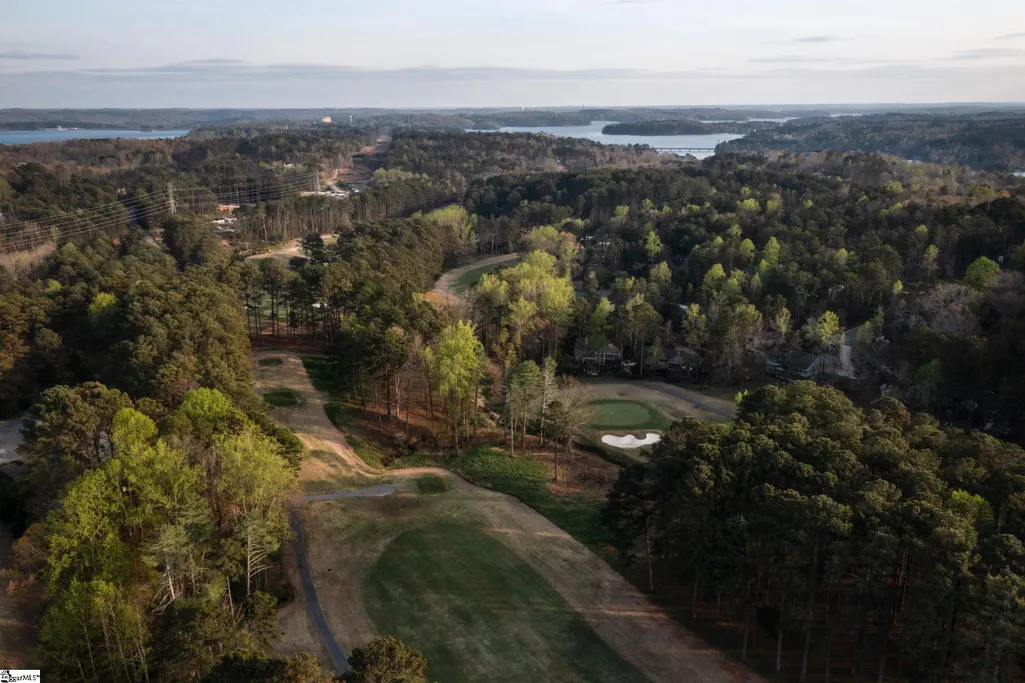
Water Views - Golf Course











Address
47 Gulf Stream Lane, Salem, SC
Price
$ 575,000
Property Attributes
- MLS#1592915
- TypeSingle Family
- Listing Status Active
- CountyOconee
- CitySalem
- Area067
- NeighborhoodKeowee Key
- Zip29676
- StyleTraditional
- Year Built1992
- Taxes$ 1482
- Price$ 575,000
- Bedrooms3
- Full Bathrooms2
- Half Bathrooms1
Data Source:
Greater Greenville MLS (GGMLS)
Property Description
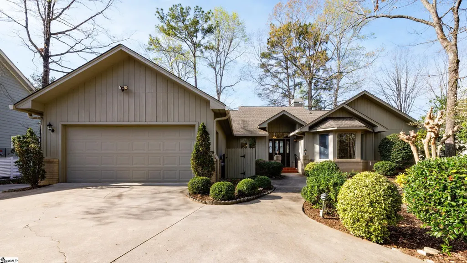
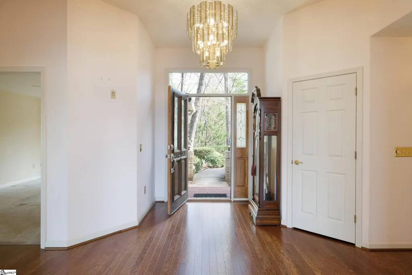
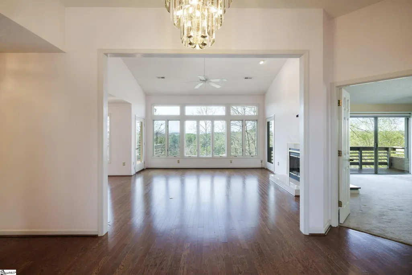
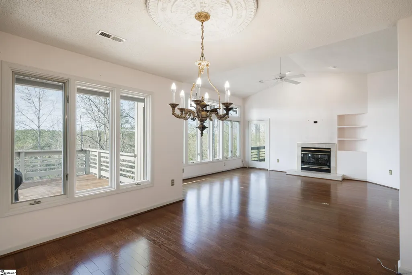
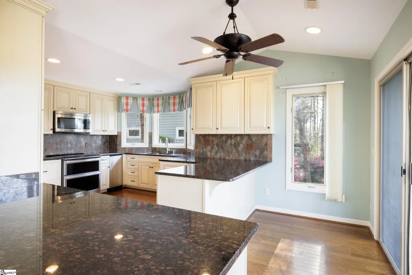
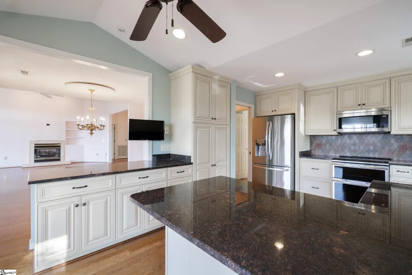
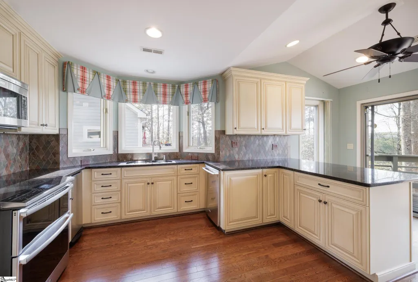
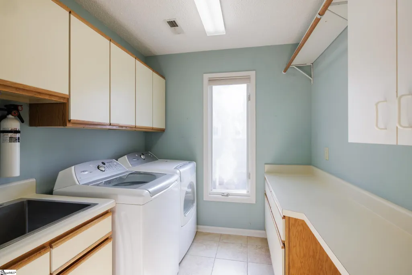
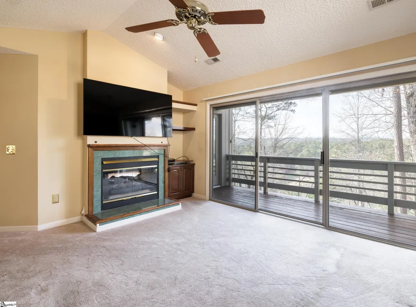
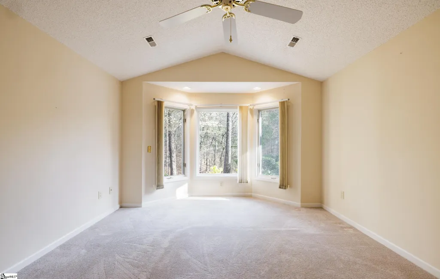
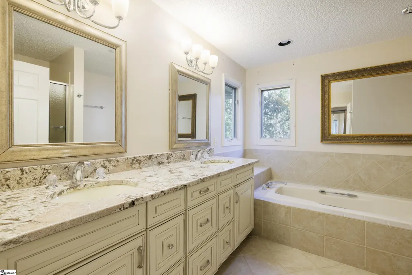
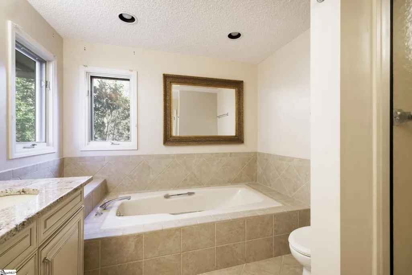
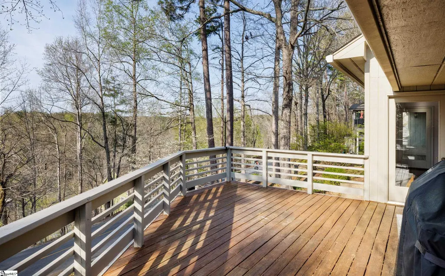
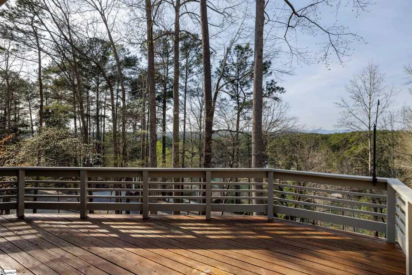
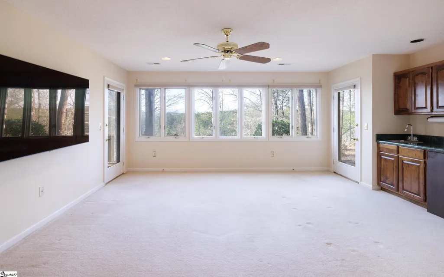
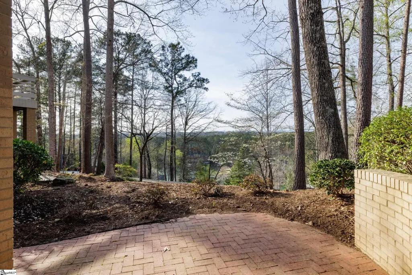
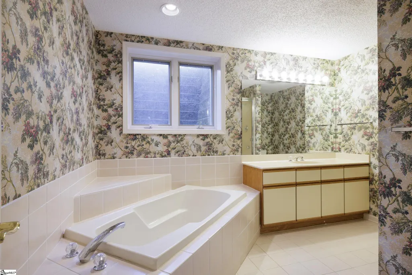
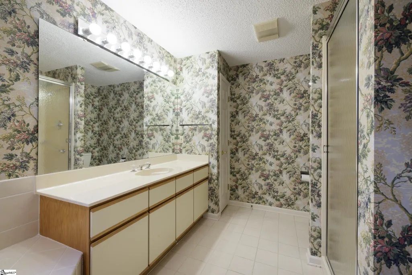
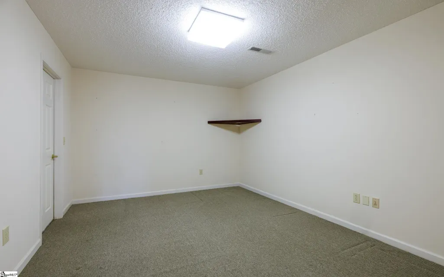
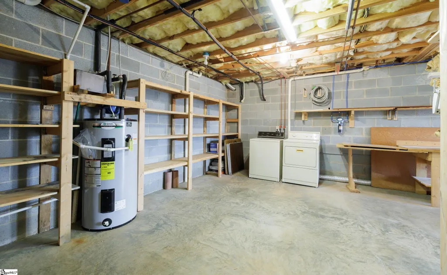
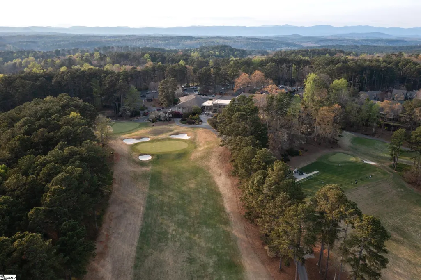
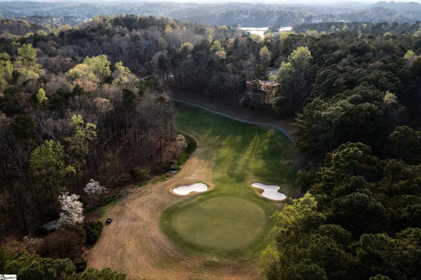
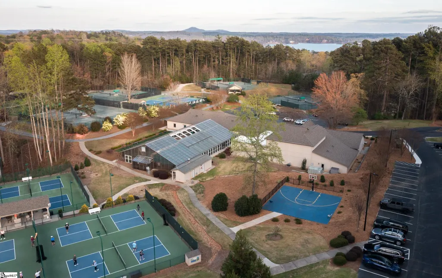
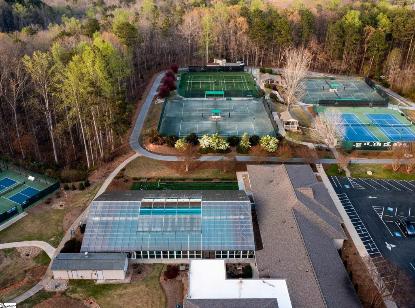
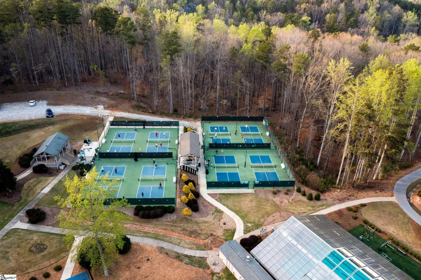
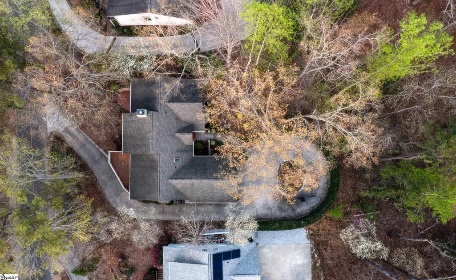
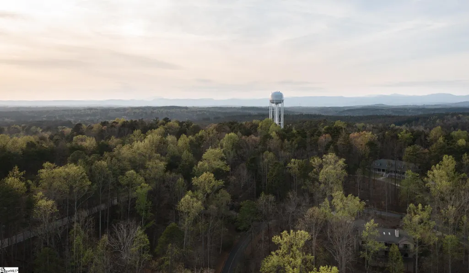
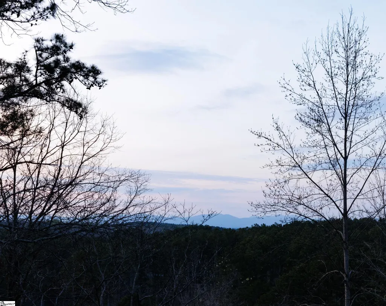
Keowee Key living is great at 47 Gulf Stream Lane! The beautiful blue/green waters of Lake Keowee and the back drop of the mountains are your seasonal views from the expansive windows throughout this home The open floor plan of the main level features the primary suite and a cozy den or office in additional to the main living room, dining area, kitchen and bright and cheery breakfast room. The laundry room offers extra cabinets and storage and is conveniently located where you walk in from the oversized 2 car garage. The walkout basement if full of natural light and offers 2 additional bedrooms, a full bathroom, family room, office, bar area and walk in storage and work shop area that has hookups for another washer and dryer! the lower level is great for visiting family or live-in care givers. Priced well below appraised value; purchasing this home offers instant equity and an exceptional opportunity in this market. This home is located so close to the club house and golf course and a short golf cart ride to the sports club, pools, tennis and pickleball facilities. Come see 47 Gulf Stream Lane and fall in love with all that Keowee Key has to offer.
| Price History | |
|---|---|
| 5/26/2026 | Listed $575,000 |
General Features
| Sewer | Septic Tank |
|---|---|
| Heating | Electric |
| Cooling | Electric |
| Utilities | Cable Available |
| Roof | Composition |
| Appliances | Trash Compactor,Disposal,Dryer,Refrigerator,Washer,Electric Oven,Free-Standing Electric Range,Double Oven,Microwave,Range Hood,Electric Water Heater |
| HOA Fee | 5420 |
| Garage Spaces | 2 |
| Gas Y/N | Tugaloo |
| Association Fee Includes | Pool,Recreation Facilities,Street Lights,By-Laws,Restrictive Covenants |
| Patio/Porch Features | Deck,Patio,Porch |
| Architectural Style | Traditional |
| Security Features | Smoke Detector(s) |
| Construction Materials | Wood Siding |
| Year Built | 1992 |
| View | Mountain(s),Water |
| Stories Count | 1 |
| Topography | Level |
| Levels | 1+Basement |
| Property Subtype | Single Family Residence |
| Tax Year | 2025 |
| Community Features | Clubhouse,Fitness Center,Gated,Golf,Pool,Security Guard,Sidewalks,Tennis Court(s),Dock,Boat Ramp,Neighborhood Lake/Pond,Walking Trails,Marina,Water Front Parks |
| Assoc Fee Paid Per | Annually |
| County | Oconee |
| New Construction | No |
| Property Type | Residential |
| HOA | true |
| Attached Garage | true |
| Subdivision Name | Keowee Key |
| Garage Y/N | true |
| Full Baths | 2 |
| Status | Active |
| Directions | SC 183 toward Salem, Turn RT onto Stamp Creek Rd, Continue to Keowee Key Gate, Follow S Flagship to the roundabout and take exit to Channel Ln, Turn LFT onto Port Tack Dr., RT Long Reach Dr, RT on Gul |
| High School | Walhalla |
| City | Salem |
| Disclosures | Seller Disclosure |
| Senior Community Y/N | No |
| MLS Area | 067 |
| Carport Y/N | No |
| Elementary School | Keowee |
| Tax Annual Amount | 1482 |
| Middle/Junior High School | Walhalla |
| Property Condition | 31-50 |
| Lease Considered Y/N | No |
| Building Area Units | Square Feet |
| Living Area Units | Square Feet |
| Builder Name | Oakwood Buidlers |
| Standard Status | Active |
| Occupancy Type | Vacant |
| Tax Lot | 186 |
Interior Features
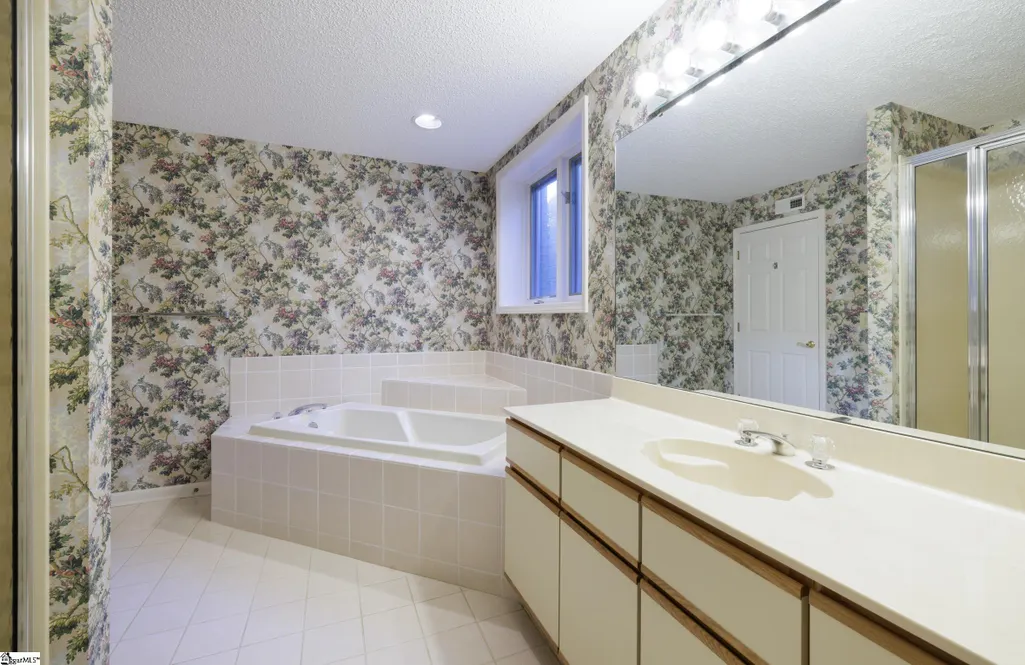
| Interior Amenities | High Ceilings,Ceiling Fan(s),Ceiling Blown,Granite Counters,Soaking Tub,Walk-In Closet(s),Countertops-Other,Pantry,Radon System |
|---|---|
| Basement | Partially Finished,Full,Walk-Out Access,Interior Entry |
| Flooring | Carpet,Ceramic Tile,Wood |
| Total Fireplaces | 2 |
| Fireplace Features | Gas Log,See Through |
| Basement (Y/N) | No |
| Air Conditioning Y/N | true |
| Heating Y/N | true |
| Window Features | Skylight(s) |
| Fireplace Y/N | true |
| Half Baths | 1 |
| Laundry Features | Sink,1st Floor,In Basement,Walk-in,Electric Dryer Hookup,Multiple Hookups,Washer Hookup,Laundry Room |
| Total Bedrooms | 3 |
| Main Level Bedrooms | 1 |
| Main Level Bathrooms | 1 |
| Below Grade Finished Area Unit Type | Square Feet |
| Total Baths | 3 |
| Kitchen Area | 108 |
| Kitchen Length | 9 |
| Kitchen Width | 12 |
| Primary on Main | 180 |
| Second Bedroom Length | 12 |
| Second Bedroom Width | 15 |
| Bedroom 3 Area | 144 |
| Bedroom 3 Length | 12 |
| Bedroom 3 Width | 12 |
| Dining Room Area | 11 |
| Dining Room Width | 12 |
| Living Room Area | 289 |
| Living Room Length | 17 |
| Living Room Width | 17 |
| Primary Bedroom Area | 182 |
| Primary Bedroom Length | 13 |
| Primary Bedroom Width | 14 |
| Dining Room Area | 132 |
Exterior Features
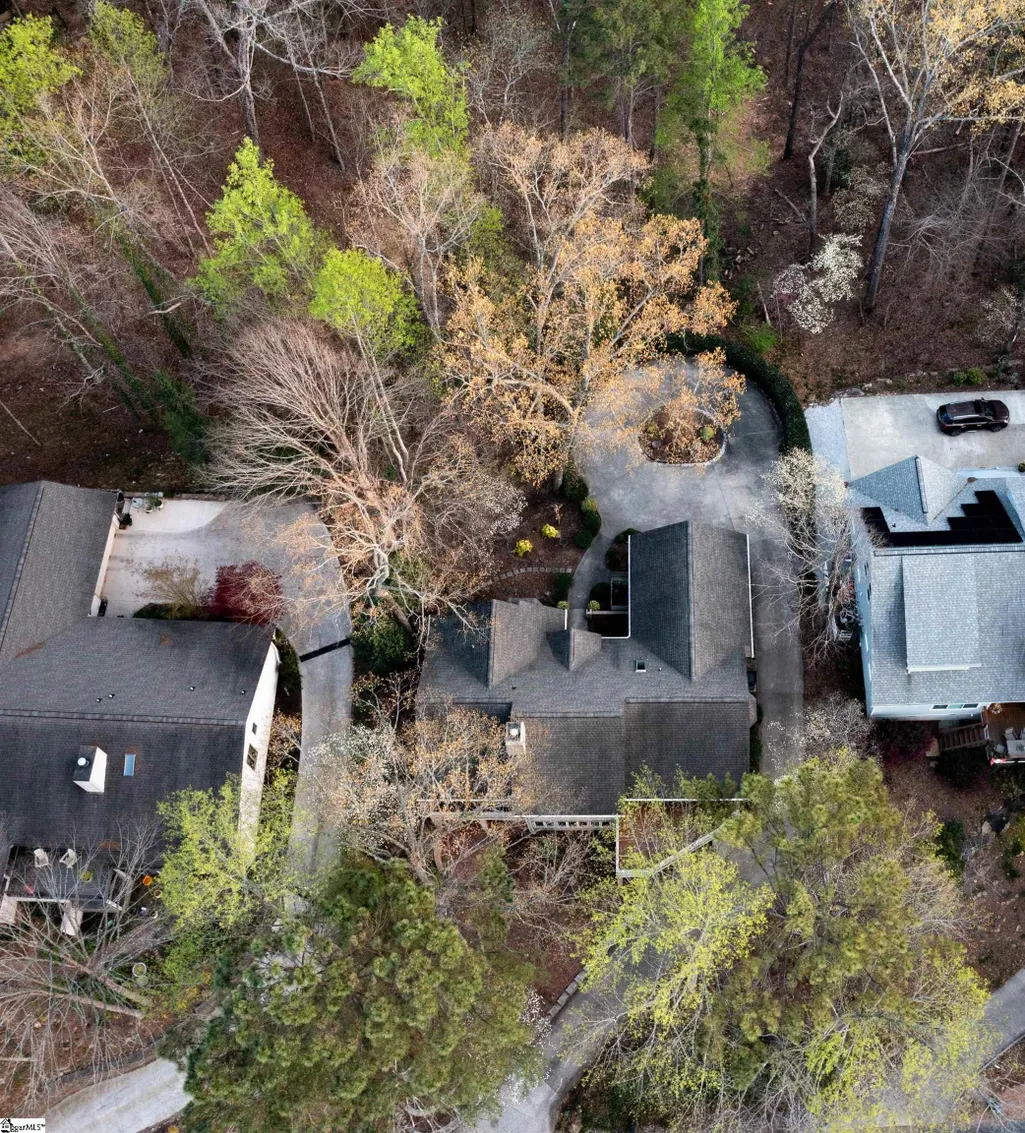
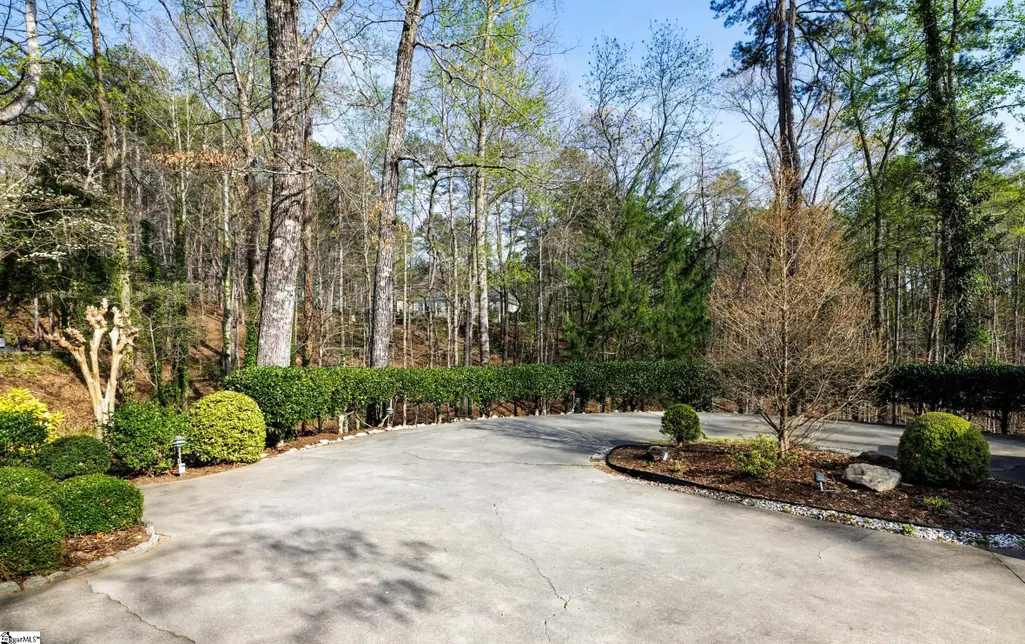
| Parking Features | Attached,Circular Driveway,Concrete,Side/Rear Entry,Workshop in Garage,Key Pad Entry,Driveway |
|---|---|
| Lot Features | 1/2 Acre or Less,Sloped,Few Trees,Wooded,Interior Lot |
| Water Source | Public |
| Total Parking | 2 |
| Foundation Details | Basement |
| Spa | No |
| Lot Dimensions | 91 x 190 x 93 x 221 |
| Waterfront Y/N | No |
| Covered Spaces | 2 |
| Road Frontage Type | Private Road |
| Horse Y/N | No |
Amenities
- Foreclosure
- Views
- Short Sale
- New Construction
- Adult 55+
- Lease To Own
- No HOA Fees
- Furnished
- Primary On Main
- Air Conditioning
- Seller Finance
- Green
- Fixer Upper
- Horse
- Golf
- Fireplace
- Deck
- Garage
- Basement
- Pool
Property vs Single Family Average in 29676
Price
Taxes
Year Built
 Information deemed reliable but not guaranteed.
Property information provided courtesy of the Internet Exchange Program of the Greenville Association of Realtors.
The information being provided is for consumers personal, non-commercial use and may not be used for any purpose other than to identify prospective properties consumers may be interested in purchasing.
Data is updated as of September 20, 2026 6:50 PM UTC
Information deemed reliable but not guaranteed.
Property information provided courtesy of the Internet Exchange Program of the Greenville Association of Realtors.
The information being provided is for consumers personal, non-commercial use and may not be used for any purpose other than to identify prospective properties consumers may be interested in purchasing.
Data is updated as of September 20, 2026 6:50 PM UTC
